Category Archives: Our Blog

1500 to 2000 Sq Ft House Plans With Open-Concept Living: Pros, Cons & Ideas

Choosing the right home size is not only about how many square feet you can afford. It is about how effectively those square feet support everyday life.

For many families, 1500 to 2000 sq ft house plans offer an appealing middle ground. They can provide enough room for bedrooms, shared living areas, storage, and work-from-home space without creating a home that feels unnecessarily large or difficult to maintain.

One layout that continues to attract homeowners is open-concept living. Removing unnecessary walls between the kitchen, dining area, and living room can make a moderately sized home feel connected and spacious. But open-concept design is not automatically better for every household.

There are practical trade-offs involving noise, privacy, furniture placement, heating and cooling, storage, and even how easily the home can be kept tidy.

This guide looks at the real advantages and disadvantages of open-concept layouts within this popular home-size range, along with practical ideas for creating a home that feels comfortable rather than simply open.

Why 1500 to 2000 Sq Ft Is a Popular Home Size

A home between 1,500 and 2,000 square feet can work for a wide range of households.

A couple may use the additional space for a home office, guest room, hobby area, or larger entertaining space. A family with children may prioritize three bedrooms, two bathrooms, a practical kitchen, and a shared living area.

The important factor is how the square footage is distributed.

Two homes can have the same total floor area but feel completely different.

For example, one 1,800-square-foot home might have:

  • Three bedrooms
  • Two bathrooms
  • An open kitchen and living area
  • A dedicated laundry room
  • A home office
  • A two-car garage
  • Useful hallway storage

Another home of the same size might have oversized hallways, poorly positioned doors, limited storage, and rooms that are difficult to furnish.

This is why homeowners should evaluate the functionality of the layout rather than focusing exclusively on the number printed on the plan.

What Makes Open-Concept Living Different?

Traditional homes often divide the kitchen, dining room, and living room into separate spaces using walls and doors.

An open-concept plan reduces some of those physical barriers.

The result is usually a shared living zone where several activities can happen within one connected area.

For example, someone might prepare dinner in the kitchen while another family member works at the dining table and children play in the living room.

The appeal is easy to understand.

However, open-concept design does not mean that every room needs to be completely connected. Good planning still uses visual boundaries, furniture placement, ceiling changes, cabinetry, lighting, and flooring to give different areas a clear purpose.

Open-Concept House Layouts: The Main Benefits

A More Connected Family Space

One of the strongest advantages is improved interaction.

Parents preparing meals can remain connected with children in the living area. Guests can participate in conversations while food is being prepared. Family members can use different parts of the space without feeling completely separated.

This can be particularly useful for households that spend much of their time together in the main living area.

Makes Moderate-Sized Homes Feel Larger

Open spaces can create stronger sightlines.

Instead of seeing a wall immediately after entering the kitchen, you may be able to see across the dining and living areas toward windows or an outdoor space.

This visual connection can make a 1,600- or 1,800-square-foot home feel more expansive.

The actual square footage does not change. The perception of space does.

Better Natural Light

Removing unnecessary walls can allow daylight to travel farther into the home.

Imagine a rear living room with large windows and a kitchen positioned nearby. In a heavily divided layout, the kitchen may receive limited natural light. An open arrangement can allow light from the living area to reach deeper into the shared space.

Window placement still matters, of course. Open planning cannot compensate for poor orientation or inadequate glazing.

Flexible Entertaining

Open layouts are particularly useful when homeowners entertain.

A host can prepare food while talking to guests. People can move between the kitchen, dining area, living room, and outdoor space without repeatedly passing through doorways.

For households that regularly host family gatherings, this can be a meaningful advantage.

Flexible Furniture Arrangements

A properly planned open room can accommodate different furniture configurations as needs change.

A dining table can define one area while a sectional defines another. A kitchen island can provide another visual transition.

This flexibility is valuable in a home that needs to adapt over time.

House Plans With Open-Concept Living: Pros and Practical Benefits

When evaluating House Plans With Open-Concept Living: Pros, it is useful to look beyond the attractive photographs commonly used to market these designs.

The real benefit is not simply that the rooms look modern.

The strongest advantage is functional connection.

Consider a family with two young children. The parents are preparing dinner while the children are doing homework at the island and playing in the nearby living room.

In a highly divided plan, the parent may need to move between rooms repeatedly. In a connected plan, everyone can remain within the same general zone.

Another example is a couple who works from home but enjoys entertaining on weekends. Their main living space can remain social and open while a separate office provides the privacy needed during working hours.

The key is balance.

Open concept works best when the designer understands which activities should be connected and which need separation.

The Cons of Open-Concept Living

Open layouts have real disadvantages, and ignoring them can lead to frustration.

Less Privacy

A connected living area provides little visual separation.

If one person wants to watch television while another wants to read quietly, the lack of separation can become noticeable.

This is particularly important in households with children, multiple adults, or people working from home.

Noise Travels Easily

Sound can move freely across an open area.

A blender running in the kitchen can interrupt a conversation in the living room. A television can be heard from the dining table. Children playing nearby may make it difficult for someone to concentrate.

Acoustic planning therefore becomes more important.

Soft furnishings, rugs, curtains, upholstered furniture, and strategically positioned cabinetry can help reduce the problem.

Kitchen Mess Is More Visible

This is one of the most practical disadvantages.

In a closed kitchen, dirty dishes can be hidden behind a wall or door.

In an open plan, the kitchen is part of the main living environment.

If you frequently cook large meals or don’t have time to clean immediately, this may matter more than expected.

Adequate storage, a well-designed pantry, and sufficient countertop space can help.

Furniture Placement Requires More Thought

Open rooms can sometimes become difficult to furnish.

Without walls to anchor furniture, homeowners may struggle to decide where the sofa should go or how to define the dining area.

This should be considered during the design stage rather than after construction.

Floor Plans: What to Look for Before Choosing One

Not all open-concept floor plans are equally functional.

When reviewing a plan, don’t only look at the room labels. Study the movement between spaces.

Ask:

  • How do you enter the home?
  • Where do groceries come in?
  • Is the kitchen close to the garage or main entrance?
  • Can people move around the kitchen island easily?
  • Is there enough room between furniture zones?
  • Where does the television go?
  • Can the dining table fit comfortably?
  • Are bedrooms sufficiently separated from noisy living areas?
  • Is there enough storage?
  • Where are coats, shoes, bags, and everyday items stored?

These questions reveal whether the plan works in real life.

A floor plan should be treated as a map of daily routines.

Designing an Open Kitchen for a 1500–2000 Sq Ft Home

The kitchen is usually the center of an open-concept arrangement, so its design has an outsized effect on the entire home.

Consider the Work Triangle

The relationship between the refrigerator, sink, and cooking surface remains important even in modern kitchens.

You don’t want the cook constantly crossing a main walkway to move between these areas.

Use the Island Carefully

A kitchen island can be extremely useful, but bigger is not always better.

An oversized island can restrict circulation and make the kitchen feel crowded.

The island should leave enough practical clearance around work areas and major appliances.

Plan Storage Early

Open kitchens have fewer walls available for cabinets.

This means storage needs to be considered carefully.

A pantry, tall cabinets, deep drawers, appliance storage, and well-planned cabinetry can make a significant difference.

Custom Residential Layouts for Real-Life Needs

The advantage of custom residential layouts is that the home can respond to the household rather than forcing the household into a predetermined arrangement.

Consider three different homeowners.

A Young Family

They may need:

  • Three bedrooms
  • A large shared living area
  • A mudroom
  • Durable flooring
  • Plenty of kitchen storage
  • Easy visibility between kitchen and living areas

A Couple Working From Home

They may prioritize:

  • Two bedrooms
  • One or two offices
  • A comfortable entertaining space
  • Strong separation between work and living areas
  • Additional technology and storage provisions

Empty Nesters

They may prefer:

  • A spacious primary suite
  • One flexible guest room
  • Fewer unused rooms
  • Main-level living
  • Larger storage areas
  • Easy access to outdoor spaces

The same 1,800-square-foot footprint can be organized very differently for each household.

That is why lifestyle should guide the layout before architectural style or finishes.

How to Make an Open Layout Feel Like Multiple Rooms

Open concept does not have to mean one giant undifferentiated room.

You can create distinct zones using:

Furniture

A sofa can establish the boundary of the living area without building a wall.

Lighting

Pendant lights can visually define the kitchen island, while a chandelier can identify the dining zone.

Flooring

Different flooring materials can subtly separate areas, although transitions should be planned carefully.

Ceiling Treatments

A ceiling change, beam, or slight height variation can create visual distinction.

Cabinetry

Kitchen cabinetry can create a strong transition between cooking and living areas.

Rugs

A properly sized rug can make a living room feel like a defined zone within a larger space.

These strategies allow homeowners to retain openness without losing organization.

Construction Ready Plans: Why Detail Matters

A beautiful concept is not necessarily ready for construction.

Construction ready plans need sufficient information for the relevant professionals to understand what is intended.

Depending on the project and professional team, detailed documentation may address dimensions, elevations, sections, construction details, window and door information, electrical considerations, structural coordination, and other requirements.

The exact documentation required varies by project and jurisdiction.

This distinction is important because homeowners sometimes assume that an attractive floor plan from the internet is equivalent to a complete construction document set.

It isn’t.

Before purchasing or adapting any plan, understand exactly what is included and what additional professional work may be required.

Common Mistakes With 1500 to 2000 Sq Ft House Plans

Trying to Fit Too Many Rooms

More rooms do not automatically create a better home.

A plan with four small bedrooms may be less comfortable than one with three properly sized bedrooms and a useful flexible room.

Forgetting Storage

Storage is often one of the first things sacrificed when homeowners try to maximize living areas.

This can create long-term frustration.

Include space for:

  • Cleaning supplies
  • Seasonal decorations
  • Linens
  • Pantry goods
  • Coats
  • Shoes
  • Sports equipment
  • Tools
  • Luggage

Making the Great Room Too Large

An oversized great room can consume valuable square footage that might be better used elsewhere.

A room should be large enough for its intended furniture and activities, but not so large that it becomes difficult to furnish comfortably.

Ignoring Furniture During Planning

A floor plan can look spacious when empty.

Once you add a sectional sofa, dining table, beds, cabinets, and other furniture, circulation can change significantly.

Always test the proposed layout with realistic furniture dimensions.

Prioritizing Appearance Over Everyday Function

A dramatic staircase or oversized entryway may look impressive, but if the household needs additional storage or workspace, those priorities may deserve more attention.

Expert Tips for Choosing the Right Layout

Think About Your Morning Routine

Imagine everyone getting ready at the same time.

Where are the bathrooms? How far is the laundry room? Is the kitchen accessible without creating congestion?

Consider the Noise Map

Identify areas where noise will naturally occur.

Kitchen appliances, televisions, children’s play areas, laundry equipment, and mechanical spaces should be considered in relation to bedrooms and offices.

Plan for Deliveries and Groceries

The route from driveway or garage to kitchen may seem insignificant during design, but it becomes part of your routine hundreds of times a year.

Protect the Primary Bedroom From Activity

A bedroom positioned directly beside a busy living room can create unnecessary noise.

Some separation is often worthwhile.

Design Storage Into the Architecture

Don’t wait until the decorating stage to figure out where everything will go.

Storage should be part of the layout itself.

How to Compare Different 2000 Sq Ft House Plans

When comparing 2000 sq ft house plans, don’t choose simply because one has more attractive exterior images.

Compare the plans side by side.

Look at:

  • Bedroom sizes
  • Bathroom locations
  • Kitchen efficiency
  • Pantry storage
  • Garage access
  • Laundry placement
  • Entry circulation
  • Window locations
  • Outdoor connections
  • Closet space
  • Furniture placement
  • Future flexibility

A plan with slightly less hallway space and better storage may be considerably more functional.

Also consider your land.

A plan that works beautifully on a wide suburban lot may not suit a narrow property.

Should You Choose Open Concept?

Open concept is a strong option when the household values connection, entertaining, natural light, and flexible shared space.

It may be less suitable if privacy, quiet, or strong separation between activities is a priority.

There is also a middle ground.

A home can have an open kitchen and living area while maintaining separate bedrooms, an enclosed office, a pantry, a mudroom, or a flexible bonus room.

This hybrid approach often works particularly well in homes between 1,500 and 2,000 square feet.

Final Thoughts

The best 1500 to 2000 sq ft house plans are not necessarily the ones with the largest rooms or the most dramatic features. They are the plans that make every part of the home work together.

Open-concept living can make a moderately sized home feel brighter, more connected, and more flexible. At the same time, it requires careful attention to sound, privacy, storage, circulation, and furniture placement.

When reviewing House Plans With Open-Concept Living: Pros, remember that the most important question is not whether open concept is currently popular. The better question is whether it supports the way your household actually lives.

A thoughtful plan should accommodate today’s routines while allowing reasonable flexibility for tomorrow.

Plan Ahead can use this practical approach to help homeowners think through spatial priorities, functionality, and design possibilities before committing to a final layout. Whether you start with an existing concept or develop custom residential layouts, the goal should always be the same: create a home that feels comfortable, efficient, and genuinely suited to the people living in it.

Frequently Asked Questions

1. Is 1500 to 2000 square feet enough for a family home?

Yes, this size range can work very well for many families when the space is planned efficiently. A well-designed home in this range can accommodate three bedrooms, two bathrooms, an open kitchen and living area, storage, and flexible space.

The number of occupants, lifestyle, furniture requirements, and desired room sizes matter more than the square-foot figure alone.

2. Are open-concept floor plans better than traditional layouts?

Neither is universally better. Open plans work well for households that value shared spaces, entertaining, visibility, and natural light. Traditional layouts can be preferable when privacy, quiet, and separation between activities are more important.

A hybrid design can provide a useful compromise by connecting the main living areas while keeping bedrooms, offices, and utility spaces more private.

3. How many bedrooms can fit into a 1500 to 2000 sq ft house?

Three bedrooms are common within this range, although two- and four-bedroom arrangements are also possible depending on the desired room sizes and other spaces.

Adding bedrooms usually requires trade-offs elsewhere. For example, four smaller bedrooms may leave less space for a large kitchen, pantry, office, or storage area.

4. What should I check before choosing 2000 sq ft house plans?

Look beyond the exterior appearance. Review the room dimensions, circulation, storage, kitchen workflow, bedroom privacy, bathroom placement, laundry location, garage access, window positioning, and furniture arrangements.

Also confirm whether the plan can realistically work on your property and whether the documentation supplied is sufficient for your project’s professional and permitting requirements.

5. Can an existing house plan be modified for my needs?

Often, yes, but the extent of modification depends on the original plan, the changes required, the property, and local requirements.

Moving walls, changing roof structures, relocating stairs, modifying windows, or changing major plumbing areas can have broader consequences than simple cosmetic adjustments.

For significant changes, it is wise to have the plan reviewed by an appropriately qualified professional before treating it as a final design or construction document.
What to Expect When Working With a Custom Home Designer in Indiana

Building a home from the ground up is exciting, but it can also feel overwhelming. There are floor plans to consider, building sites to evaluate, budgets to establish, materials to select, and countless small decisions that eventually shape the finished home.

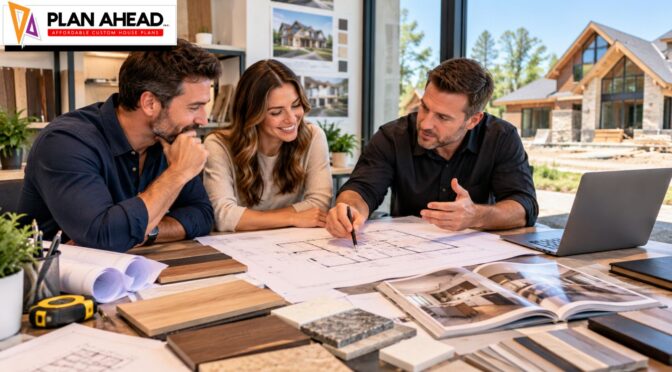
This is where working with a Custom Home Designer in Indiana can make a major difference. Instead of trying to fit your lifestyle into an existing floor plan, you can work through the design process to create a home that responds to your property, routines, priorities, and long-term plans.

A good designer does more than draw attractive rooms. They help turn ideas into practical plans, identify design problems before construction begins, coordinate important details, and make sure the proposed home makes sense for the site and the way you intend to live.

Whether you are building your first custom home or replacing an older property, knowing what to expect can make the process considerably easier.

What Does a Custom Home Designer Actually Do?

A custom home designer helps translate your ideas into a workable residential design.

That may involve developing floor plans, studying the building site, arranging rooms, considering natural light, planning circulation, coordinating architectural details, and preparing drawings that can be used during later stages of the project.

The exact responsibilities vary between designers and projects. Some professionals focus primarily on residential design and drafting, while others may provide a broader design service involving builders, engineers, consultants, and other specialists.

A typical project can include:

  • Initial consultation and design briefing
  • Site and property considerations
  • Space planning
  • Floor plan development
  • Exterior design concepts
  • Window and door placement
  • Room dimensions and circulation
  • Material and finish considerations
  • Construction drawings
  • Coordination with other professionals
  • Design revisions

The important point is that custom design is a process, not a single drawing.

A homeowner might begin by saying, “I want a large kitchen and an open living area.” A designer then has to turn that general idea into practical questions.

How large should the kitchen be? Where should the pantry sit? How will groceries enter the house? Can someone cook while another person uses the island? Where should the dining table go? Will afternoon sunlight create excessive heat or glare? Is the living room positioned correctly for the views?

These details are where professional home design becomes valuable.

The First Stage: Understanding Your Lifestyle and Priorities

The first serious conversation with a designer should not be entirely about square footage.

A useful designer wants to understand how you actually live.

For example, consider a family where one parent works from home, two children share a bathroom, and the family regularly hosts relatives. Their ideal home may require:

  • A quiet home office
  • Additional storage
  • A practical mudroom
  • A larger kitchen
  • A flexible guest room
  • Better separation between private and social spaces

Another homeowner may live alone and prioritize entertaining, natural light, outdoor living, and a large primary suite.

Both homes could have the same approximate square footage but completely different layouts.

Prepare Before the First Meeting

Before meeting a custom home designer Indiana professional, make a simple list of your priorities.

Separate them into three categories:

Must-have features

These are features you would genuinely regret losing.

Nice-to-have features

These would improve the home but could be removed if necessary.

Future considerations

These may not be essential today but could become important later.

Think about aging parents, children, working from home, hobbies, accessibility, storage, entertaining, pets, or changes in household size.

This exercise helps prevent the common mistake of spending too much of the budget on impressive features while overlooking everyday functionality.

Understanding the Building Site

A beautiful house plan is not automatically a good design for every property.

The site can influence almost every major design decision.

Indiana properties can vary considerably. A lot may be flat, wooded, sloped, narrow, unusually shaped, or positioned to take advantage of particular views. Existing trees, drainage, road access, setbacks, utilities, and local requirements can also affect the design.

Your designer should therefore consider the relationship between the proposed home and its site.

Important factors can include:

  • Property dimensions
  • Building setbacks
  • Site access
  • Orientation
  • Sun exposure
  • Existing vegetation
  • Drainage
  • Terrain
  • Views
  • Neighboring properties
  • Driveway access
  • Outdoor living opportunities

For example, placing a large number of west-facing windows may provide beautiful evening light, but it can also create unwanted heat and glare depending on the site’s orientation and window specifications.

Good design considers both the attractive idea and its practical consequences.

From Ideas to a Floor Plan

Once the designer understands your lifestyle and property, the project typically moves toward spatial planning.

This is where your ideas begin becoming visible.

You may discuss questions such as:

  • How many bedrooms do you need?
  • Should bedrooms be grouped together?
  • Do you want an open kitchen and living room?
  • Where should the laundry room be located?
  • Do you need a dedicated office?
  • How much garage space is appropriate?
  • Should the primary suite be separated from secondary bedrooms?
  • Do you need a mudroom?
  • How should indoor and outdoor areas connect?

At this stage, don’t become overly attached to the first layout.

The first floor plan is often a starting point rather than the final answer.

Custom Home Design Is More Than Making Rooms Bigger

One common misconception is that custom design simply means adding more rooms or increasing square footage.

In reality, good custom home design is often about using space more intelligently.

A 2,800-square-foot house can feel significantly more functional than a poorly planned 3,200-square-foot house.

For example, reducing an oversized hallway could create additional usable space elsewhere. A strategically positioned pantry can make a kitchen more efficient. A laundry room near bedrooms can reduce unnecessary trips through the house. Built-in storage can eliminate clutter without requiring a huge increase in floor area.

This is why experienced designers pay attention to circulation.

Imagine carrying groceries from the garage. If you must walk through the living room, around an island, and across the dining area to reach the kitchen, the house may look good on paper but perform poorly in everyday life.

The best plans account for these ordinary moments.

Reviewing House Blueprints and Design Drawings

As the project develops, you will encounter increasingly detailed drawings and house blueprints.

For homeowners who have never built a house before, these documents can initially look confusing.

You may see:

  • Walls
  • Dimensions
  • Door swings
  • Window locations
  • Cabinet layouts
  • Staircases
  • Structural elements
  • Electrical symbols
  • Plumbing information
  • Elevations
  • Sections
  • Notes and specifications

Do not hesitate to ask questions.

A professional should be able to explain what a drawing means in practical terms.

For example, instead of simply reviewing a kitchen plan, imagine standing inside the future kitchen.

Where will the refrigerator door open? Can two people pass behind someone sitting at the island? Where will small appliances be stored? Is there enough landing space beside the cooktop? Can the dishwasher be opened without blocking the main walkway?

This type of mental walkthrough can reveal issues that are easy to miss when looking at a two-dimensional drawing.

Expect Design Revisions

Revision is a normal part of the process.

In fact, discovering and correcting a design issue on paper is usually far easier than discovering it after construction begins.

You may initially choose a large formal dining room and later realize you would rather have a flexible space that can serve as an office or guest room.

You might also discover that a preferred kitchen layout reduces available storage or that a particular window arrangement doesn’t work well with furniture placement.

These changes are not necessarily signs that the design process is failing.

They are often evidence that the design is becoming more informed.

A Practical Revision Strategy

Try to evaluate every revision based on three questions:

  1. Does it improve daily functionality?
  2. Does it fit the project budget?
  3. Does it support the long-term purpose of the home?

This keeps revisions focused rather than turning the project into an endless collection of preferences.

Budget Discussions Should Happen Early

One of the biggest mistakes homeowners can make is treating budget as something to discuss after the design is finished.

Your designer needs to understand your financial parameters early.

That does not mean the designer can guarantee the final construction cost. Material prices, labor, site conditions, builder pricing, permits, engineering requirements, and market conditions can all influence the final figure.

However, establishing a realistic budget can help guide design decisions.

For example, a homeowner might have a fixed budget but initially request:

  • A very large footprint
  • Multiple rooflines
  • Extensive glazing
  • Several bathrooms
  • High-end finishes
  • A large outdoor entertaining area

Rather than simply saying yes to everything, an experienced professional can help identify priorities.

Perhaps the homeowner values the kitchen and outdoor living area more than a formal dining room. That information can guide where the available budget should be concentrated.

Transparent conversations early in the process are much easier than major budget surprises later.

Comparing Regional Design Requirements

Homeowners sometimes research design ideas outside their immediate market. This is especially common online, where inspiration can come from neighboring states.

For example, someone researching custom house plans Kentucky or custom home designs Kentucky may encounter floor plans and architectural styles that look appealing to an Indiana homeowner.

There is nothing wrong with using those designs as inspiration.

However, a plan created for one location should not automatically be assumed to work unchanged on another property.

Climate, local regulations, site conditions, structural requirements, energy considerations, and permitting requirements can differ.

The useful approach is to borrow ideas rather than blindly copy plans.

A Kentucky-inspired exterior, for instance, might provide an attractive starting point, while the final design is adapted to the Indiana property and applicable requirements.

Making the Design Work for Indiana’s Seasons

A custom home should perform well throughout the year, not just look attractive in photographs.

Indiana homeowners experience changing seasonal conditions, which makes decisions about insulation, windows, entryways, heating, cooling, moisture management, and outdoor spaces important.

Consider how your home will function during:

  • Cold winter mornings
  • Spring rain
  • Hot summer afternoons
  • Autumn temperature changes

A practical entry area can be particularly useful. A mudroom with durable flooring, storage, hooks, and a convenient connection to the garage can make everyday life easier during wet or snowy weather.

Likewise, thoughtful window placement can bring natural light into the home while supporting privacy and comfort.

Dream Home Design Should Include the Future

It is easy to focus on what you need today.

A better dream home design also considers how your needs could change.

A young couple may not need a dedicated office now, but remote work could become part of their routine. A guest bedroom might later become a nursery, hobby room, or caregiver space.

Future planning doesn’t mean adding every possible room.

It means creating flexibility.

Useful strategies include:

  • Flexible rooms
  • Adaptable storage
  • Wider circulation where appropriate
  • Main-level living options
  • Easily accessible bathrooms
  • Future technology provisions
  • Spaces that can change purpose

The goal is not to predict every future event. It is to avoid designing a home that becomes inconvenient as soon as your circumstances change.

Mistakes to Avoid When Working With a Custom Home Designer

Choosing a Designer Based Only on Portfolio Photos

Beautiful photographs are useful, but they don’t tell the entire story.

Ask how the designer approaches:

  • Client communication
  • Revisions
  • Site challenges
  • Budget limitations
  • Construction documentation
  • Coordination with builders
  • Project timelines

The process matters as much as the finished photographs.

Starting Without a Clear Budget

A designer cannot make responsible recommendations without knowing the financial boundaries of the project.

You don’t necessarily need a perfect final number at the first meeting, but you should have a realistic working range.

Designing for Trends Instead of Your Lifestyle

Trends change.

Your home’s basic functionality should last much longer.

A trendy feature can be worthwhile when it genuinely improves the way you live. It is less useful when it exists mainly because it appears frequently in social media posts.

Treating Every Square Foot as Equal

Some spaces contribute much more to daily life than others.

A well-designed kitchen, useful storage area, comfortable living space, or practical entryway may provide more value than simply increasing the size of an underused room.

Assuming Changes Are Free

Design changes can affect drawings, engineering, materials, construction details, and eventually the building schedule.

Ask early about how revisions are handled and whether additional design work carries additional fees.

Questions to Ask Before Hiring a Designer

Before committing to a professional, consider asking:

  • How do you begin a new custom-home project?
  • What information do you need from me?
  • How many design revisions are included?
  • How do you approach site-specific design?
  • What level of drawings will I receive?
  • How do you coordinate with builders or engineers?
  • What happens if my design exceeds the initial budget?
  • How are additional services or revisions charged?
  • What is your expected timeline for the design phase?
  • Can you explain the drawings to a homeowner without a design background?

The quality of the answers can tell you a lot.

You are not simply hiring someone to produce drawings. You are entering a collaborative process involving decisions that can affect your home for decades.

Expert Tips for a Smoother Custom Home Process

Keep a Running Decision List

Create one document containing decisions about layouts, finishes, fixtures, storage, appliances, and other important items.

This reduces confusion as the project becomes more detailed.

Prioritize Function Before Finishes

It’s tempting to spend hours choosing flooring, paint, and hardware before the floor plan is finalized.

Focus first on:

  1. Site
  2. Layout
  3. Circulation
  4. Storage
  5. Natural light
  6. Function
  7. Budget

Finishes come later.

Think in Daily Routines

Don’t just ask whether a room looks good.

Ask how you will use it at 7 a.m. on a Monday.

Where do you put your keys? Where do children leave backpacks? Where does dirty laundry collect? Where do groceries enter? Where does the dog come inside?

These questions produce surprisingly useful design decisions.

Walk Through the Home Mentally

Once you have a floor plan, imagine entering through the front door, coming home from work, preparing dinner, doing laundry, getting ready for bed, and hosting guests.

This can expose circulation problems before construction.

Don’t Be Afraid to Ask “Why?”

If a designer recommends a particular layout, window arrangement, room size, or circulation pattern, ask why.

A strong professional should be able to explain the reasoning behind a recommendation rather than simply asking you to accept it.

What a Successful Designer-Client Relationship Looks Like

The best custom-home projects are collaborative.

The homeowner brings knowledge of their lifestyle, priorities, budget, and preferences.

The designer brings knowledge of spatial planning, residential design, documentation, building considerations, and practical problem-solving.

Neither side needs to make every decision alone.

A successful relationship usually includes:

  • Clear communication
  • Realistic expectations
  • Timely feedback
  • Honest budget discussions
  • Respect for professional expertise
  • Willingness to reconsider weak ideas
  • Documented decisions

If something doesn’t make sense, discuss it early.

A five-minute conversation during design can sometimes prevent a costly problem during construction.

Final Thoughts

Working with a Custom Home Designer in Indiana gives you the opportunity to create a home around the way you actually live rather than adapting your lifestyle to a standard plan.

The process typically involves much more than selecting a floor plan. It includes understanding the site, defining priorities, developing layouts, reviewing house blueprints, managing revisions, considering budget implications, and thinking carefully about how the home will function over time.

Whether your inspiration comes from local homes, online custom house plans Kentucky, or modern custom home designs Kentucky, the final design should be tailored to your Indiana property and your specific needs.

At Plan Ahead, the most valuable part of the process is not simply producing attractive drawings. It is helping homeowners think through the decisions that matter before those decisions become expensive or difficult to change.

A well-designed home should look good, but it should also make sense when you are carrying groceries, getting children ready for school, working from home, hosting friends, or simply relaxing at the end of a long day.

That is the real purpose of thoughtful custom home design: creating a house that works for the people who will live in it.

Frequently Asked Questions

1. What should I bring to my first meeting with a custom home designer in Indiana?

Bring your property information, approximate budget, preferred home size, household requirements, and a list of must-have features. Inspiration images can also help communicate your preferred architectural style.

It is equally useful to bring a list of things you dislike. For example, you may know that you don’t want an oversized formal dining room, long hallways, or a kitchen separated from the main living space. Knowing what doesn’t work for you can be just as valuable as knowing what you like.

2. How long does it take to create a custom home design?

There is no universal timeline because project complexity varies. A relatively straightforward home on a simple site may progress faster than a large home with unusual terrain, extensive customization, or multiple rounds of revisions.

The homeowner’s responsiveness also matters. Delayed decisions about room layouts, materials, or design changes can extend the process.

Ask your designer for a project-specific timeline rather than relying on a generic estimate.

3. Can I use an existing house plan for my Indiana property?

You can use an existing plan as inspiration, but it may require significant modification before it is suitable for your specific site and requirements.

A plan must work with the property’s dimensions, orientation, access, setbacks, terrain, local requirements, and your lifestyle. Even a plan that looks perfect online may have problems when placed on a different lot.

A custom designer can help determine which ideas are worth retaining and which should be changed.

4. Should I tell my designer my budget before the design starts?

Yes. Discussing your budget early is one of the most practical things you can do.

Your designer cannot necessarily determine the final construction price, but knowing your financial range helps them make more appropriate recommendations about size, complexity, materials, and priorities.

It is generally better to identify budget pressure during the design stage than after construction documents are complete.

5. What makes a good custom home designer in Indiana?

Look beyond visual style.

A strong designer should listen carefully, ask useful questions, explain design decisions clearly, understand site-specific challenges, communicate consistently, and be comfortable working within real-world constraints.

You should also feel comfortable discussing concerns with them. Custom home design involves many decisions, so trust and communication are essential.

The best outcome is not simply a beautiful set of drawings. It is a thoughtful home design that fits the property, respects the budget, supports everyday life, and can be successfully translated into construction.

How Much House Do You Need? A Guide to 2500 to 3000 Sq Ft Floor Plans

Choosing the right home size is about much more than finding a number that sounds comfortable. A 2,500-square-foot home can feel spacious or cramped depending on its layout, while a 3,000-square-foot property can provide excellent flexibility—or include space that rarely gets used. The best 2500 to 3000 sq ft house plans balance bedrooms, living areas, storage, circulation, workspaces, and outdoor connections around the way a household actually lives. Understanding what this size range can realistically accommodate makes it easier to choose a plan that remains functional for years.

Why 2500 to 3000 Sq Ft Is a Popular Home Size

The 2,500-to-3,000-square-foot range sits in an interesting position between a moderately sized family home and a larger custom residence. It provides enough space for multiple bedrooms, dedicated living areas, generous kitchens, storage, and flexible rooms without necessarily moving into the scale of a very large estate-style property.

For many families, this size allows the home to serve several purposes simultaneously. Parents may need a private home office, children may need individual bedrooms, guests may require occasional accommodation, and everyone benefits from shared spaces that do not feel overcrowded. The challenge is ensuring that square footage is allocated according to actual priorities rather than distributed evenly across rooms simply because the available area permits it.

A well-planned home also considers circulation. Hallways, staircases, entry areas, closets, mechanical spaces, and transitions between rooms consume floor area but contribute to how efficiently the home operates. Two houses with identical square footage can therefore provide very different experiences depending on how intelligently those spaces are organized.

Understanding 2500 Sq Ft House Plans

2500 sq ft house plans can accommodate a surprisingly broad range of lifestyles. Depending on the footprint and number of levels, a home of this size could include three or four bedrooms, two-and-a-half or three bathrooms, an open kitchen and living area, a home office, laundry facilities, storage, and a garage connection.

One common mistake is assuming that every room needs to be large. In practice, a well-sized kitchen connected to a dining and living area can feel more generous than a collection of oversized rooms separated by walls. Similarly, a compact office with excellent natural light may be more useful than a larger room positioned in an inconvenient part of the house.

How Could 2,500 Square Feet Be Allocated?

A conceptual allocation might include:

  • Primary bedroom suite with walk-in storage
  • Two or three additional bedrooms
  • Two or three bathrooms
  • Kitchen with pantry
  • Dining and family room
  • Secondary living or flex space
  • Home office
  • Laundry room
  • Mudroom or entry storage
  • Hallways and circulation
  • Mechanical and utility areas

These figures should not be treated as a fixed formula. Household needs, building regulations, lot dimensions, accessibility requirements, structural systems, and architectural preferences can substantially change the appropriate proportions.

What Can You Fit Into 3000 Sq Ft House Plans?

3000 sq ft house plans offer additional flexibility, but more space does not automatically mean better design. The extra 500 square feet can be used for larger shared spaces, another bedroom, a guest suite, a dedicated office, recreation space, expanded storage, or improved separation between public and private areas.

For example, a family that frequently hosts relatives might use the additional area for a main-floor guest bedroom and nearby bathroom. Another household may prefer a larger kitchen, walk-in pantry, home gym, or media room. A family working remotely might use the extra space for two dedicated offices rather than simply enlarging the bedrooms.

The right choice depends on how the household spends its time. Before selecting a plan, list the activities that happen regularly in the home. Cooking, working, entertaining, exercising, studying, relaxing, storing equipment, and hosting overnight guests all require different types of space.

Home Floor Plans Should Reflect How You Actually Live

The most useful home floor plans are designed around relationships between spaces rather than individual rooms. Think about what needs to be close together and what should remain separated.

A kitchen positioned next to the dining area and main living room can support entertaining and family interaction. A mudroom between the garage and kitchen can provide a practical transition for groceries, shoes, coats, and outdoor equipment. Bedrooms positioned away from noisy entertaining areas can improve privacy and comfort.

Open Concept Versus Defined Rooms

Open-plan living remains attractive because it can make shared areas feel larger and improve communication between spaces. However, completely open layouts are not ideal for every household. Noise, cooking odours, visual clutter, and the lack of separation can become frustrating over time.

A more nuanced approach is often useful. Instead of making an entire floor completely open, designers can create visual connections between the kitchen, dining area, and family room while retaining defined zones for offices, bedrooms, study areas, or quieter activities.

This creates flexibility without sacrificing the sense of openness that many homeowners want.

Luxury Home Plans: Is More Space Actually Better?

Luxury home plans are sometimes associated with large rooms, dramatic entrances, extensive glazing, and high-end finishes. However, luxury in residential design is increasingly about functionality, comfort, privacy, natural light, and details that make everyday routines easier.

A 2,500-to-3,000-square-foot home can feel luxurious without being excessively large. A thoughtfully designed primary suite, well-organized pantry, generous kitchen island, quiet office, excellent storage, covered outdoor area, and carefully positioned windows can create a high-quality living experience.

The practical lesson is to prioritize the features you interact with every day. A beautifully finished room that is rarely used may contribute less to your lifestyle than a carefully planned laundry room or entry area that solves an everyday problem.

2500 to 3000 Sq Ft Floor Plans: One Story or Two?

The number of storeys can significantly change how the same square footage feels. A single-storey home spreads the living area across the site, which can create convenient accessibility and strong connections to outdoor spaces. However, it requires a larger building footprint.

A two-storey design can preserve more yard space while separating different activities vertically. Bedrooms can be positioned upstairs for privacy, while kitchens, living rooms, offices, and guest accommodation occupy the main level. Stairs, however, consume space and should be considered carefully, particularly when planning for long-term accessibility.

When a Single-Storey Layout Makes Sense

A single-level plan can be particularly practical for homeowners who want minimal stair use, direct access to outdoor spaces, or easier long-term adaptability. It can also create a strong relationship between the kitchen, family room, bedrooms, and backyard.

The downside is that spreading 2,500 to 3,000 square feet over one floor may require a larger lot and can increase the distance between rooms. Good zoning becomes especially important so that the house does not feel like a series of disconnected spaces.

When Two Storeys May Be Better

Two levels can make sense when the lot is narrower, preserving outdoor space is important, or the homeowners want a clear distinction between public and private areas. A well-designed upper floor can contain bedrooms and family spaces while keeping the main level focused on entertaining and everyday activities.

The staircase should be positioned strategically rather than treated as leftover circulation space. Its location influences privacy, furniture placement, traffic patterns, and the relationship between floors.

Premium Residential Design: Where Should You Invest?

Premium residential design is not necessarily about spending more on every component. It is about identifying the elements that have the greatest impact on comfort and performance.

Natural light is a good example. Correctly positioned windows can improve the atmosphere of a room and reduce reliance on artificial lighting during the day. Similarly, thoughtful storage can reduce clutter and make a moderately sized room function more effectively.

Other areas worth considering include:

  • High-performance windows and exterior doors
  • Efficient insulation and air sealing
  • Practical kitchen storage
  • Well-planned lighting
  • Durable flooring in high-traffic areas
  • Quality bathroom layouts
  • Acoustic separation between bedrooms and living areas
  • Convenient laundry and mudroom locations
  • Strong indoor-outdoor connections

The goal is to create a house that performs well rather than simply looking impressive in photographs.

Designing for Outdoor Living

Square footage should not be considered only within the walls of the house. A good plan can extend everyday living into a patio, covered terrace, porch, balcony, or backyard.

For example, positioning the kitchen near an outdoor dining area can make entertaining easier. Large doors from a family room can visually connect the interior with a garden or patio. A covered outdoor area can provide a useful transition between indoor and outdoor spaces.

This is particularly valuable when the lot itself provides opportunities for outdoor recreation. Instead of making every indoor room larger, homeowners may gain greater lifestyle value by allocating some planning attention to how the house interacts with the property around it.

Custom Blueprint Services and Personalised Planning

Custom blueprint services can be useful when standard plans do not fit the homeowner’s lot, lifestyle, or priorities. A stock plan may have the desired bedroom count but place the garage incorrectly, overlook the best views, provide insufficient storage, or create awkward relationships between indoor and outdoor spaces.

Customisation allows the plan to respond to site-specific factors such as lot orientation, setbacks, access points, topography, neighbouring properties, views, daylight, and local requirements. It also allows homeowners to address personal needs that are difficult to accommodate in generic layouts.

Don’t Design for Furniture Alone

Furniture placement is an important part of planning, but it should not be the only consideration. Designers should also think about movement, doors, windows, storage, lighting, heating and cooling, electrical locations, and future changes.

For example, a bedroom may technically fit a king-size bed, but that does not mean it has an effective layout. There should be comfortable circulation, useful bedside space, wardrobe access, and appropriate door positioning.

The same principle applies throughout the house: a room should work as a complete environment, not simply contain the required furniture.

How to Decide Whether You Need 2500 or 3000 Square Feet

Start by identifying your non-negotiable spaces. If you need four bedrooms, a home office, a guest area, and extensive storage, 2,500 square feet may require more careful space planning. If three bedrooms are sufficient, that same area may feel considerably more generous.

Next, identify spaces that could serve multiple purposes. A guest room can double as an office. A loft can function as a study or children’s activity area. A flex room can change as the household’s needs evolve.

Finally, consider your future rather than only your current circumstances. Children may eventually leave home, older family members may move in, or working arrangements may change. Flexible spaces can prevent homeowners from paying for permanently oversized rooms that become unnecessary.

Common Mistakes When Choosing a House Plan

One of the biggest mistakes is choosing a plan based purely on total square footage. A visually appealing plan may contain excessive circulation, awkward corners, undersized storage, or rooms that do not suit the household.

Another mistake is ignoring the lot. A plan that works beautifully on a wide, flat property may be inappropriate for a narrow or sloped site. Orientation also matters because the position of the sun can affect daylight, overheating, privacy, and outdoor usability.

Homeowners should also avoid underestimating storage. Closets, pantry space, linen storage, garage organization, and utility areas may not appear glamorous on a floor plan, but insufficient storage can affect daily life for years.

Expert Tips for Making 2500 to 3000 Sq Ft Work Harder

An experienced approach to residential planning starts with the question, “What does this space need to accomplish?” rather than “How large can this room be?”

Prioritize rooms that receive daily use. Give appropriate attention to circulation and storage. Keep frequently connected rooms close together, and separate spaces where noise or privacy could become an issue. Think about morning routines, school preparation, work-from-home schedules, entertaining, laundry, groceries, and bedtime.

It is also worth considering how the house will feel at different times of day. Morning light may be desirable in a kitchen or breakfast area, while bedrooms may benefit from quieter orientations. Living spaces that connect naturally to the backyard can improve everyday enjoyment without increasing the home’s interior footprint.

These details are what turn square footage into genuinely useful living space.

Is 2500 to 3000 Sq Ft Enough for a Growing Family?

For many households, this range can provide substantial flexibility without requiring an exceptionally large property. Three or four bedrooms, multiple bathrooms, shared living areas, storage, and flexible rooms can often be accommodated when the layout is efficient.

The important question is not whether the number is technically sufficient but whether the distribution matches the family’s priorities. A household with frequent guests may need a different plan from a family that prioritizes a large recreation area. Similarly, people who work from home may need more dedicated workspace than those who spend most of their working hours elsewhere.

A well-designed 2,500-square-foot home can therefore outperform a poorly planned 3,000-square-foot home in everyday usability.

Conclusion: Choose the Space You Will Actually Use

The ideal home size is not necessarily the biggest one a budget can accommodate. 2500 to 3000 Sq Ft Floor Plans can offer an excellent balance of comfort, flexibility, privacy, and functionality when the square footage is distributed thoughtfully. Whether you ultimately prefer 2500 sq ft house plans or 3000 sq ft house plans, focus on how the rooms connect, how your household moves through the property, and which spaces will genuinely improve everyday life.

For homeowners exploring a new build, Plan Ahead can be considered as part of the research and planning process. The strongest result comes from taking time to understand your site, lifestyle, priorities, and future needs before finalising a design. A carefully considered plan can make every square foot work harder, creating a home that feels comfortable today while remaining adaptable for the years ahead.

Frequently Asked Questions

Is 2,500 square feet considered a large house?

A 2,500-square-foot home is generally large enough to provide several bedrooms, multiple bathrooms, generous shared spaces, and useful flexibility, although perceptions of size vary by household. The layout matters as much as the measurement. Efficient zoning, storage, natural light, and sensible circulation can make the home feel considerably more spacious than the raw square footage suggests.

What is a good bedroom count for a 2,500-square-foot home?

Three or four bedrooms are common possibilities, but the best choice depends on how the household uses the remaining space. A family may prefer four moderate-sized bedrooms, while another household may choose three bedrooms plus a dedicated office, guest room, or recreation space. Avoid adding bedrooms simply to increase the count if doing so compromises shared living areas or storage.

Are 3,000 square feet enough for a luxury home?

Yes. Luxury is not determined solely by floor area. A 3,000-square-foot home can provide a premium experience through high-quality materials, natural light, strong indoor-outdoor connections, thoughtful storage, privacy, efficient mechanical systems, and carefully planned rooms. Intelligent design can make a home feel substantially more luxurious than a larger property with inefficient circulation and poorly allocated space.

Should I choose a one-storey or two-storey house plan?

The choice depends on the site, household needs, accessibility priorities, and desired relationship with the outdoors. One-storey homes can offer convenient movement and strong outdoor connections, while two-storey homes can preserve yard space and separate public and private zones. Consider the lot and long-term lifestyle before choosing based solely on appearance.

When should I consider a custom house plan?

Custom planning becomes particularly useful when a standard plan does not suit the lot, orientation, building requirements, or lifestyle. It can also be worthwhile when homeowners have specific requirements for accessibility, home offices, guest accommodation, outdoor living, storage, or future adaptability. The objective is not customisation for its own sake, but creating a plan that solves the property’s and household’s actual requirements.

Small Lot, Big Ideas: Custom House Plans for New Albany IN Properties

A smaller residential lot does not have to mean compromising on comfort, character or functionality. In fact, a carefully planned home can make better use of limited space than a larger property with an inefficient layout. For homeowners exploring custom house plans in New Albany IN, the real challenge is not simply fitting a house onto a lot. It is creating a design that responds to setbacks, access, natural light, storage, privacy, lifestyle and future needs while still feeling spacious. That is where the idea of Small Lot, Big Ideas becomes especially valuable.

Why Small Lots Require More Thoughtful Home Design

Designing for a compact property is fundamentally different from selecting a standard house plan from a catalogue. A predetermined plan may have been designed around a particular lot width, driveway arrangement, orientation or outdoor space. When those assumptions do not match your property, modifications can quickly become complicated.

A smaller site leaves less room for mistakes. The position of the driveway can influence the garage location. The garage can affect the usable frontage. Setbacks can reduce the buildable footprint, while neighbouring homes can influence where windows and outdoor spaces should be placed. Even the direction of sunlight can change which rooms feel bright and comfortable throughout the day.

New Albany’s planning framework considers matters such as zoning, development standards, site planning and development review. The city’s zoning information also shows that certain residential districts have specific lot and building-placement requirements. For example, the Traditional Residential district identifies minimum lot dimensions and setbacks for applicable properties. These requirements demonstrate why a home design should begin with the actual site rather than treating the house as an isolated object.

Small Lot, Big Ideas: What Makes a Compact Home Feel Larger?

A successful small-lot design is not necessarily about making every room as large as possible. Instead, it is about making every square metre work harder.

One of the most effective strategies is reducing unnecessary circulation space. Long hallways, oversized foyers and isolated rooms can consume valuable floor area without contributing much to everyday living. A more efficient layout can connect the kitchen, dining and living areas while using furniture placement, ceiling height, cabinetry or partial walls to create subtle separation.

Storage is another major consideration. A home may have sufficient floor area but still feel cramped if there is nowhere to store everyday belongings. Built-in cabinetry, under-stair storage, mudroom cupboards, pantry systems and carefully planned bedroom storage can reduce clutter without requiring additional rooms.

Natural light also has an enormous psychological effect. Strategically positioned windows, glazed doors, clerestory windows and carefully considered sightlines can make a compact interior feel more open. The goal is not simply to add more windows, but to understand where light will enter and how it will move through the home.

Blueprint Home Design New Albany: Start With the Site

Site Constraints Should Shape the Blueprint

Effective blueprint home design New Albany begins with understanding the property itself. Before deciding how many bedrooms or bathrooms the house should contain, homeowners should consider the site’s dimensions, orientation, access, slope, surrounding buildings and applicable planning requirements.

A narrow lot may favour a longer, more linear floor plan. A corner property could provide different opportunities for windows, access and outdoor areas. A sloping site might make a split-level arrangement more practical than forcing everything onto one floor. A property with limited rear access may also require careful consideration of garage placement and construction logistics.

The important principle is simple: the site should influence the plan, rather than the plan dictating what happens on the site.

The City of New Albany’s Planning and Zoning Department provides information relating to zoning verification, development standards, site planning, subdivision control and related approvals. Homeowners should confirm the requirements applicable to their particular property before finalising a design.

Think Beyond the Building Footprint

When homeowners look at a small lot, they often focus immediately on the maximum house footprint. That can be misleading. The objective should be to optimise the entire property.

For example, increasing the home’s footprint by a small amount might create a larger living room but eliminate a useful outdoor sitting area. Alternatively, moving the garage or reducing an internal corridor could create more functional garden space without sacrificing the main living areas.

A good designer considers the relationship between the building, driveway, pedestrian access, private outdoor space, utility areas and neighbouring properties. This holistic approach can make a compact property feel significantly more balanced.

Custom Floor Plans New Albany: Designing Around Real Life

A major advantage of custom floor plans New Albany is the ability to design around the homeowner’s actual routines rather than adapting those routines to a generic plan.

Consider a couple who works partly from home. Instead of automatically allocating two large bedrooms and a separate office, the design might incorporate a flexible study that can later become a nursery or guest room. Another family may need a large pantry, mudroom and laundry because those spaces support their daily routine more than a formal dining room would.

For a downsizing homeowner, the priorities could be completely different. A smaller number of bedrooms, wider circulation areas, accessible bathroom arrangements, minimal stairs and easy outdoor maintenance may be more valuable than additional square footage.

Flexible Rooms Create Long-Term Value

One of the smartest ways to maximise a small home is to make rooms perform more than one function. A guest bedroom can incorporate a compact workspace. A dining area can become a homework station. A hallway can include built-in storage. A covered outdoor space can extend the living area during suitable weather.

Flexibility is especially useful because household needs change. Children grow, working arrangements change and family members may move in or out. A plan that can adapt over time may provide greater long-term value than one designed around a single stage of life.

Residential Drafting New Albany: Turning Ideas Into Buildable Information

Residential drafting New Albany plays an important role in turning a homeowner’s ideas into clear technical documentation. A concept may sound straightforward during a conversation, but construction requires dimensions, relationships between spaces, structural considerations and clearly communicated design information.

Good drafting is about more than drawing attractive floor plans. It involves communicating the design accurately enough for the relevant professionals and construction process. Depending on the project, documentation may need to address floor plans, elevations, sections, dimensions, openings, roof forms and other technical details.

This is particularly important on smaller sites because there is less tolerance for dimensional errors. A few centimetres can influence a doorway, staircase, cabinetry run, bathroom layout or clearance around a vehicle.

Why Accurate Measurements Matter

Before finalising a compact house design, the available site information should be carefully reviewed. Property dimensions, existing structures, easements, access points, levels and other relevant constraints can influence the design.

Homeowners should avoid assuming that measurements from an old property listing or informal sketch are sufficient for detailed planning. Where appropriate, accurate site information should be obtained and relevant local requirements confirmed before the design is treated as final.

How to Make a Small New Albany Home Feel More Spacious

There are several design techniques that can create a stronger sense of space without dramatically increasing the building footprint.

Use Sightlines Strategically

When you can see from one major living space into another, the home can feel more expansive. This does not necessarily mean removing every wall. Partial-height elements, glazed internal doors, changes in ceiling treatment and carefully positioned openings can maintain functional separation while preserving visual connection.

Prioritise Ceiling Height

A modest floor area can feel significantly more generous when vertical space is used effectively. Higher ceilings in selected living areas can provide a stronger sense of openness, particularly when combined with well-positioned windows.

However, height should be used strategically. Increasing ceiling height everywhere may add construction complexity and cost without producing the same benefit. Focusing it where the household spends the most time can be a more considered approach.

Bring Outdoor Areas Into the Design

A small courtyard, covered patio or landscaped side area can become an extension of the home’s living environment. Large openings or carefully positioned doors can create visual continuity between internal and external spaces.

For a compact property, outdoor planning should happen at the same time as interior planning. Leaving the garden and patio decisions until the end can result in awkward leftover spaces.

Common Mistakes to Avoid With Custom House Plans New Albany IN

Mistake 1: Designing the House Before Studying the Lot

A beautiful floor plan is not necessarily a suitable floor plan. If the design is developed before understanding the site’s restrictions and opportunities, substantial revisions may be required later.

The better approach is to establish the property’s design envelope first, then develop the house within it.

Mistake 2: Chasing Maximum Floor Area

More floor area does not automatically mean a better home. Increasing the footprint can reduce outdoor space, affect privacy or create rooms that are larger than necessary.

Instead of asking, “How much house can I fit here?”, ask, “What spaces do we genuinely need, and how can they work efficiently together?”

Mistake 3: Forgetting Storage

Compact homes often become cluttered when storage is treated as an afterthought. Every household needs somewhere for cleaning supplies, coats, shoes, appliances, tools, seasonal items and everyday possessions.

Storage should be incorporated into the floor plan rather than added randomly after the main rooms have been designed.

Mistake 4: Ignoring Furniture During Planning

A room can look generous on paper but become difficult to use once furniture is placed inside. Door swings, windows, wardrobes, beds, sofas, dining tables and kitchen islands all require usable clearance.

Furniture planning should therefore form part of the design process from the beginning.

Mistake 5: Treating Planning Requirements as an Afterthought

Planning and building requirements can influence where and how a home can be positioned. New Albany’s official resources direct property owners towards the Planning and Zoning and Building departments for information on zoning, site planning and construction permits.

The safest approach is to establish applicable requirements early rather than developing a complete design and discovering later that changes are necessary.

Practical Strategies for Better Small-Lot Home Planning

Before committing to a final design, homeowners can work through a practical checklist:

  • Identify the property’s exact dimensions and relevant site characteristics.
  • Confirm the applicable zoning and development requirements.
  • Consider driveway and vehicle access before fixing the garage location.
  • Establish which rooms are essential and which can be multifunctional.
  • Plan storage at the same time as bedrooms, bathrooms and living spaces.
  • Consider daylight and window placement in relation to orientation.
  • Protect useful outdoor space instead of automatically maximising the building footprint.
  • Test the layout with realistic furniture dimensions.
  • Think about future household changes before finalising the number and size of rooms.
  • Allow appropriate space for mechanical, electrical, plumbing and maintenance requirements.

The City of New Albany specifically provides a process for construction permits through its Building Department and identifies planning and zoning resources for property owners. Requirements can vary according to the property and project, so homeowners should verify current requirements rather than relying on assumptions or older plans.

Expert Advice: Design for the Way You Actually Live

The strongest custom homes usually begin with practical questions rather than aesthetic ones.

Where do you enter the house after carrying groceries? Where do shoes and coats go? Do you need a quiet workspace? How often do you entertain? Do you prefer a private kitchen or an open connection to the living room? Where will children do homework? Where will larger appliances be stored? How will the home work if your household changes five or ten years from now?

These questions may sound ordinary, but they often reveal more about the right floor plan than a collection of inspirational photographs.

Another useful strategy is to rank priorities. A homeowner may initially want four bedrooms, a large kitchen, a home office, a walk-in pantry, a spacious garage and a large outdoor entertaining area. On a compact lot, fitting everything at full scale may produce an inefficient result. Ranking these features helps the design focus on what genuinely matters.

When Should You Choose a Custom Plan Instead of a Standard Plan?

A standard plan can work well when the property closely matches the assumptions behind the design. However, custom planning becomes particularly valuable when the lot is narrow, irregular, compact, sloped, unusually oriented or surrounded by existing structures that influence privacy and daylight.

Custom design can also make sense when the homeowner has specific lifestyle requirements that standard plans cannot accommodate efficiently.

The objective is not to make a home unusual simply for the sake of being different. Good custom design is often surprisingly restrained. It may involve moving a staircase, adjusting room proportions, relocating the garage, changing window positions or combining two functions into one space. Small decisions can produce substantial improvements when they are made in response to the actual property.

Choosing the Right Approach for Custom House Plans in New Albany

The best custom house plans in New Albany are not necessarily the largest or most elaborate. They are the plans that make sensible use of the available site while responding to the homeowner’s lifestyle, budget and long-term priorities.

A strong process should allow enough time to understand the property, explore alternatives and identify potential constraints before detailed documentation is completed. It should also encourage homeowners to ask questions rather than simply approving drawings they do not fully understand.

For homeowners researching home design services in New Albany, the most useful conversations are likely to be those that connect design decisions with practical outcomes. Instead of focusing only on how a plan looks, discuss why rooms are positioned where they are, how circulation works, where storage will go and how the property can remain functional as household needs change.

Final Thoughts: Small Lot, Big Ideas Can Produce Better Homes

The phrase Small Lot, Big Ideas is more than a catchy description of compact home design. It reflects an important principle: limited land can encourage better decisions. When every part of the property is considered carefully, homeowners can create homes that feel comfortable, functional and individual without relying on unnecessary square footage.

For anyone considering custom house plans in New Albany IN, the starting point should be the property itself. Understand its constraints, study its opportunities, prioritise the spaces that matter and design around the way the household actually lives. A thoughtful plan can transform a challenging lot into an efficient and highly personalised home.

Plan Ahead can help homeowners approach the early design process with a practical understanding of how site conditions, spatial planning and documentation influence a custom home. The goal should always be to develop a design that makes sense for the property and the people who will live there, rather than simply producing another attractive floor plan.

When Small Lot, Big Ideas is applied thoughtfully, a compact New Albany property can become much more than a limitation. With careful planning, accurate documentation and decisions grounded in everyday use, homeowners can create a home that makes every part of its footprint count.

Frequently Asked Questions

1. Can a small lot accommodate a custom home with multiple bedrooms?

Yes, but the answer depends on the property’s dimensions, applicable setbacks, access and the homeowner’s priorities. The key is to balance bedroom sizes with shared living areas, circulation and storage. On a compact site, bedrooms may need to be efficiently proportioned rather than oversized. A two-storey layout can sometimes provide additional living area while preserving more usable outdoor space, subject to applicable planning and building requirements.

2. How do setbacks affect custom house plans in New Albany?

Setbacks establish required distances between a building and relevant property boundaries or other site features. They can significantly influence the portion of a lot that is actually available for construction. Because requirements can differ depending on zoning and property circumstances, homeowners should verify the rules applicable to their specific site before finalising a house footprint. The City of New Albany publishes zoning and planning resources and recommends contacting its Planning and Zoning Department for official property-specific information.

3. Is a custom floor plan worth it for a small property?

It can be, particularly when a standard plan does not fit the site’s dimensions or the household’s needs. A custom plan can make better use of awkward corners, narrow dimensions, unusual access arrangements or specific lifestyle requirements. The value comes from efficiency rather than simply adding complexity. Even relatively modest changes to room proportions, circulation, storage and window placement can make a noticeable difference in a compact home.

4. What should homeowners consider before starting residential drafting?

Homeowners should have a clear understanding of their property, priorities and approximate budget before detailed drafting begins. Important considerations include lot dimensions, orientation, access, existing structures, desired rooms, storage, parking, outdoor space and future needs. It is also sensible to confirm relevant zoning and development requirements early. Accurate information at the beginning can reduce the likelihood of expensive redesigns later in the process.

5. What is the biggest mistake when designing a small home?

The biggest mistake is often trying to maximise the building footprint without considering how the entire property will function. A larger house can leave an awkward driveway, poor outdoor space, insufficient storage or uncomfortable circulation. A successful compact home balances the building with the site around it. The best design is not necessarily the one that fits the most rooms; it is the one that makes the most effective use of the available space for the people living there.

1200 Sq Ft House Plans: 10 Smart Layout Ideas for Modern Living

A home does not have to be large to feel spacious, comfortable, and genuinely suited to the way you live. In fact, a well-planned 1,200-square-foot home can often feel more practical than a much larger house with poorly organized rooms, excessive hallways, or unused spaces.

That is why 1200 Sq Ft House Plans continue to appeal to homeowners who want an efficient balance between comfort, construction costs, maintenance, and everyday functionality. With thoughtful planning, 1,200 square feet can accommodate bedrooms, bathrooms, a functional kitchen, comfortable living areas, storage, and even dedicated work or flex space.

However, square footage alone does not determine whether a floor plan works. Room proportions, circulation, natural light, furniture placement, storage, door locations, and the relationship between public and private areas can make a significant difference.

Whether you are comparing 1000 to 1500 sq ft house plans, considering a 1,200-square-foot home, or wondering whether 1500 sq ft house plans might better suit your household, the layout deserves careful attention before you focus on finishes or exterior style.

Below are 10 practical layout ideas that can help you make a smaller footprint work harder.

Why 1200 Sq Ft House Plans Work So Well for Modern Living

The appeal of a 1,200-square-foot home is its ability to provide enough space for everyday living without requiring homeowners to maintain unnecessary square footage.

For many households, the sweet spot is not about having the maximum number of rooms. It is about making every room useful.

A thoughtfully designed plan might include:

  • Two or three bedrooms
  • Two bathrooms
  • An open kitchen and living area
  • A compact dining space
  • A laundry room or laundry closet
  • Built-in or strategically located storage
  • A small office or flex area
  • A covered porch or outdoor living connection

The exact configuration depends on the household, site, local building requirements, and lifestyle.

For example, a couple working from home may benefit more from a dedicated office nook than from a large formal dining room. A family with young children may prioritize bedroom proximity and shared living space. Empty nesters may prefer fewer bedrooms with wider circulation and a more accessible primary suite.

The best floor plan is therefore the one that reflects how the occupants actually live.

10 Smart Layout Ideas for 1200 Sq Ft House Plans

1. Prioritize an Open Central Living Area

One of the most effective strategies for a smaller home is to combine the kitchen, dining, and living spaces into one connected area.

Well-designed open concept floor plans can make a home feel larger because the eye can move across multiple functional areas rather than stopping at several walls.

An open layout can also improve everyday interaction. Someone preparing dinner can still talk with family members in the living room, while guests can move naturally between the kitchen and dining area.

However, “open” should not mean completely undefined.

Use furniture, lighting, cabinetry, flooring transitions, or a kitchen island to establish subtle zones.

Practical example

Instead of creating a separate 10-by-10-foot dining room that may only be used occasionally, consider a dining zone between the kitchen and living area. The square footage saved can potentially be used for better kitchen storage, a larger living area, or a small workspace.

The key is to create visual separation without unnecessary walls.

2. Design the Kitchen Around Workflow

In smaller homes, kitchen efficiency matters because the kitchen often becomes one of the busiest areas.

A beautiful kitchen that requires excessive walking between the refrigerator, sink, cooking surface, and storage can quickly become frustrating.

When reviewing home designs, consider the practical workflow:

Store → Prepare → Cook → Serve → Clean

Try to position frequently used appliances, counter space, and storage around this sequence.

A kitchen island can be particularly useful in a 1,200-square-foot plan because it can serve multiple functions:

  • Food preparation
  • Casual meals
  • Additional storage
  • A visual boundary between kitchen and living space
  • A place for children to work or do homework

But an oversized island can create the opposite problem by restricting circulation.

Leave adequate clearance around cabinets, appliances, and walkways based on the actual dimensions of the proposed design rather than assuming that a larger island is automatically better.

3. Put the Primary Suite Where Privacy Makes Sense

The primary bedroom should feel like a private retreat rather than simply another room at the end of a hallway.

In many 1200 Sq Ft House Plans, placing the primary suite away from secondary bedrooms can provide useful separation.

A split-bedroom arrangement is one option. The primary bedroom and bathroom occupy one side of the home, while the other bedrooms share a bathroom on the opposite side.

This can work particularly well for:

  • Families with children
  • Households that frequently host guests
  • Couples with different sleep schedules
  • Homeowners who value privacy

For a smaller footprint, however, separation should not come at the expense of excessive hallway space.

A good plan balances privacy with efficient circulation.

4. Make Secondary Bedrooms Flexible

A bedroom does not necessarily need to serve one purpose forever.

A 10-by-10-foot or similarly compact room could function as:

  • A child’s bedroom
  • A guest room
  • A home office
  • A hobby room
  • A study
  • A future bedroom for changing household needs

This flexibility is one reason small house plans can work well for homeowners who expect their lifestyle to change.

Think beyond today’s furniture arrangement.

For example, a young couple might initially use a second bedroom as an office. Several years later, that same room could become a nursery or child’s bedroom.

When reviewing a plan, consider where windows, doors, closets, and electrical outlets are positioned. These details can determine how adaptable the room will be.

5. Reduce Hallways and Dead Space

One of the easiest ways to make a 1,200-square-foot home feel cramped is to devote too much area to circulation.

A long hallway may be necessary in some layouts, but excessive corridor space consumes square footage without providing much usable living area.

Instead, consider layouts where rooms connect efficiently.

For example:

  • Bedrooms can be grouped around a central hall.
  • The laundry area can sit near bedrooms or a mudroom.
  • The kitchen can connect directly to the dining area.
  • The garage entry can lead toward the kitchen or pantry.
  • Bathrooms can be positioned near shared plumbing zones.

This approach can improve both daily convenience and the efficiency of the overall plan.

An experienced designer will often look at circulation efficiency rather than simply asking how large each individual room is.

6. Build Storage Into the Floor Plan

Storage is one of the most frequently underestimated requirements in smaller homes.

Homeowners may initially focus on bedroom sizes and living areas but discover later that there is nowhere convenient to store cleaning equipment, seasonal decorations, luggage, sports equipment, tools, or pantry items.

Smart storage can include:

  • Walk-in or reach-in bedroom closets
  • Pantry cabinets
  • Linen storage near bathrooms
  • Built-in entryway cabinets
  • Under-stair storage in applicable designs
  • Garage storage zones
  • Built-in shelving
  • Laundry cabinets

Storage does not always require a dedicated room.

Sometimes a carefully planned wall of cabinetry can provide more practical storage than a small closet that consumes additional floor area.

A useful planning question

Instead of asking, “How many closets does this plan have?” ask:

“Where will every category of our belongings actually go?”

That question exposes storage weaknesses before construction begins.

7. Connect Interior Spaces With Outdoor Living

A smaller interior footprint can feel considerably more generous when it connects effectively with an outdoor area.

A covered porch, patio, deck, or screened space can provide another place to relax, dine, or entertain.

Large windows or appropriately positioned doors can improve visual connection between inside and outside.

For example, a living room opening toward a backyard patio may feel more expansive than the same room facing a solid exterior wall.

However, outdoor living should be planned according to the site’s climate, orientation, privacy, drainage, and local conditions.

The goal is not simply to add a large door. The goal is to create an outdoor extension that people will actually use.

8. Combine Utility Spaces Where Practical

Laundry rooms, mudrooms, pantries, mechanical areas, and storage can consume valuable square footage if each receives its own oversized room.

In a 1,200-square-foot house, combining functions can improve efficiency.

For example, a laundry area near the garage entry could also include:

  • Coat storage
  • Shoe storage
  • Cleaning supplies
  • Utility shelving
  • A small drop zone for keys and bags

Likewise, a laundry closet may be appropriate for homeowners who do not need a large utility room.

The correct decision depends on lifestyle.

A household with several children may need a larger laundry area. A retired couple may prefer to allocate that square footage to the kitchen or living space.

9. Use Natural Light Strategically

Natural light can have an enormous effect on how a home feels.

A smaller room with good daylight can feel more comfortable than a larger room with limited windows.

When reviewing a blueprint home design, pay attention to:

  • Window placement
  • Room orientation
  • Interior sightlines
  • Privacy
  • Morning versus afternoon sunlight
  • Views from major living areas
  • Potential shading
  • Furniture placement near windows

Avoid automatically filling every exterior wall with windows. Window placement should balance light, privacy, energy performance, views, and furniture requirements.

For example, a large window directly behind a television may create glare and reduce the usefulness of the wall.

Good design considers how the room will actually be occupied.

10. Plan for Furniture Before Finalizing the Layout

A floor plan can look excellent on paper and still be difficult to furnish.

This is why furniture planning should happen before the design is finalized.

Draw or digitally place the approximate dimensions of:

  • Sofas
  • Beds
  • Dining tables
  • Chairs
  • Desks
  • Dressers
  • Appliances
  • Entertainment units

Then check whether people can comfortably move around them.

Consider door swings, cabinet openings, appliance clearances, and walking paths.

A real-world scenario

A living room may technically fit a large sectional, but if the sectional blocks a doorway or forces people to walk through the main seating area to reach the kitchen, the room will not function well.

A slightly smaller sofa may produce a much better overall layout.

This is one of the most important lessons when evaluating 1000 to 1500 sq ft house plans: dimensions should be judged in relation to furniture and movement, not in isolation.

Home Designs: How to Compare Different 1000 to 1500 Sq Ft Plans

When comparing plans in this size range, do not automatically choose the plan with the largest rooms.

Instead, compare how the square footage is distributed.

Create a simple evaluation list:

FeatureQuestions to Ask
Living areaIs there enough space for the household’s daily activities?
KitchenDoes the layout support efficient cooking and storage?
BedroomsAre they appropriately sized for their intended use?
BathroomsAre they positioned conveniently?
StorageIs there enough useful storage throughout the home?
CirculationAre hallways and transition spaces efficient?
Outdoor connectionDoes the plan make good use of the site?
FlexibilityCan rooms change purpose over time?
FurnitureCan normal-sized furniture fit comfortably?
Natural lightDo important rooms receive useful daylight?

A 1,200-square-foot plan with excellent circulation can outperform a poorly designed 1,400-square-foot plan.

Small House Plans: Common Mistakes to Avoid

Mistake 1: Making Every Room Smaller Instead of Improving the Layout

Shrinking every room equally is not necessarily good space planning.

Some spaces need enough room to function comfortably. The better strategy is often to identify low-value space and reallocate it.

Mistake 2: Creating Too Many Separate Rooms

Walls can provide privacy, but excessive compartmentalization can make a smaller home feel even smaller.

Use separation where it serves a clear purpose.

Mistake 3: Ignoring Storage

A home may look spacious on move-in day and become crowded six months later if storage was not considered.

Plan storage around actual possessions and habits.

Mistake 4: Designing for an Imaginary Lifestyle

A formal dining room may look impressive on a plan, but if the household always eats at the kitchen island, that space may be better used elsewhere.

Design for real routines.

Mistake 5: Forgetting Future Needs

A home plan should ideally accommodate at least some foreseeable lifestyle changes.

Consider whether an office could become a bedroom, whether storage can expand, and whether the layout can accommodate changing mobility or family needs.

Blueprint Home Design: What to Review Before Construction

A floor plan is only one part of a complete design process.

Before moving from concept to construction documents, homeowners should review the broader blueprint home design and site-specific requirements.

Important considerations can include:

  • Lot dimensions and setbacks
  • Local zoning requirements
  • Building codes
  • Structural requirements
  • Foundation conditions
  • Drainage
  • Utility locations
  • HVAC requirements
  • Electrical planning
  • Plumbing layout
  • Window and door placement
  • Energy considerations
  • Permit requirements

A floor plan that works beautifully on paper may require modification when applied to a specific lot.

For this reason, homeowners should have the final design reviewed by the appropriate qualified professionals and local authorities before construction begins.

1200 Sq Ft House Plans vs. 1500 Sq Ft House Plans

Choosing between 1200 sq ft house plans and 1500 sq ft house plans should depend on how you use space rather than simply choosing the larger number.

A 1,200-square-foot plan may suit you if:

  • You prefer a compact home
  • Maintenance efficiency is important
  • You want fewer unused spaces
  • Your household has modest space requirements
  • You prioritize efficient common areas

A 1,500-square-foot plan may make more sense if:

  • You need three comfortable bedrooms plus additional flex space
  • You regularly host guests
  • You need a larger home office
  • You require additional storage
  • Your household needs more separation between living zones

There is no universal “correct” square footage.

A well-designed 1,200-square-foot home can feel remarkably comfortable, while an inefficient 1,500-square-foot plan can still feel crowded.

Expert Tips for Getting More From a 1200 Sq Ft Home

Before settling on a design, walk through the plan mentally as if you already live there.

Ask yourself:

Morning: Where do everyone’s routines overlap?

Meal preparation: Can two people comfortably use the kitchen?

Laundry: Where will dirty clothes accumulate, and where will clean clothes go?

Entry: Where will shoes, bags, coats, and keys be placed?

Evening: Can family members use different spaces without interfering with each other?

Guests: Where will visitors use the bathroom, sit, and sleep?

Storage: Where will seasonal and rarely used belongings go?

Future: Could the home still work if the household changes?

These questions often reveal more about a plan’s quality than simply looking at room dimensions.

Another useful strategy is to evaluate the home in terms of usable square footage rather than total square footage. A smaller home with efficient circulation, built-in storage, and multifunctional rooms can provide more practical value than a larger home filled with transition space.

Conclusion: Make Every Square Foot Work

The best 1200 Sq Ft House Plans are not simply plans that fit a particular square-footage target. They are plans that make thoughtful decisions about how every part of the home will be used.

From open living areas and efficient kitchens to flexible bedrooms, strategic storage, natural light, and practical circulation, small changes in layout can have a significant effect on everyday comfort.

When comparing 1000 to 1500 sq ft house plans, focus less on the number printed on the floor plan and more on whether the design supports your actual routines. A carefully considered 1,200-square-foot home can deliver the functionality many homeowners need without carrying the cost and maintenance burden of unnecessary space.

At Plan Ahead, the most useful starting point is always the same: understand how you want to live, then evaluate the design against those needs. The right plan should not merely look good on paper—it should make sense when you imagine living in it every day.

Frequently Asked Questions

1. Is 1,200 square feet enough for a family?

It can be, depending on the household size, lifestyle, and layout. A well-designed 1,200-square-foot home can accommodate two or three bedrooms, shared living areas, bathrooms, kitchen space, and useful storage.

The key is prioritization. A family that needs a large playroom, multiple offices, extensive storage, and frequent guest accommodation may find 1,200 square feet restrictive. Another household with flexible rooms and efficient storage may find it very comfortable.

2. Are 1200 Sq Ft House Plans suitable for three bedrooms?

Yes, three-bedroom configurations are possible within approximately 1,200 square feet. However, adding bedrooms requires careful allocation of space because each additional bedroom also affects hallway area, closets, bathrooms, windows, and circulation.

The most successful plans typically avoid oversized secondary spaces and make the living, kitchen, and dining areas work efficiently together.

3. What is the biggest advantage of open concept floor plans in a smaller home?

The primary advantage is visual and functional continuity. Combining living, dining, and kitchen areas can make the shared portion of a home feel larger and can reduce the need for redundant circulation space.

However, open concept does not automatically mean better. Acoustic separation, cooking odors, privacy, and furniture organization should also be considered. The best open layouts have clearly defined functional zones.

4. How do I choose between 1200 sq ft house plans and 1500 sq ft house plans?

Start with your actual needs rather than the square-footage number. List the rooms you require, how frequently you entertain, your storage needs, work-from-home requirements, and any anticipated lifestyle changes.

Then compare plans based on circulation, room proportions, storage, natural light, and flexibility. If a 1,200-square-foot plan meets your needs without forcing uncomfortable compromises, there may be little reason to build larger.

5. Can small house plans feel spacious?

Absolutely. The perception of space is influenced by more than dimensions.

Open sightlines, natural light, appropriate ceiling heights, efficient circulation, fewer unnecessary walls, consistent finishes, built-in storage, and good furniture placement can all make a compact home feel more generous.

The important distinction is between small and poorly planned. A compact home can feel intentional, comfortable, and highly functional when its layout is designed around real-life use.

Mistakes to Avoid When Choosing 3000 Sq Ft House Plans

Designing a dream home is exciting, but choosing the wrong layout can lead to years of frustration. Many homeowners focus on attractive renderings or trending features without considering how the home will function for their lifestyle, future needs, and building site. Selecting the right 3000 sq ft house plans requires more than comparing room counts or exterior styles—it involves balancing comfort, practicality, budget, and long-term value.

Whether you’re building your forever home or planning a property that supports future resale, understanding the common mistakes can help you make confident decisions. If you’re researching executive home floor plans, this guide highlights the issues experienced homeowners, designers, and builders consistently recommend avoiding.

Why Choosing the Right House Plan Matters

A house plan influences almost every aspect of daily living. From how natural light enters your home to how family members move between rooms, the floor plan shapes your lifestyle for decades.

Many homeowners spend months selecting finishes like flooring and cabinetry while making quick decisions about the actual layout. Unfortunately, changing a blueprint before construction is relatively easy, but modifying structural elements after building begins is often expensive and impractical.

The best plans combine aesthetics with functionality, ensuring every square metre contributes to comfortable living rather than wasted space.

Residential Blueprint Drafting: Don’t Choose a Plan Based Only on Appearance

One of the most common mistakes is selecting a house plan simply because it looks impressive online.

Beautiful exterior renderings often capture attention, but they don’t reveal how well the interior functions.

Before approving a design, ask yourself:

  • Does the kitchen connect naturally with living areas?
  • Will bedrooms remain quiet away from entertaining spaces?
  • Is there enough storage?
  • Will furniture actually fit each room?
  • Does the traffic flow make everyday living easier?

Professional residential blueprint drafting focuses on both appearance and usability. Experienced designers understand that attractive homes also need practical circulation, efficient room relationships, and adaptable living spaces.

For example, a dramatic double-height entry may impress visitors but could reduce valuable upstairs living space if not carefully planned.

Premium Home Design Starts with Lifestyle, Not Trends

Modern design trends constantly evolve.

Today’s popular features include:

  • Open-plan living
  • Butler’s pantries
  • Home offices
  • Indoor-outdoor entertaining
  • Multi-purpose family rooms

While these features can be valuable, they should only be included if they genuinely suit your household.

Effective premium home design begins by understanding how your family actually lives.

Consider questions such as:

  • Do you regularly entertain guests?
  • Will elderly parents eventually move in?
  • Do you work from home several days each week?
  • Will teenagers require greater privacy in coming years?
  • Is outdoor living important?

Rather than copying magazine layouts, successful homeowners personalise their floor plans around everyday routines.

Ignoring Future Lifestyle Changes

Many people design exclusively for today’s needs.

However, homes should ideally remain functional for twenty or thirty years.

Think beyond your current situation.

Future considerations may include:

  • Growing children
  • Ageing parents
  • Home-based businesses
  • Accessibility requirements
  • Reduced mobility later in life
  • Adult children returning home

Planning flexibility into your layout prevents expensive renovations later.

Features such as wider hallways, adaptable guest rooms, and flexible living areas provide lasting value without dramatically increasing construction costs.

Overlooking Custom Architectural Layouts

Every block of land is different.

Unfortunately, some homeowners purchase standard plans without considering their property’s characteristics.

Good custom architectural layouts account for:

  • Land slope
  • Sun orientation
  • Wind direction
  • Privacy
  • Neighbouring properties
  • Local council regulations
  • Outdoor views

For example, positioning living areas towards northern sunlight (where appropriate) can improve natural lighting and energy efficiency throughout the year.

Likewise, careful window placement balances privacy with beautiful outlooks.

Customisation often delivers significantly better results than forcing a generic plan onto an unsuitable block.

Choosing Size Instead of Functionality

Three thousand square feet provides generous living space.

However, larger does not automatically mean better.

Many oversized homes contain:

  • Oversized hallways
  • Rarely used formal rooms
  • Poor storage
  • Awkward circulation
  • Underutilised living spaces

Instead of focusing purely on square footage, evaluate whether each room serves a meaningful purpose.

Efficient planning often creates homes that feel significantly larger despite using exactly the same floor area.

Well-designed 3000 sq ft house plans maximise usable space rather than simply increasing room dimensions.

Forgetting About Build Ready Blueprints

Many buyers purchase attractive concepts before confirming whether they are construction ready.

Not every plan available online includes detailed documentation suitable for building approval.

High-quality build ready blueprints should generally include:

  • Structural details
  • Elevations
  • Foundation information
  • Roof framing
  • Window schedules
  • Electrical planning
  • Plumbing layouts
  • Construction specifications

Without complete documentation, builders may require significant revisions, delaying construction and increasing costs.

Always verify what documentation is included before purchasing any design.

Residential Blueprint Drafting Helps Prevent Costly Changes

Poor planning often results in expensive modifications once construction begins.

Common examples include:

Kitchen redesigns

Insufficient bench space or awkward appliance placement becomes obvious during framing.

Bathroom relocation

Poor plumbing positioning may require substantial structural changes.

Window adjustments

Changing window locations after construction starts often affects framing, engineering, and energy performance.

Storage additions

Many homeowners underestimate storage until cabinets begin installation.

Experienced residential blueprint drafting identifies these issues early when changes remain affordable.

Comparing Luxury Estate Home Plans Without Understanding Priorities

Browsing multiple luxury estate home plans can become overwhelming because every design offers different strengths.

Instead of comparing appearance alone, create a priority list.

Rank features such as:

  1. Functional kitchen
  2. Family entertaining
  3. Private bedroom zones
  4. Outdoor living
  5. Home office
  6. Storage
  7. Garage capacity
  8. Future flexibility

This approach prevents emotional decisions based solely on attractive images.

Remember that the “perfect” home isn’t necessarily the largest or most luxurious—it is the one that supports your daily lifestyle.

Premium Home Design Requires a Realistic Budget

One of the biggest planning mistakes is selecting a floor plan without fully understanding construction costs.

Large homes often involve additional expenses beyond the floor area itself.

These may include:

  • Higher roofing costs
  • Larger foundations
  • Increased heating and cooling
  • Premium windows
  • More flooring
  • Additional cabinetry
  • Landscaping
  • Ongoing maintenance

Smart homeowners leave financial flexibility for unexpected costs rather than allocating every dollar to construction.

A balanced budget often produces a better overall result than stretching finances to build beyond comfortable limits.

Custom Luxury Home Plans Should Balance Style and Practicality

Many homeowners admire striking architectural features.

However, impressive design should never compromise everyday functionality.

The best custom luxury home plans successfully combine:

  • Comfortable living
  • Practical storage
  • Efficient movement
  • Beautiful aesthetics
  • Energy performance
  • Low maintenance
  • Long-term adaptability

Luxury isn’t simply about expensive finishes.

True luxury is a home that continues performing exceptionally well every day.

Large Custom House Plans Need Better Space Planning

Larger homes require more careful planning because circulation becomes increasingly important.

Poor layouts often create long walking distances between frequently used rooms.

For example:

  • Laundry positioned far from bedrooms
  • Kitchen isolated from outdoor entertaining
  • Garage disconnected from pantry
  • Children’s bedrooms located beside noisy living areas

Thoughtful zoning improves convenience while creating quieter, more comfortable living spaces.

Well-planned large custom house plans separate active entertaining areas from private family zones without making the home feel disconnected.

Expert Advice from Real Design Experience

Experienced home designers consistently notice similar patterns among successful projects.

Homeowners who achieve the best long-term satisfaction usually:

  • Spend more time evaluating floor plans than choosing finishes.
  • Visit display homes to understand room proportions.
  • Imagine typical weekdays rather than special occasions.
  • Prioritise natural light.
  • Consider future resale without sacrificing personal needs.
  • Consult experienced professionals before finalising designs.

These practical habits reduce costly regrets and improve everyday enjoyment for years after construction.

Final Thoughts

Choosing 3000 sq ft house plans is one of the most significant decisions you’ll make during the home-building journey. Looking beyond attractive images and carefully evaluating functionality, flexibility, site suitability, and construction readiness creates a home that supports your lifestyle today and adapts well into the future.

If you’re comparing executive home floor plans, take time to evaluate how each design performs in real life—not just on paper. Experienced planning always delivers better long-term results than rushed decisions.

For homeowners seeking thoughtful design guidance, Plan Ahead encourages careful planning before construction begins. By focusing on practical layouts, realistic budgeting, and future-ready thinking, Plan Ahead helps homeowners make informed decisions that lead to comfortable, functional, and lasting homes.

Frequently Asked Questions

1. What should I prioritise when choosing 3000 sq ft house plans?

Start with functionality rather than appearance. Consider how your family lives each day, future lifestyle changes, natural lighting, storage, room relationships, and outdoor access. A practical layout will provide greater long-term satisfaction than simply selecting the most visually impressive design.

2. Are custom luxury home plans worth the additional investment?

In many cases, yes. Custom luxury home plans can better suit your land, lifestyle, and long-term goals than generic designs. They also allow greater flexibility for storage, orientation, accessibility, and future expansion, which may reduce renovation costs later.

3. How do build ready blueprints differ from concept plans?

Concept plans mainly illustrate the design idea, while build ready blueprints include detailed construction information such as structural drawings, elevations, engineering details, and technical specifications required for approvals and construction. Always confirm what documentation is included before purchasing.

4. Why are custom architectural layouts important?

Every block has unique characteristics, including orientation, slope, neighbouring properties, and local planning requirements. Custom architectural layouts adapt the home to these conditions, improving natural light, ventilation, privacy, energy efficiency, and overall functionality.

5. How can I avoid making expensive floor plan mistakes?

Take time to review every room in detail before construction begins. Walk through display homes, discuss your daily routines with experienced designers, compare multiple layouts, and think about future needs rather than immediate trends. Working with professionals like Plan Ahead during the planning stage can help identify potential issues early, saving both time and money while delivering a home that performs well for years to come.

Future-Proof Your Home with Custom Home Plans in Clarksville

Building a home is one of the biggest investments you will ever make. It is not just about today. It is also about the future. Your family may grow. Your lifestyle may change. Your needs will be different in ten or twenty years.

That is why many homeowners now choose custom home plans in Clarksville, IN instead of standard house designs. A custom plan gives you the freedom to create a home that works for your life now and later.

It also helps you avoid expensive renovations in the future. Whether you are building your first home or your forever home, careful planning makes a big difference. Get house plans in Clarksville, IN from the experts and implement them. 

What Does It Mean to Future-Proof a Home?

A future-proof home is designed to adapt. It can meet your family’s changing needs without major structural changes. Good planning today can save thousands of dollars later.

Future-proofing may include:

  • Flexible living spaces
  • Larger storage areas
  • Energy-efficient layouts
  • Home office space
  • Accessible entrances
  • Wider hallways
  • Smart home technology
  • Room for future extensions

These features make daily life easier. They also increase long-term property value.

Reasons for Choosing Custom Home Plans.

Each family is unique. A conventional plan may not suit your lifestyle. A custom home design plan in Clarksville, IN is designed based on your requirements. You determine the way in which your house should work. You decide the size of the rooms.

You choose where the light will come into the house. You design the storage according to the family’s need. Moreover, you do not waste money on useless spaces. That is why custom-designed buildings are a sensible investment.

Advantages of Custom Home Plans

More Effective Space Utilization

Each square foot is essential. Custom design helps in eliminating unnecessary spaces. Instead of walking down a long uninterested corridor, you can have large bedrooms or a bigger storage area. Many families prefer to have an open plan, where the living area is combined with the kitchen and dining area.

Easier Family Living

Families change over time. Children grow. Parents may move in. Some people begin working from home. Good custom home plans in Clarksville, IN allow your home to adapt.

You may include:

  • Flexible guest rooms
  • Home offices
  • Study spaces
  • Multi-purpose rooms
  • Extra bathrooms
  • Larger laundry rooms

These choices improve everyday living.

Better Energy Efficiency

A custom home is easier to design for energy savings. Large windows can bring in natural light. Proper insulation reduces heating and cooling costs. Good room placement improves airflow. These small decisions help lower monthly utility bills. Many homeowners appreciate these savings for years after construction.

Overview of Services

Professional designers do way more than just drawing the plans. They assist in making your dreams become real in the form of construction drawings. The most common professional custom blueprint drafting in Clarksville services offered usually include:

  • Initial consultation
  • Site visit
  • Designing of floor plans
  • Design of exterior architecture
  • Structure drafting
  • Planning of room layouts
  • Window and doors placements
  • Blueprints ready for construction
  • Assistance in revisions

This approach allows constructors to work more effectively and helps to avoid mistakes during the construction process.

Personalized Residential Floor Plans

Each family is unique. While some families require larger kitchen space, others need to have offices in their houses. Or perhaps some of you require an accessible living area for your aging parents. Professional residential floor plans in Clarksville are designed taking into account your lifestyle.

For instance:

Young couples opt for an open space design that has enough room for their future children. Retired couples like a one-storey house with wide doors and few staircases. The growing family includes rooms that can be adjusted to the needs – from the nursery to the study or guest rooms.

Floor Plans for Residential Buildings That Cater to Your Needs

Everyone has different preferences. Some require bigger kitchens. Others require a separate home office. Some require houses that cater to their elderly parents. Custom house design plan in Clarksville, IN are tailored according to the actual lifestyle of the person.

For instance:

A young couple may select a home with an open floor plan that allows the possibility of adding children in the future. An old couple may opt for a one-story house with wider doors. A growing family may choose homes where some rooms can be adjusted as per the requirement.

It could be either converted into a nursery or a study. Such practical considerations will make sure that your house remains useful for many years to come.

Case Study

A family in Clarksville was planning to construct a four-bedroom house. Initially, they wanted a dining room but would only use it on special days. As the process of designing went on, they understood that it is better for them to have a multi-purpose room. They were recommended to have such a room.

Helpful Design Advice Prior to Planning Your Home

Design professionals suggest going beyond the requirements of today. Consider questions such as:

  • Are there plans to expand the family?
  • Will there be remote work?
  • Do you require additional storage?
  • Would elderly relatives frequently come?
  • Would you remain living in your home for long?

Also think about your future furniture, patio, and garage. It is much simpler to incorporate all these factors at the planning stage than during the construction process. Collaboration with professionals who have skills in custom home plans in Clarksville can help reveal the aspects that are easy to miss otherwise. This will make your home comfortable, convenient and valuable for many years.

Why Work With Professional Home Designers?

Designing a home goes beyond just creating walls. All rooms have to work cohesively. The design needs to suit your lifestyle. It also needs to comply with any local regulations.

Professional designers understand all of these things. Professional designers also know how to design homes that are functional, beautiful, and feasible. Professional designers for your house plans in Clarksville, IN will help prevent any errors that can be made during construction. You get design suggestions from professional designers based on their real experience and knowledge.

The Process of Home Design

Understanding how the planning works is helpful when designing a custom home.

Initial Consultation

First of all, you will need an initial consultation where you discuss your needs. This means discussing the following things:

  • Budget
  • Size of your family
  • Your lifestyle
  • Plans for the future
  • Ideas on design
  • Site Assessment

Every plot of land is different, and the designers consider the following things:

Site Assessment

Every block of land is different. The designer considers:

  • Land size
  • Slope
  • Sunlight
  • Drainage
  • Local zoning rules

These details affect the final design.

Creating the Floor Plan

Next comes the layout. Your residential floor plans in Clarksville are designed around your daily routine. The designer decides the best location for:

  • Bedrooms
  • Bathrooms
  • Kitchen
  • Living areas
  • Garage
  • Outdoor spaces

Every room should have a purpose.

Step 4: Blueprint Drafting

Once the layout is approved, detailed drawings are prepared. Professional custom blueprint drafting in Clarksville, IN provides builders with accurate construction documents. These plans reduce confusion during construction. They also help avoid expensive changes later.

Step 5: Final Review

Before construction begins, every detail is reviewed. You can request small changes if needed. Once approved, your plans are ready for permits and construction.

Common Planning Mistakes

Most homeowners make easy-to-make mistakes. The result can end up being costly in the long run.

Planning Just For The Present

Some people only consider their current requirements.

  • Things change.
  • Family grows.
  • The children turn into teenagers.
  • Relatives can come into the house.
  • Plan ahead to save on costs.
  • Insufficient Storage Space
  • Space for storage is usually overlooked.

After some time, the homeowner realizes that more closet space or pantry storage would have been ideal. Incorporating storage space while building will be less costly than adding it at a later stage. Home design in Clarksville should focus on storage. 

Style Before Utility

Great-looking houses are supposed to be functional too. Vast unused space is usually unattractive. It doesn’t always have to be that way. Home design in Clarksville combines great looks with comfort.

Overlooking Future Technology

A modern house must be prepared for future advancements. Proper planning now makes it easier to improve in the future.

Such advancements include:

  • Smart lights
  • Home security
  • Electric car charging
  • Solar panel installation
  • Home networking

Conclusion: House Plans in Clarksville, IN

Should you be embarking on a new construction project, feel free to check out our custom home plans in Clarksville, IN service page to get familiar with our design approach. Moreover, feel free to go through our relevant blog entitled “Future-Proof Your Home with Custom Home Plans in Clarksville,” where you will find even more information about planning and designing.

For any further information on the subject of residential construction and home planning, feel free to consult the website of the International Code Council (ICC). Plan Ahead is a house planner that can cater to your requirements. 

FAQS

1. Why is it better for me to go for custom home plans rather than a standard plan of a house?

With custom home plans, Clarksville IN, your living space will be tailored according to the needs and preferences of your family, as well as your financial capacity and future demands.

2. How much time will it take to make custom home plans?

It all depends on the scope of your project. The process of creating custom designs takes several weeks at least. It usually consists of consultations, revisions, blueprint drafting and so forth.

3. Is it possible for custom home plans to decrease construction costs?

Of course. Proper planning helps to avoid mistakes in designing, delays during construction and additional costs that may appear due to some errors during the process of building.

4. What aspects should I include in my custom home design?

Consider your current and future lifestyle. Pay attention to storage space, lighting, home office, energy saving, flexibility, outdoor living area, accessibility and other important aspects. You can get professional home design Clarksville assistance to define your priorities.

5. Are custom home plans worth spending money on?

For many homeowners, the answer is yes. A personalised design improves everyday comfort, increases property value, and creates a home that better suits your family. 

From Vision to Reality — Building with Custom House Plans in New Albany IN

Building a home is one of the most thrilling investments that you will ever undertake—but it is also one of the most significant decisions. Every family has unique routines, future goals, and lifestyle needs, which is why choosing custom house plans in New Albany IN gives homeowners far more flexibility than relying on standard layouts.

Whether you intend to build your forever home, construct one using your inherited property or replace an existing old house, the right floor plan can help you from making costly modifications while building. Your home should be designed according to your needs, not yours adapting to the designer’s needs.

With many years of designing custom residential structures under our belt, we at Plan Ahead know that successful houses are built even before ground-breaking. All projects start from listening to you, planning and making your visions a reality in the form of sustainable architecture.

Why More Homeowners Are Choosing Custom Designs Instead of Stock Plans

House designs that are already set might appear easy and practical to use, but they will not be suitable for all lots, budgets, or households. Small concessions like insufficient space for storage, improper room positioning, and inadequate natural light can make a big difference to your day-to-day life.

Choosing custom house plans in New Albany allows homeowners to personalize every detail before construction begins, reducing costly redesigns later.

Some of the biggest advantages include:

  • Complete freedom to design around your lifestyle instead of adjusting your lifestyle to fit an existing layout.
  • Better use of your property’s dimensions, topography, views, and local building regulations.
  • Greater flexibility for future additions such as home offices, guest suites, or accessible living spaces.
  • Improved energy efficiency through smarter window placement, insulation planning, and room orientation.
  • Long-term savings by minimizing structural modifications during construction.

Instead of settling for compromises, custom planning allows every square foot to serve a purpose.

Building a Home Starts Long Before Construction

Most people consider that the process of building starts with excavating, but the truth is that good home building starts months before this through proper planning and design.

Professional home design services in New Albany help organize ideas into practical construction documents that builders can confidently follow.

Early planning focuses on:

Lifestyle Planning

The number of people living in the house, entertaining activities, working from home, storage needs, and future plans of the family affect the designing process.

Property Evaluation

Every lot presents opportunities and limitations including:

  • Building setbacks
  • Drainage
  • Sun orientation
  • Tree locations
  • Driveway placement
  • Utility connections

Ignoring these details early often results in unnecessary redesign costs.

Budget Alignment

A beautiful home only succeeds when it remains financially realistic.

Experienced designers help prioritize features that deliver the greatest everyday value without overspending.

Essential Features Every Modern Home Should Include

Modern homeowners demand not only good-looking elevations. A successful house is a blend of aesthetic appeal and functionality.

Open Living Areas

Open kitchens connected to dining and family spaces improve communication while maximizing natural light.

These layouts also create better entertaining spaces.

Flexible Rooms

Families change over time.

The nursery today can be turned into a study room tomorrow. The guest bedroom can be transformed into an office tomorrow.

Smarter Storage

Well-designed storage reduces clutter and makes daily routines easier.

Common additions include:

  • Walk-in pantries
  • Mudrooms
  • Linen closets
  • Built-in shelving
  • Oversized garages

Outdoor Living Integration

Covered patios, outdoor kitchens, and backyard entertaining areas have become essential rather than optional.

Designing these spaces early creates smoother transitions between indoor and outdoor living.

Understanding the Value of Custom House Design Services in New Albany

Professional design is not only about making appealing drawings. Experienced professionals manage to combine aesthetics, engineering considerations, local rules, and construction feasibility all at once.

High-quality custom house design services in New Albany typically include:

Site-Specific Planning

Every property differs. The slope, width, surrounding buildings, easements, and codes can influence the design process.

Custom planning maximizes each site’s potential.

Functional Room Relationships

Good design considers how rooms interact.

For example:

  • Laundry rooms near bedrooms
  • Kitchens connected to garages
  • Bathrooms located efficiently
  • Quiet bedrooms separated from entertainment spaces

Small planning improvements dramatically improve everyday comfort.

Structural Practicality

Beautiful concepts must also be buildable. Experienced designers coordinate structural feasibility early, helping builders avoid costly revisions.

The Design Process Explained

One reason homeowners appreciate Plan Ahead is the clear, collaborative planning process.

Although every project differs, the journey usually follows several important stages.

Step 1 – Initial Consultation

Designers learn about:

  • Lifestyle
  • Budget
  • Desired square footage
  • Design inspiration
  • Property characteristics
  • Long-term goals

Every successful project starts with listening carefully.

Step 2 – Concept Development

Initial layouts explore room arrangements, circulation patterns, and exterior appearance.

Several revisions often occur before the preferred direction is finalized.

Step 3 – Detailed Design Development

Once the concept is approved, technical planning begins.

This includes:

  • Dimensions
  • Structural considerations
  • Window schedules
  • Roof layouts
  • Elevations
  • Construction notes

These documents become the foundation for builder pricing.

Step 4 – Final Construction Drawings

Comprehensive plans help contractors build efficiently while reducing confusion during construction.

Accurate documentation saves both time and money.

Step 5 – Construction Support

Questions frequently arise once construction begins.

Maintaining communication between designer and builder helps ensure the original vision remains intact.

Common Mistakes That Increase Building Costs

Many expensive construction problems begin during planning rather than during building itself.

Avoid these common mistakes:

Designing Before Choosing a Budget

Without financial boundaries, designs often become unrealistic.

Establish a clear budget before finalizing layouts.

Ignoring Future Needs

Growing families, aging parents, remote work, and accessibility should all influence today’s decisions.

Planning ahead prevents expensive renovations later.

Overlooking Storage

Beautiful homes quickly become cluttered when adequate storage isn’t included.

Functional storage should be designed—not added later.

Making Custom Floor Plans in New Albany Work for Real Families

No two families use a home the same way. That’s why custom floor plans in New Albany should be based on everyday routines instead of trends. A young couple may prioritize a spacious kitchen and home office, while a growing family might need additional bedrooms, play areas, and flexible storage. Retirees often focus on single-level living and accessibility.

Before finalising your layout, think about how you’ll use the home five or ten years from now. Planning ahead reduces future renovation costs and makes your investment more practical.

Local Considerations for Building in New Albany, IN

Designing a home in New Albany involves more than choosing finishes and room sizes. Local zoning requirements, lot dimensions, drainage, and neighbourhood guidelines can all influence the final plan.

Working with professionals who regularly provide home design services in New Albany helps ensure your drawings are realistic, compliant, and ready for the next stage of construction. A well-prepared design package also helps builders provide more accurate quotes and timelines.

Practical Tips Before Finalising Your House Plans

Before approving the final drawings, review these important details:

  • Walk through the floor plan mentally from morning to night to see whether everyday routines feel comfortable.
  • Make sure furniture fits each room without blocking walkways or reducing usable space.
  • Plan plenty of electrical outlets, lighting locations, and data points for modern living.
  • Consider future lifestyle changes such as children, aging parents, or working from home.
  • Review storage space carefully because it is often underestimated during planning.
  • Ask for 3D visualisations or detailed elevations to better understand the finished home.

Taking extra time during the planning stage can prevent expensive changes once construction begins.

Common Questions to Ask Your Designer

Choosing custom house plans in New Albany IN is a collaborative process. Don’t hesitate to ask questions such as:

  • Can this layout fit comfortably within my budget?
  • How energy efficient is this design?
  • Can rooms be expanded or modified later?
  • Will the design suit my property’s slope and orientation?
  • Are there opportunities to reduce construction costs without sacrificing quality?
  • How will natural light enter throughout different seasons?

These conversations often uncover valuable improvements before construction starts.

Why Homeowners Continue Choosing Plan Ahead

Creating a custom home requires more than drafting skills. It requires listening carefully, understanding practical construction methods, and designing spaces that genuinely improve everyday life.

Homeowners continue choosing Plan Ahead because every project is approached with attention to detail, transparent communication, and thoughtful planning. From the first consultation through the final drawings, we focus on creating homes that balance beauty, functionality, and long-term value. Whether you’re exploring custom house plans in New Albany, refining custom floor plans, or seeking complete custom house design services, the goal is always the same—turning your vision into a home that truly fits your lifestyle. This commitment has made Plan Ahead a trusted choice for families planning their dream homes throughout the area.

Build Your Dream Home with Confidence

The journey from an idea to a completed home begins with thoughtful planning. Investing in professionally prepared custom house plans in New Albany IN helps reduce construction surprises, improve daily functionality, and create a home tailored to your family’s future. If you’re ready to transform your ideas into practical, buildable plans, Plan Ahead is here to guide you through every stage—from initial concepts and personalised layouts to complete construction-ready drawings designed around your vision.

FAQs

1. Why should I choose custom house plans instead of stock designs?

Custom plans are tailored to your land, budget, lifestyle, and future needs, creating a more functional home while reducing expensive design changes during construction.

2. How long does it take to create custom house plans?

Most projects take several weeks depending on design complexity, revisions, council requirements, and how quickly design decisions are finalised.

3. Can I modify my house plans after the design begins?

Yes. Most layouts can be adjusted during the planning stage, making it easier to personalise rooms before construction documents are completed.

4. Are custom floor plans more expensive than pre-designed plans?

Although the initial design investment may be higher, custom planning often saves money by preventing costly construction changes and improving long-term functionality.

5. What information should I prepare before meeting a home designer?

Bring your property details, approximate budget, inspiration images, desired room list, lifestyle requirements, and any future expansion ideas for productive planning discussions.

Modern 1500 to 2000 Sq Ft House Plans: What Homeowners Want in 2026

Choosing the right home size is no longer simply about adding more bedrooms or increasing square footage. In 2026, homeowners are looking for homes that work harder, with flexible rooms, practical storage, energy-conscious design and spaces that can adapt as family needs change. 1500 to 2000 sq ft house plans sit in a particularly useful range because they can provide comfortable family living without the maintenance and construction demands of a much larger property. The challenge is making every square foot count through thoughtful planning rather than simply adding rooms.

Why 1500 to 2000 Sq Ft Homes Remain Popular

The appeal of a mid-sized home is largely about balance. A home between 1,500 and 2,000 square feet can offer enough space for bedrooms, living areas, bathrooms, storage and work-from-home requirements while remaining relatively manageable for everyday upkeep.

For many households, the goal is not to create the largest possible floor plan. It is to create a home where the available space feels connected, useful and comfortable.

This is where Modern House Plans have evolved significantly. Instead of treating each room as an isolated box, contemporary planning often focuses on circulation, sightlines, natural light and multifunctional spaces.

A well-designed 1,700-square-foot home, for example, can sometimes feel considerably more spacious than a poorly planned 2,000-square-foot house. The difference comes down to how much area is consumed by hallways, oversized entryways, awkward corners and rooms that are rarely used.

What Are Homeowners Looking for in 2026?

Today’s homeowners are increasingly interested in flexibility rather than rigid room functions. A spare bedroom might need to serve as a guest room today, a home office tomorrow and a study or hobby room later.

Similarly, dining rooms are often being reconsidered. Some families prefer a larger kitchen and informal dining area instead of dedicating significant floor area to a separate formal dining room.

Common priorities include:

  • Open but defined living spaces
  • Three-bedroom configurations
  • Home offices or study areas
  • Walk-in or built-in storage
  • Larger kitchen islands
  • Outdoor living connections
  • Mudrooms and practical entry zones
  • Laundry rooms with useful storage
  • Energy-conscious orientation and glazing
  • Flexible rooms that can change purpose

The key lesson from practical residential planning is that function should determine floor area, rather than the other way around.

Home Plans That Make Every Square Foot Count

Effective home plans start by considering how people actually move through the property. A family may enter through the garage, drop bags near the kitchen, move into the living area and spend most evenings around the kitchen island or outdoor entertaining space.

If the plan ignores these patterns, the house can feel inconvenient even when it has plenty of floor area.

Prioritise High-Use Spaces

Not every room deserves the same amount of space. Kitchens, family rooms and primary bedrooms generally receive more daily use than guest bedrooms or formal entertaining rooms.

A useful planning exercise is to divide the home into three categories:

  1. High-use spaces – kitchen, family room, primary bedroom and everyday outdoor areas.
  2. Support spaces – laundry, pantry, bathrooms, storage and circulation.
  3. Occasional spaces – guest rooms, formal dining areas or specialised hobby rooms.

This does not mean eliminating occasional spaces. Instead, their size should reflect how frequently they are likely to be used.

For example, reducing an oversized guest room by a small amount may create enough additional area for a pantry, larger laundry or better kitchen storage—features that can deliver considerably more everyday value.

1800 Sq Ft House Plans: Finding the Right Balance

1800 sq ft house plans are particularly versatile because they provide enough room for a variety of family configurations without becoming unnecessarily large.

A practical 1,800-square-foot arrangement might include three bedrooms, two bathrooms, an open kitchen and living area, laundry facilities, storage and a flexible study or multipurpose room. Another household might prioritise four smaller bedrooms while keeping the shared living spaces compact.

There is no universally correct arrangement.

The right plan depends on household size, lifestyle, site dimensions, accessibility requirements, entertaining habits and whether rooms need to perform multiple functions.

Example: A Growing Family

Consider a family with two children and parents who both work partly from home. Rather than creating four large bedrooms, the plan could include three bedrooms plus a dedicated study that can later become a fourth sleeping area.

The children’s bedrooms could share a bathroom, while the parents have an ensuite. A centrally located kitchen could overlook the family room and outdoor area, allowing parents to supervise children without remaining in a separate room.

This type of planning is more valuable than simply increasing bedroom count.

House Layouts Designed Around Real Life

Good house layouts reflect routines. One of the most common planning mistakes is designing rooms according to traditional conventions without considering how residents will actually use them.

For example, placing the laundry far from bedrooms may create unnecessary movement when dealing with everyday washing. A kitchen positioned too far from the garage can make grocery unloading inconvenient. Likewise, a bathroom located away from the main living area may create poor accessibility for guests.

Create Logical Adjacencies

Professional residential planning often considers which rooms should be close together.

Useful relationships can include:

  • Garage → mudroom → pantry → kitchen
  • Kitchen → dining → living → outdoor entertaining
  • Bedrooms → bathroom → linen storage
  • Primary bedroom → ensuite → wardrobe
  • Study → quieter part of the home
  • Laundry → bedrooms or outdoor drying area

These connections reduce unnecessary movement and can make a home feel naturally organised.

A good plan should make everyday activities almost intuitive. Residents should not have to think about where to walk; the layout should support them automatically.

Modern Family Home Design and Flexible Spaces

A strong modern family home design increasingly incorporates rooms that can change over time. This is particularly important because household requirements rarely remain constant for decades.

A young couple may initially use a spare bedroom as an office. After children arrive, it may become a nursery. Later, it could become a teenager’s bedroom, guest room or hobby space.

Design Rooms for More Than One Purpose

Flexible design can be achieved without making rooms feel temporary.

For example, a study could have enough wall length for a desk and built-in storage while also allowing a sofa bed. A media room could double as a children’s playroom. A large laundry might include a utility bench and storage that can accommodate household equipment.

The objective is not to make every room multifunctional. It is to make selected rooms adaptable where flexibility is likely to provide long-term value.

Blueprint Drafting: Why Small Decisions Matter

Blueprint drafting is where many practical ideas become measurable decisions. At this stage, room dimensions, wall locations, doors, windows, circulation paths and service requirements need to work together.

A visually appealing concept can change considerably once furniture, appliances and clearances are included.

For example, a kitchen may look spacious on an initial sketch, but adding an island, refrigerator, oven, dishwasher and seating can reveal that circulation is too tight.

This is why furniture planning should happen early rather than after the floor plan has already been established.

Test the Plan With Everyday Scenarios

Before finalising a design, mentally walk through ordinary situations:

  • Where do groceries go after entering the house?
  • Can two people comfortably work in the kitchen?
  • Where do school bags and shoes go?
  • Can furniture fit through the doors?
  • Is there sufficient storage for seasonal items?
  • Can guests access a bathroom without walking through private areas?
  • Where will children play while adults are cooking?
  • Could someone work from home without constant distractions?

These practical tests can expose problems that are difficult to see on a simple floor-plan drawing.

Energy-Efficient Thinking in Modern House Plans

Energy performance should be considered during planning rather than treated as an upgrade after construction. Orientation, window placement, shading, insulation, ventilation and efficient services can all influence how a home performs.

In suitable climates and site conditions, thoughtful orientation can help manage solar exposure and natural light. Correctly sized windows can provide daylight while avoiding excessive heat gain or loss.

The important point is that energy-conscious planning needs to respond to the actual site. A design that performs well on one block may not perform identically on another because orientation, neighbouring buildings, trees and local conditions differ.

Storage: The Feature Homeowners Often Underestimate

Storage is one of the least glamorous elements of a house plan but one of the most important contributors to everyday satisfaction.

A home can have attractive finishes and generous living areas yet still feel cluttered if there is nowhere practical to store cleaning equipment, luggage, sports gear, pantry items and household supplies.

In 1500 to 2000 sq ft house plans, storage should therefore be integrated into the layout instead of being treated as leftover space.

Consider:

  • Walk-in pantry storage
  • Linen cupboards near bathrooms
  • Built-in bedroom wardrobes
  • Entry storage
  • Under-stair cupboards
  • Garage shelving
  • Laundry cabinetry
  • Kitchen appliance storage

A few well-positioned storage zones can make the entire home feel more organised.

Common Mistakes to Avoid

Making the Open-Plan Area Too Large

Open-plan living remains popular, but completely removing visual boundaries can create problems. Kitchens, dining areas and living rooms still need functional zones.

Furniture placement, ceiling changes, lighting and partial walls can help define areas without closing them off.

Designing for Today Only

A house should work for the household’s likely future needs. Ignoring ageing, changing family sizes or potential work-from-home requirements can make an otherwise attractive home less practical later.

Sacrificing Storage for Larger Rooms

Making bedrooms or living areas slightly larger can be tempting, but reducing essential storage can create daily frustration.

Forgetting Furniture During Planning

A room’s dimensions should be tested against actual furniture sizes and circulation requirements. A plan that works geometrically may not work comfortably once beds, sofas, dining tables and cabinets are added.

Chasing Trends Over Function

Some design trends look impressive in photographs but may not suit every household. A practical home should prioritise comfort, maintenance, storage and everyday usability over features that may quickly become outdated.

Expert Tips for Choosing a Floor Plan

When comparing plans, look beyond the total square footage.

Ask yourself:

Does the plan support your daily routine? A slightly smaller home with excellent circulation can outperform a larger one with awkward spaces.

Can the rooms adapt? Flexible spaces can reduce the need for major alterations as your household changes.

Is storage adequate? Count cupboards and storage zones rather than assuming they will be added later.

Does the design suit the site? Orientation, driveway access, views, setbacks and outdoor space all influence whether a plan will work on a particular block.

Have furniture and circulation been tested? This is one of the simplest ways to identify problems before construction.

Are the spaces appropriately sized? Bigger is not automatically better. The objective is proportion and usability.

How to Choose Between Different 1500 to 2000 Sq Ft House Plans

Start by identifying your non-negotiables. These might include three bedrooms, two bathrooms, a home office, a double garage or direct outdoor access.

Next, identify your preferences. Perhaps you want a large kitchen, separate laundry, walk-in pantry or dedicated entertaining area.

Finally, identify what you are willing to compromise on.

This process makes comparing plans much easier. Rather than asking which design looks best, you can ask which plan best supports the way you live.

A useful floor plan should also leave enough flexibility for furniture, storage and future changes. That is ultimately what makes Modern House Plans valuable: they can combine contemporary aesthetics with practical planning principles instead of treating modern design as purely visual.

Final Thoughts on Modern House Plans for 2026

The strongest 1500 to 2000 sq ft house plans for 2026 are not necessarily the ones with the most rooms or the biggest living areas. They are the plans that use space intelligently, provide useful storage, connect indoor and outdoor areas effectively and allow rooms to adapt as household needs change.

Whether you are comparing 1800 sq ft house plans or considering other sizes within this range, focus on circulation, room relationships, natural light, energy performance and long-term functionality. The right family home floor plans should make everyday routines easier rather than simply looking impressive on paper.

For homeowners working through design options, Plan Ahead can be a useful starting point for thinking through the practical relationship between lifestyle requirements, site conditions and the proposed layout. A carefully considered plan can help prevent expensive changes later and provide a clearer direction before the project moves further into design development.

Ultimately, the best Modern House Plans are those that feel natural to live in. When home plans, room proportions, storage, circulation and future flexibility are considered together, a home between 1,500 and 2,000 square feet can provide a surprisingly generous living experience without wasting valuable space.

Frequently Asked Questions

1. Is 1500 to 2000 square feet enough for a family home?

Yes, this range can comfortably accommodate many families when the space is planned efficiently. A well-designed home may include three or four bedrooms, shared living areas, bathrooms, laundry facilities, storage and a home office. The important factor is not simply the total area but how that area is distributed. Reducing unnecessary hallways and oversized low-use rooms can free space for features that families use every day.

2. What should I prioritise in 1800 sq ft house plans?

Start with the rooms and features that matter most to your household. For many families, this means a functional kitchen, connected living and dining areas, adequate bedroom space, useful storage and at least one flexible room. Consider how people enter the home, where groceries are unloaded, where children keep their belongings and how private bedrooms are separated from shared spaces. These practical relationships often matter more than adding another few square metres.

3. Are open-plan layouts still a good choice in 2026?

Open-plan layouts remain useful, but they work best when different activities still have defined zones. A kitchen, dining area and living room can share one larger space while using furniture positioning, lighting, cabinetry or architectural details to establish separate functions. Completely open spaces can sometimes create noise and clutter issues, so the best approach depends on household routines, entertaining habits and how much separation family members need during the day.

4. How important is storage in a 1500 to 2000 sq ft home?

Storage is extremely important because limited storage can make a reasonably sized home feel smaller. Rather than adding cupboards wherever leftover space exists, plan storage around actual household activities. A pantry should be close to the kitchen, linen storage should be convenient to bathrooms and bedroom wardrobes should accommodate realistic clothing volumes. Entry storage is also valuable for shoes, bags and everyday items that otherwise tend to accumulate in living spaces.

5. Should I customise an existing house plan or start from scratch?

The answer depends on the site and your requirements. An existing plan may provide a strong starting point if its dimensions, orientation and room arrangement are already close to what you need. Customisation can then address specific requirements. Starting from scratch may make more sense when the site is unusual or your needs differ substantially from standard layouts. In either case, test the design against furniture, circulation, storage and future household needs before committing to the final arrangement.

How to Choose the Perfect 1500 to 2000 Sq Ft House Plan for Your Family

Finding the right home design is one of the biggest decisions you’ll make when planning a new build. The ideal home isn’t simply about square footage—it’s about creating a space that supports your family’s lifestyle today while adapting to future needs. Choosing the right 1500 to 2000 sq ft house plans allows homeowners to balance comfort, affordability, functionality, and long-term value.

Every family has different priorities. Some need additional bedrooms for growing children, while others want spacious entertaining areas or dedicated work-from-home spaces. Selecting the right House Plan for Your Family means understanding how your household actually lives rather than simply following trends.

This guide explores everything you should consider before choosing a floor plan, helping you make a confident and informed decision.

Why Size Matters More Than You Think

Square footage often becomes the first number people compare, but it’s only one part of an effective design.

A well-designed 1,600-square-foot home can feel larger than a poorly planned 2,000-square-foot house. Efficient layouts minimize wasted hallways, improve natural lighting, and ensure every room serves a purpose.

When evaluating 1500 to 2000 sq ft house plans, focus on:

  • Room functionality
  • Traffic flow
  • Storage solutions
  • Furniture placement
  • Future flexibility
  • Outdoor integration

The goal isn’t maximizing space—it’s maximizing usability.

Understanding Your Family’s Lifestyle Before Choosing a Plan

Before browsing designs, think about how your family lives every day.

Ask yourself:

  • How many people will live in the home?
  • Do you regularly entertain guests?
  • Will someone work remotely?
  • Do you need aging-in-place features?
  • Are children likely to move back home later?
  • Do pets require additional space?

One family may prefer an open kitchen overlooking the living room, while another values separate quiet spaces for study or work.

The best House Plan for Your Family reflects daily routines rather than current design trends.

For example, a young couple planning for children might prioritize flexible rooms that later become nurseries, while retirees may prefer single-level living with minimal maintenance.

Residential Floor Plans: Choosing the Right Layout

Good residential floor plans create balance between shared living areas and private spaces.

Open Concept Living

Open layouts remain popular because they:

  • Improve family interaction
  • Increase natural lighting
  • Make homes feel larger
  • Support entertaining

However, they may reduce privacy and increase household noise.

Zoned Layouts

Zoned floor plans separate living and sleeping areas, creating quieter bedroom spaces.

These layouts work especially well for:

  • Families with teenagers
  • Multi-generational households
  • Remote workers
  • Homes with overnight guests

Split Bedroom Design

Parents often appreciate split-bedroom layouts where the master suite sits opposite children’s bedrooms.

Benefits include:

  • Better privacy
  • Reduced noise
  • Greater flexibility as children grow

Modern Family Home Design Features Worth Prioritizing

Today’s modern family home design focuses on functionality rather than unnecessary luxury.

Consider including:

Flexible Rooms

Bonus rooms can easily become:

  • Home offices
  • Guest bedrooms
  • Hobby rooms
  • Study areas
  • Home gyms

Larger Kitchens

The kitchen continues to serve as the home’s central gathering place.

Look for:

  • Large islands
  • Walk-in pantries
  • Ample counter space
  • Convenient appliance placement

Functional Storage

Storage is frequently underestimated during planning.

Look for:

  • Mudrooms
  • Linen closets
  • Walk-in closets
  • Garage storage
  • Laundry cabinets

Homes with smart storage remain organized more easily over time.

Comparing 1800 Sq Ft House Plans and Larger Options

Many buyers discover that 1800 sq ft house plans offer an excellent balance between affordability and comfort.

They commonly include:

  • Three to four bedrooms
  • Two bathrooms
  • Open living areas
  • Functional kitchen layouts
  • Attached garages

For families of four or five, this size often provides everything needed without excessive maintenance costs.

An 1,800-square-foot home also tends to be easier to heat, cool, furnish, and maintain than significantly larger properties.

When 2000 Sq Ft House Plans Make Sense

Not every family needs additional square footage, but 2000 sq ft house plans provide valuable flexibility for households expecting future growth.

Additional space may accommodate:

  • Larger family rooms
  • Dedicated offices
  • Guest suites
  • Extra bathrooms
  • Children’s playrooms
  • Expanded outdoor access

Families planning to stay in one home for many years often appreciate having adaptable spaces that evolve alongside changing lifestyles.

Rather than immediately filling every room, think about how unused spaces may serve future needs.

Family Home Floor Plans That Grow With You

The most successful family home floor plans remain practical through different life stages.

Consider long-term planning by asking:

Will children need separate bedrooms?

A growing family often benefits from flexible bedroom arrangements.

Could aging parents move in?

An additional bedroom with nearby bathroom access can make future caregiving easier.

Is remote work permanent?

Dedicated office space has become a necessity for many professionals.

Could resale value matter?

Flexible layouts generally appeal to more buyers, improving future marketability.

Planning ahead reduces expensive renovations later.

Custom House Layouts: Is Personalization Worth It?

Many homeowners eventually explore custom house layouts after reviewing standard plans.

Customization doesn’t always mean designing from scratch.

Simple modifications often provide significant improvements:

  • Enlarging the pantry
  • Adding windows
  • Expanding outdoor living areas
  • Increasing closet space
  • Reconfiguring bathrooms
  • Adjusting bedroom sizes

Small design changes frequently create a home that feels far more personalized without dramatically increasing construction costs.

Discuss modifications with experienced designers before finalizing your plan.

Practical Tips for Selecting the Best House Plan for Your Family

Choosing a layout becomes much easier when you evaluate practical daily living rather than aesthetics alone.

Consider these expert recommendations:

Visualize Daily Movement

Imagine waking up, preparing breakfast, getting children ready, returning from work, cooking dinner, and relaxing.

Does the layout support these activities naturally?

Think Beyond Furniture

Large furniture can make rooms feel smaller than expected.

Measure major pieces before selecting room dimensions.

Prioritize Natural Light

Well-positioned windows improve comfort while reducing energy costs.

Natural light also makes homes appear larger and more inviting.

Avoid Oversized Hallways

Hallways consume valuable square footage without adding functional living space.

Efficient circulation creates better value.

Consider Outdoor Living

Covered patios, decks, and gardens effectively extend usable living space.

Common Mistakes Families Make When Choosing Floor Plans

Even carefully planned projects can overlook important details.

Avoid these common mistakes:

  • Choosing size over functionality
  • Ignoring future family changes
  • Underestimating storage needs
  • Selecting trendy layouts without considering practicality
  • Forgetting furniture dimensions
  • Overlooking energy efficiency
  • Not considering maintenance costs

One common misconception is believing bigger always means better.

A thoughtfully designed smaller home often provides greater comfort than a much larger but inefficient layout.

Expert Advice from Experienced Home Planning Professionals

After reviewing countless residential designs, experienced planners consistently recommend focusing on lifestyle before appearance.

Ask yourself:

“Will this home still work for my family five or ten years from now?”

This simple question often reveals whether a layout truly meets long-term needs.

Professionals also recommend visiting display homes whenever possible.

Walking through physical spaces provides perspective that floor plans alone cannot.

Notice:

  • Ceiling heights
  • Window placement
  • Room proportions
  • Storage accessibility
  • Traffic flow
  • Natural lighting

These observations frequently influence final decisions more than square footage alone.

Making a Confident Decision

Choosing the perfect home isn’t about copying someone else’s dream house.

It’s about finding a design that supports your family’s unique lifestyle, budget, and future goals.

Whether you’re comparing 1800 sq ft house plans with larger alternatives or evaluating efficient layouts within 1500 to 2000 sq ft house plans, thoughtful planning always delivers better long-term satisfaction than rushing into a decision.

At Plan Ahead, careful planning starts with understanding how families actually live. The right House Plan for Your Family should combine practicality, flexibility, and timeless design so your investment continues to serve you for many years. By focusing on functionality rather than unnecessary complexity, Plan Ahead encourages homeowners to choose layouts that truly fit their everyday lives and future aspirations.

Frequently Asked Questions

1. What is the ideal home size for a family of four?

For many families, homes between 1,700 and 2,000 square feet provide an excellent balance of living space, privacy, storage, and affordability. The ideal size ultimately depends on lifestyle, future plans, and room configuration rather than square footage alone.

2. How do I know if an open floor plan is right for my family?

Open floor plans work well for families who enjoy entertaining, supervising children, and spending time together in shared spaces. If privacy or noise control is important, consider layouts that combine open living areas with separated bedroom zones.

3. Should I choose a custom layout or modify an existing plan?

In many cases, modifying an existing design provides the best value. Small adjustments such as expanding storage, relocating walls, or enlarging specific rooms can create a highly personalized home without the expense of a fully custom design.

4. What should I prioritize when comparing different house plans?

Focus on daily functionality before aesthetics. Evaluate room placement, storage, traffic flow, natural lighting, future flexibility, maintenance requirements, and how well the design supports your family’s routines.

5. How can I future-proof my home design?

Choose flexible spaces that can evolve over time. Multi-purpose rooms, accessible layouts, energy-efficient features, generous storage, and adaptable living areas help ensure your home continues meeting your family’s changing needs for years to come.