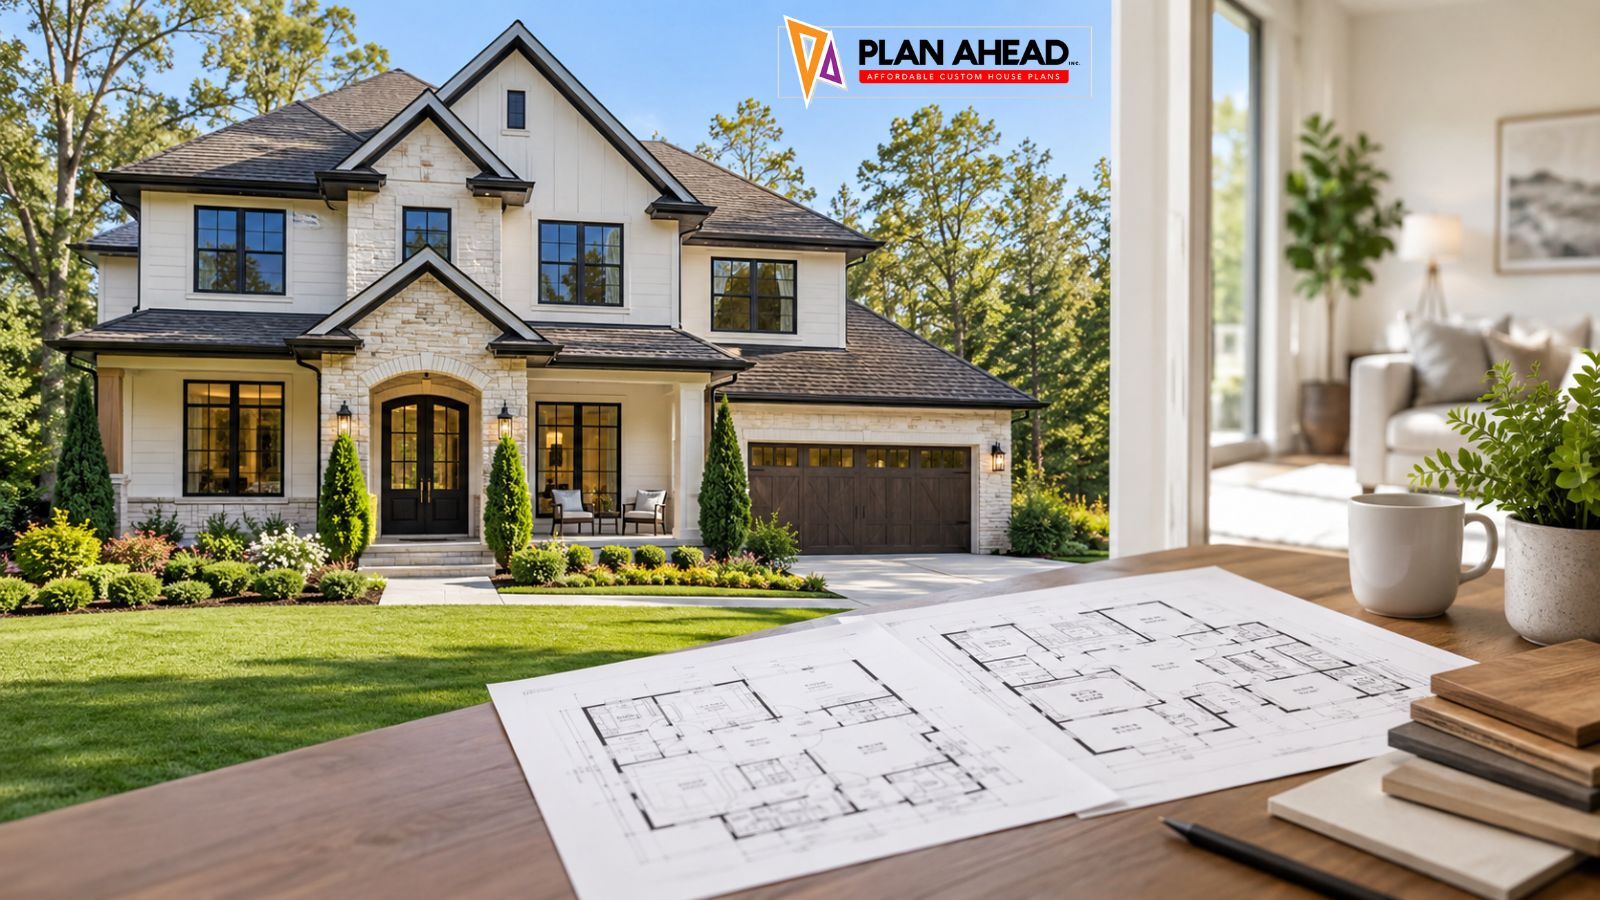
Choosing the right home size is about much more than finding a number that sounds comfortable. A 2,500-square-foot home can feel spacious or cramped depending on its layout, while a 3,000-square-foot property can provide excellent flexibility—or include space that rarely gets used. The best 2500 to 3000 sq ft house plans balance bedrooms, living areas, storage, circulation, workspaces, and outdoor connections around the way a household actually lives. Understanding what this size range can realistically accommodate makes it easier to choose a plan that remains functional for years.
Why 2500 to 3000 Sq Ft Is a Popular Home Size
The 2,500-to-3,000-square-foot range sits in an interesting position between a moderately sized family home and a larger custom residence. It provides enough space for multiple bedrooms, dedicated living areas, generous kitchens, storage, and flexible rooms without necessarily moving into the scale of a very large estate-style property.
For many families, this size allows the home to serve several purposes simultaneously. Parents may need a private home office, children may need individual bedrooms, guests may require occasional accommodation, and everyone benefits from shared spaces that do not feel overcrowded. The challenge is ensuring that square footage is allocated according to actual priorities rather than distributed evenly across rooms simply because the available area permits it.
A well-planned home also considers circulation. Hallways, staircases, entry areas, closets, mechanical spaces, and transitions between rooms consume floor area but contribute to how efficiently the home operates. Two houses with identical square footage can therefore provide very different experiences depending on how intelligently those spaces are organized.
Understanding 2500 Sq Ft House Plans
2500 sq ft house plans can accommodate a surprisingly broad range of lifestyles. Depending on the footprint and number of levels, a home of this size could include three or four bedrooms, two-and-a-half or three bathrooms, an open kitchen and living area, a home office, laundry facilities, storage, and a garage connection.
One common mistake is assuming that every room needs to be large. In practice, a well-sized kitchen connected to a dining and living area can feel more generous than a collection of oversized rooms separated by walls. Similarly, a compact office with excellent natural light may be more useful than a larger room positioned in an inconvenient part of the house.
How Could 2,500 Square Feet Be Allocated?
A conceptual allocation might include:
- Primary bedroom suite with walk-in storage
- Two or three additional bedrooms
- Two or three bathrooms
- Kitchen with pantry
- Dining and family room
- Secondary living or flex space
- Home office
- Laundry room
- Mudroom or entry storage
- Hallways and circulation
- Mechanical and utility areas
These figures should not be treated as a fixed formula. Household needs, building regulations, lot dimensions, accessibility requirements, structural systems, and architectural preferences can substantially change the appropriate proportions.
What Can You Fit Into 3000 Sq Ft House Plans?
3000 sq ft house plans offer additional flexibility, but more space does not automatically mean better design. The extra 500 square feet can be used for larger shared spaces, another bedroom, a guest suite, a dedicated office, recreation space, expanded storage, or improved separation between public and private areas.
For example, a family that frequently hosts relatives might use the additional area for a main-floor guest bedroom and nearby bathroom. Another household may prefer a larger kitchen, walk-in pantry, home gym, or media room. A family working remotely might use the extra space for two dedicated offices rather than simply enlarging the bedrooms.
The right choice depends on how the household spends its time. Before selecting a plan, list the activities that happen regularly in the home. Cooking, working, entertaining, exercising, studying, relaxing, storing equipment, and hosting overnight guests all require different types of space.
Home Floor Plans Should Reflect How You Actually Live
The most useful home floor plans are designed around relationships between spaces rather than individual rooms. Think about what needs to be close together and what should remain separated.
A kitchen positioned next to the dining area and main living room can support entertaining and family interaction. A mudroom between the garage and kitchen can provide a practical transition for groceries, shoes, coats, and outdoor equipment. Bedrooms positioned away from noisy entertaining areas can improve privacy and comfort.
Open Concept Versus Defined Rooms
Open-plan living remains attractive because it can make shared areas feel larger and improve communication between spaces. However, completely open layouts are not ideal for every household. Noise, cooking odours, visual clutter, and the lack of separation can become frustrating over time.
A more nuanced approach is often useful. Instead of making an entire floor completely open, designers can create visual connections between the kitchen, dining area, and family room while retaining defined zones for offices, bedrooms, study areas, or quieter activities.
This creates flexibility without sacrificing the sense of openness that many homeowners want.
Luxury Home Plans: Is More Space Actually Better?
Luxury home plans are sometimes associated with large rooms, dramatic entrances, extensive glazing, and high-end finishes. However, luxury in residential design is increasingly about functionality, comfort, privacy, natural light, and details that make everyday routines easier.
A 2,500-to-3,000-square-foot home can feel luxurious without being excessively large. A thoughtfully designed primary suite, well-organized pantry, generous kitchen island, quiet office, excellent storage, covered outdoor area, and carefully positioned windows can create a high-quality living experience.
The practical lesson is to prioritize the features you interact with every day. A beautifully finished room that is rarely used may contribute less to your lifestyle than a carefully planned laundry room or entry area that solves an everyday problem.
2500 to 3000 Sq Ft Floor Plans: One Story or Two?
The number of storeys can significantly change how the same square footage feels. A single-storey home spreads the living area across the site, which can create convenient accessibility and strong connections to outdoor spaces. However, it requires a larger building footprint.
A two-storey design can preserve more yard space while separating different activities vertically. Bedrooms can be positioned upstairs for privacy, while kitchens, living rooms, offices, and guest accommodation occupy the main level. Stairs, however, consume space and should be considered carefully, particularly when planning for long-term accessibility.
When a Single-Storey Layout Makes Sense
A single-level plan can be particularly practical for homeowners who want minimal stair use, direct access to outdoor spaces, or easier long-term adaptability. It can also create a strong relationship between the kitchen, family room, bedrooms, and backyard.
The downside is that spreading 2,500 to 3,000 square feet over one floor may require a larger lot and can increase the distance between rooms. Good zoning becomes especially important so that the house does not feel like a series of disconnected spaces.
When Two Storeys May Be Better
Two levels can make sense when the lot is narrower, preserving outdoor space is important, or the homeowners want a clear distinction between public and private areas. A well-designed upper floor can contain bedrooms and family spaces while keeping the main level focused on entertaining and everyday activities.
The staircase should be positioned strategically rather than treated as leftover circulation space. Its location influences privacy, furniture placement, traffic patterns, and the relationship between floors.
Premium Residential Design: Where Should You Invest?
Premium residential design is not necessarily about spending more on every component. It is about identifying the elements that have the greatest impact on comfort and performance.
Natural light is a good example. Correctly positioned windows can improve the atmosphere of a room and reduce reliance on artificial lighting during the day. Similarly, thoughtful storage can reduce clutter and make a moderately sized room function more effectively.
Other areas worth considering include:
- High-performance windows and exterior doors
- Efficient insulation and air sealing
- Practical kitchen storage
- Well-planned lighting
- Durable flooring in high-traffic areas
- Quality bathroom layouts
- Acoustic separation between bedrooms and living areas
- Convenient laundry and mudroom locations
- Strong indoor-outdoor connections
The goal is to create a house that performs well rather than simply looking impressive in photographs.
Designing for Outdoor Living
Square footage should not be considered only within the walls of the house. A good plan can extend everyday living into a patio, covered terrace, porch, balcony, or backyard.
For example, positioning the kitchen near an outdoor dining area can make entertaining easier. Large doors from a family room can visually connect the interior with a garden or patio. A covered outdoor area can provide a useful transition between indoor and outdoor spaces.
This is particularly valuable when the lot itself provides opportunities for outdoor recreation. Instead of making every indoor room larger, homeowners may gain greater lifestyle value by allocating some planning attention to how the house interacts with the property around it.
Custom Blueprint Services and Personalised Planning
Custom blueprint services can be useful when standard plans do not fit the homeowner’s lot, lifestyle, or priorities. A stock plan may have the desired bedroom count but place the garage incorrectly, overlook the best views, provide insufficient storage, or create awkward relationships between indoor and outdoor spaces.
Customisation allows the plan to respond to site-specific factors such as lot orientation, setbacks, access points, topography, neighbouring properties, views, daylight, and local requirements. It also allows homeowners to address personal needs that are difficult to accommodate in generic layouts.
Don’t Design for Furniture Alone
Furniture placement is an important part of planning, but it should not be the only consideration. Designers should also think about movement, doors, windows, storage, lighting, heating and cooling, electrical locations, and future changes.
For example, a bedroom may technically fit a king-size bed, but that does not mean it has an effective layout. There should be comfortable circulation, useful bedside space, wardrobe access, and appropriate door positioning.
The same principle applies throughout the house: a room should work as a complete environment, not simply contain the required furniture.
How to Decide Whether You Need 2500 or 3000 Square Feet
Start by identifying your non-negotiable spaces. If you need four bedrooms, a home office, a guest area, and extensive storage, 2,500 square feet may require more careful space planning. If three bedrooms are sufficient, that same area may feel considerably more generous.
Next, identify spaces that could serve multiple purposes. A guest room can double as an office. A loft can function as a study or children’s activity area. A flex room can change as the household’s needs evolve.
Finally, consider your future rather than only your current circumstances. Children may eventually leave home, older family members may move in, or working arrangements may change. Flexible spaces can prevent homeowners from paying for permanently oversized rooms that become unnecessary.
Common Mistakes When Choosing a House Plan
One of the biggest mistakes is choosing a plan based purely on total square footage. A visually appealing plan may contain excessive circulation, awkward corners, undersized storage, or rooms that do not suit the household.
Another mistake is ignoring the lot. A plan that works beautifully on a wide, flat property may be inappropriate for a narrow or sloped site. Orientation also matters because the position of the sun can affect daylight, overheating, privacy, and outdoor usability.
Homeowners should also avoid underestimating storage. Closets, pantry space, linen storage, garage organization, and utility areas may not appear glamorous on a floor plan, but insufficient storage can affect daily life for years.
Expert Tips for Making 2500 to 3000 Sq Ft Work Harder
An experienced approach to residential planning starts with the question, “What does this space need to accomplish?” rather than “How large can this room be?”
Prioritize rooms that receive daily use. Give appropriate attention to circulation and storage. Keep frequently connected rooms close together, and separate spaces where noise or privacy could become an issue. Think about morning routines, school preparation, work-from-home schedules, entertaining, laundry, groceries, and bedtime.
It is also worth considering how the house will feel at different times of day. Morning light may be desirable in a kitchen or breakfast area, while bedrooms may benefit from quieter orientations. Living spaces that connect naturally to the backyard can improve everyday enjoyment without increasing the home’s interior footprint.
These details are what turn square footage into genuinely useful living space.
Is 2500 to 3000 Sq Ft Enough for a Growing Family?
For many households, this range can provide substantial flexibility without requiring an exceptionally large property. Three or four bedrooms, multiple bathrooms, shared living areas, storage, and flexible rooms can often be accommodated when the layout is efficient.
The important question is not whether the number is technically sufficient but whether the distribution matches the family’s priorities. A household with frequent guests may need a different plan from a family that prioritizes a large recreation area. Similarly, people who work from home may need more dedicated workspace than those who spend most of their working hours elsewhere.
A well-designed 2,500-square-foot home can therefore outperform a poorly planned 3,000-square-foot home in everyday usability.
Conclusion: Choose the Space You Will Actually Use
The ideal home size is not necessarily the biggest one a budget can accommodate. 2500 to 3000 Sq Ft Floor Plans can offer an excellent balance of comfort, flexibility, privacy, and functionality when the square footage is distributed thoughtfully. Whether you ultimately prefer 2500 sq ft house plans or 3000 sq ft house plans, focus on how the rooms connect, how your household moves through the property, and which spaces will genuinely improve everyday life.
For homeowners exploring a new build, Plan Ahead can be considered as part of the research and planning process. The strongest result comes from taking time to understand your site, lifestyle, priorities, and future needs before finalising a design. A carefully considered plan can make every square foot work harder, creating a home that feels comfortable today while remaining adaptable for the years ahead.
Frequently Asked Questions
Is 2,500 square feet considered a large house?
A 2,500-square-foot home is generally large enough to provide several bedrooms, multiple bathrooms, generous shared spaces, and useful flexibility, although perceptions of size vary by household. The layout matters as much as the measurement. Efficient zoning, storage, natural light, and sensible circulation can make the home feel considerably more spacious than the raw square footage suggests.
What is a good bedroom count for a 2,500-square-foot home?
Three or four bedrooms are common possibilities, but the best choice depends on how the household uses the remaining space. A family may prefer four moderate-sized bedrooms, while another household may choose three bedrooms plus a dedicated office, guest room, or recreation space. Avoid adding bedrooms simply to increase the count if doing so compromises shared living areas or storage.
Are 3,000 square feet enough for a luxury home?
Yes. Luxury is not determined solely by floor area. A 3,000-square-foot home can provide a premium experience through high-quality materials, natural light, strong indoor-outdoor connections, thoughtful storage, privacy, efficient mechanical systems, and carefully planned rooms. Intelligent design can make a home feel substantially more luxurious than a larger property with inefficient circulation and poorly allocated space.
Should I choose a one-storey or two-storey house plan?
The choice depends on the site, household needs, accessibility priorities, and desired relationship with the outdoors. One-storey homes can offer convenient movement and strong outdoor connections, while two-storey homes can preserve yard space and separate public and private zones. Consider the lot and long-term lifestyle before choosing based solely on appearance.
When should I consider a custom house plan?
Custom planning becomes particularly useful when a standard plan does not suit the lot, orientation, building requirements, or lifestyle. It can also be worthwhile when homeowners have specific requirements for accessibility, home offices, guest accommodation, outdoor living, storage, or future adaptability. The objective is not customisation for its own sake, but creating a plan that solves the property’s and household’s actual requirements.