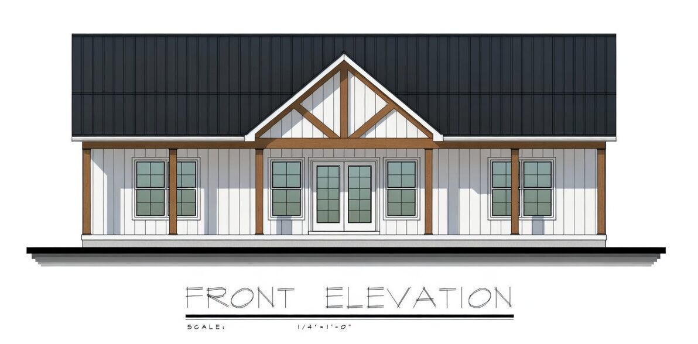
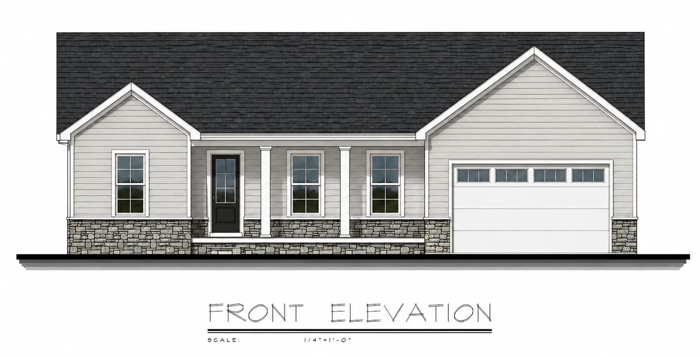

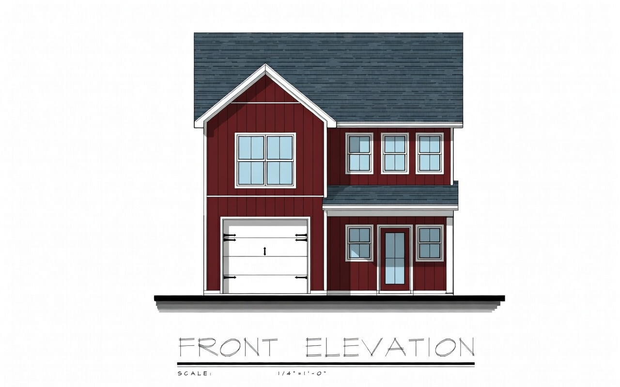
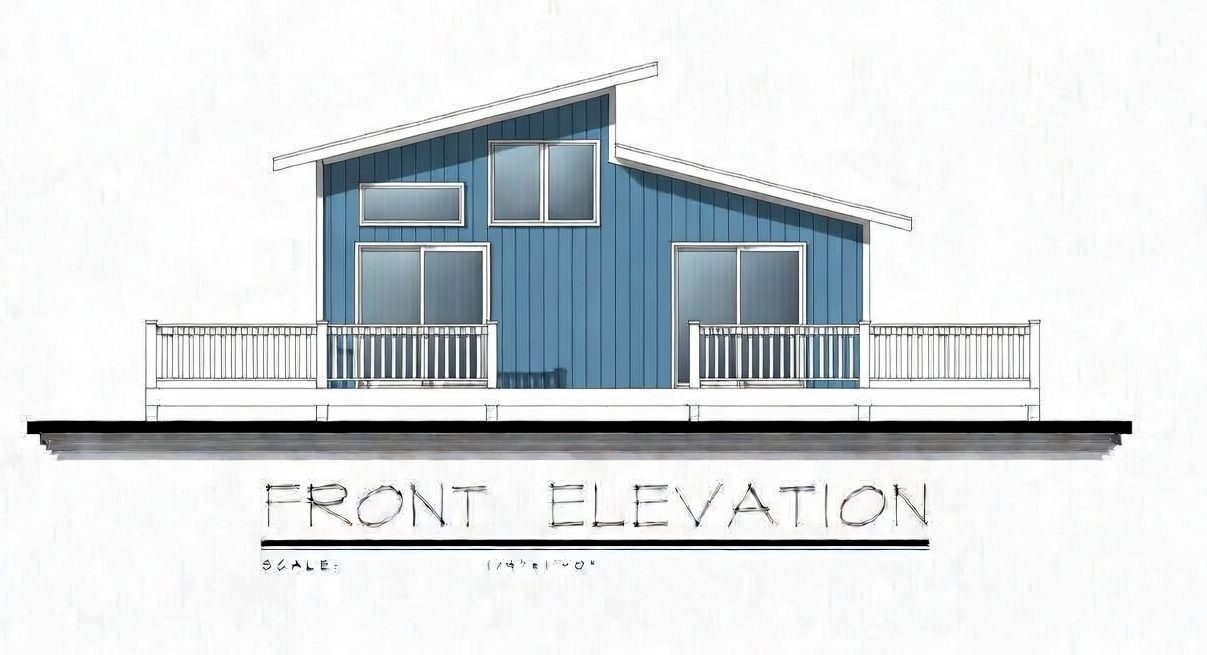
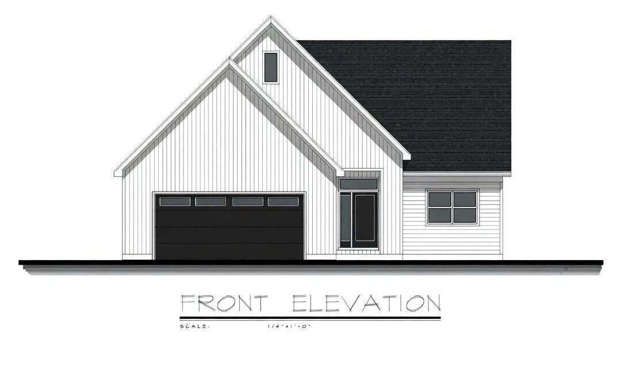
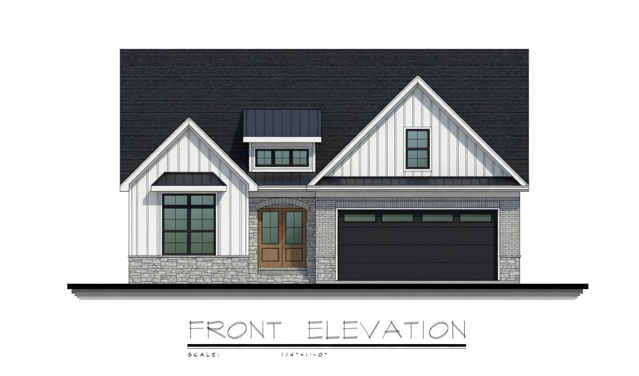
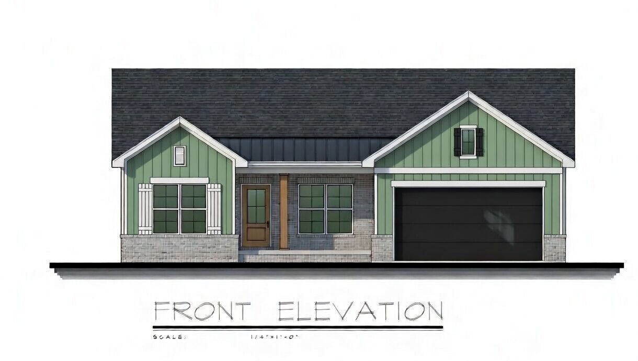
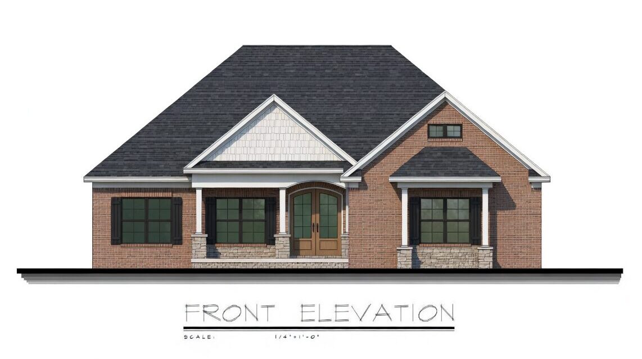
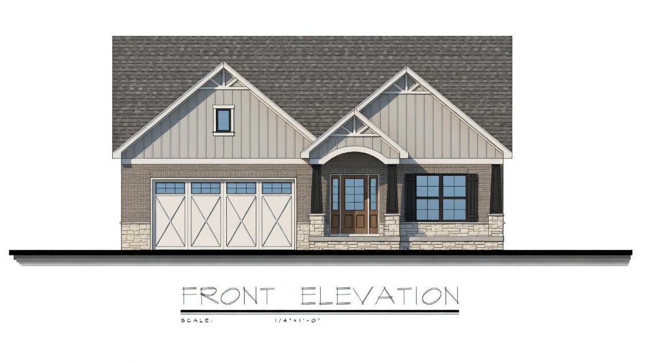
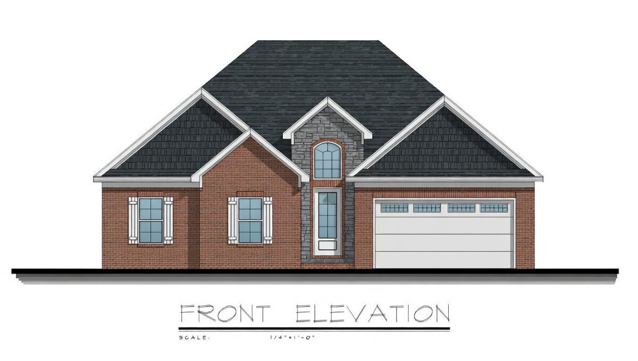
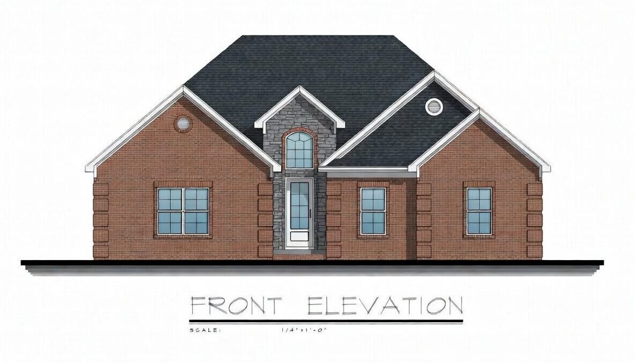
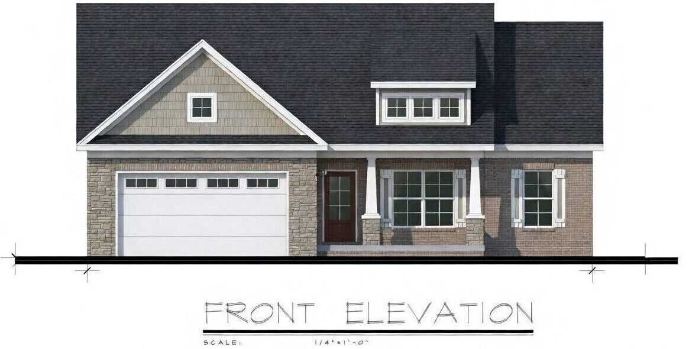
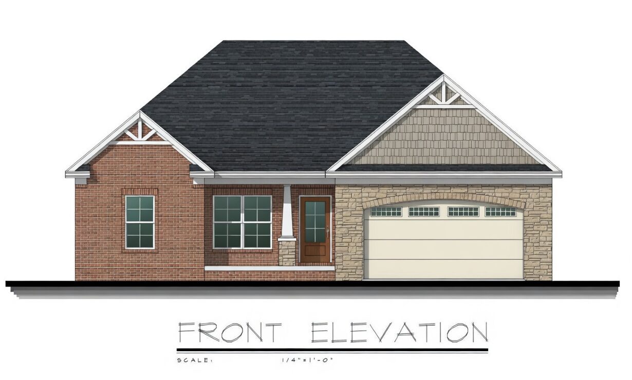
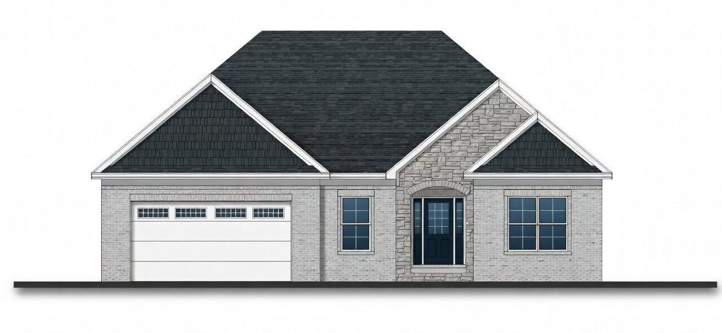
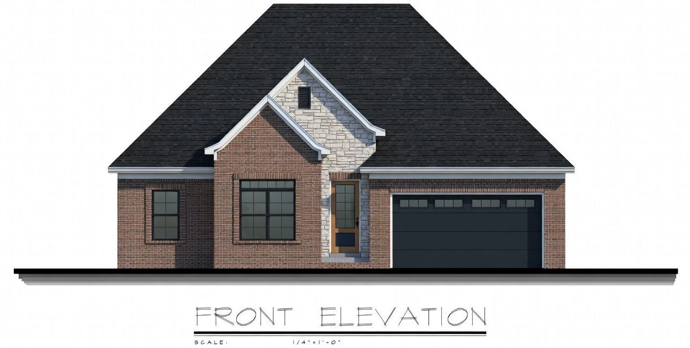
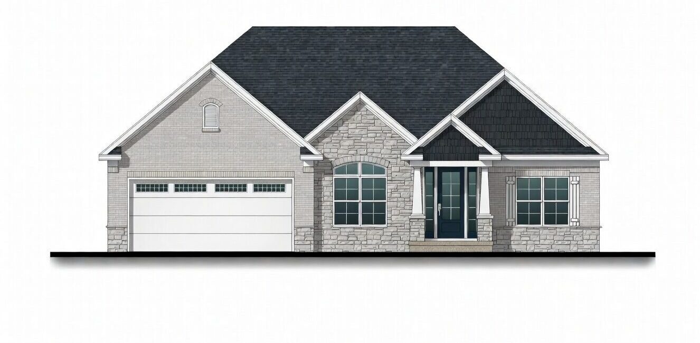
1500 to 2000 Sq Ft House Plans That Balance Comfort, Functionality, and Future Growth
A home ranks among the largest commitments a household undertakes, yet selecting an appropriate layout shapes much of its long-term value. Oversized structures tend to inflate building expenses along with upkeep demands over time. Spaces on the smaller end risk becoming tight when routines shift or people multiply within walls meant for fewer. This is why 1500 to 2000 sq ft house plans continue to be one of the most popular choices among homeowners seeking the ideal balance between space, affordability, and long-term functionality. Starting fresh with a new house? Maybe space feels too tight now. Good layout lifts daily life, no matter the reason behind the move. Picture mornings flowing easier through well-placed rooms. Our team at Plan Ahead turns rough thoughts into real plans – ones that fit how people actually live. Every inch gets purpose, yet warmth stays central. Shape matters more than size when done right.
Why 1500 to 2000 Sq Ft House Plans Remain a Popular Choice
The 1500–2000 square foot range provides enough room for comfortable family living without creating excessive unused space.
Many homeowners choose homes in this range because they offer:
- Multiple bedrooms
- Open-concept living areas
- Functional kitchens
- Home office opportunities
- Adequate storage
- Affordable construction costs
- Lower maintenance requirements
- Strong resale appeal
For many growing families, these houses work well – first-time builders find them practical too. Empty nesters choose them just as often. Efficiency blends with space, appealing to those wanting room without waste. Homeowners focused on smart layouts tend to prefer this setup.
At Plan Ahead, we frequently recommend this size range because it offers exceptional flexibility while remaining cost-conscious.
Understanding Modern Family Home Design Requirements
Modern households now fulfill roles far beyond what earlier eras required of them. A home is no longer just a place to sleep and eat. It often functions as:
- A workplace
- A study area
- A gathering space
- An entertainment hub
- A personal retreat
Effective modern family home design acknowledges these evolving needs and creates spaces that support multiple daily activities.
For example, a household with kids might value clear views from kitchen to lounge area; by contrast, those working online often need a separate workspace. Thoughtful layouts support present routines along with later life shifts.
Designing Family Home Floor Plans That Work Every Day
The most successful family home floor plans are built around how people actually live.
Open Living Spaces
Open layouts remain highly desirable because they:
- Encourage family interaction
- Improve natural light distribution
- Make entertaining easier
- Create a larger visual footprint
Bedroom Separation
Proper bedroom placement provides privacy while reducing noise disruptions.
Many homeowners prefer:
- Primary suites separated from children’s rooms
- Guest rooms located away from family areas
- Flexible bonus rooms for future use
Practical Storage Solutions
Storage is often underestimated during planning.
Successful layouts include:
- Walk-in closets
- Pantry storage
- Mudrooms
- Linen closets
- Garage storage areas
Thoughtful planning ensures every square foot serves a useful purpose.
Residential Floor Plans Tailored to Individual Needs
One family might cook every night while another rarely steps into the kitchen. Because of such differences, tailored home layouts often work better than standard ones.
Homeowners may require:
- Additional office space
- Hobby rooms
- Accessibility features
- Expanded kitchens
- Outdoor living integration
- Multi-generational accommodations
Starting with how people live, Plan Ahead shapes spaces that fit real habits while allowing room to grow. What comes first is understanding the way life unfolds each day, so floor plans follow naturally.
The Advantages of 1800 Sq Ft House Plans
Among all home sizes, 1800 sq ft house plans often represent an ideal middle ground.
They typically provide:
Comfortable Living Areas
Open-concept layouts can accommodate:
- Spacious kitchens
- Dining areas
- Family rooms
- Entertainment spaces
Multiple Bedrooms
Most 1800-square-foot homes comfortably support:
- Three to four bedrooms
- Two to three bathrooms
Efficient Construction Costs
Because the footprint remains manageable, homeowners often enjoy lower building costs compared to larger luxury homes.
These advantages make 1800-square-foot homes highly attractive to many families.
Exploring the Flexibility of 2000 Sq Ft House Plans
For homeowners needing additional space, 2000 sq ft house plans provide expanded opportunities. Common features include:
Larger Primary Suites
Many homeowners prioritize:
- Walk-in closets
- Spa-inspired bathrooms
- Private sitting areas
Dedicated Home Offices
Remote work has increased demand for separate office spaces that provide privacy and productivity.
Bonus Rooms
Extra square footage often allows for:
- Playrooms
- Media rooms
- Fitness spaces
- Guest accommodations
A well-designed 2000-square-foot home offers versatility without the maintenance requirements of significantly larger properties.
Blueprint Drafting — Turning Concepts Into Buildable Plans
Every successful home begins with detailed blueprint drafting. This process converts ideas into construction-ready documentation.
Initial Planning
The process starts with discussions about:
- Lifestyle goals
- Family size
- Property conditions
- Architectural preferences
Space Allocation
Designers determine:
- Room sizes
- Traffic flow
- Furniture placement
- Storage needs
Construction Documentation
Detailed plans provide builders with clear instructions regarding:
- Foundation systems
- Structural requirements
- Elevations
- Electrical layouts
- Mechanical systems
Accurate drafting reduces costly mistakes during construction and ensures smoother project execution.
Custom Residential Layouts for Long-Term Value
One of the biggest mistakes homeowners make is designing solely for current needs. Effective custom residential layouts anticipate future changes.
Examples include:
Growing Families
Additional bedrooms and flexible spaces can adapt as children grow.
Aging in Place
Accessibility-friendly features can support homeowners later in life.
Changing Work Habits
Flexible office spaces can evolve into guest rooms or hobby areas.
Homes designed with future adaptability often provide better long-term value and satisfaction.
Comparing 1200 Sq Ft House Plans With Larger Designs
Many homeowners begin their search by exploring 1200 sq ft house plans before considering larger alternatives. While smaller homes can be highly efficient, families often discover that additional square footage provides valuable flexibility.
The jump from 1200 square feet to the 1500–2000 square foot range typically allows for:
- Larger kitchens
- Additional bedrooms
- Dedicated office space
- Improved storage
- More comfortable entertaining areas
The key is selecting a size that aligns with both current and future requirements.
Common Home Design Mistakes to Avoid
Over the years, certain planning mistakes appear repeatedly.
Prioritizing Size Over Function
A larger home does not automatically create a better living experience.
Thoughtful design often matters more than total square footage.
Ignoring Traffic Flow
Poor circulation patterns can make even spacious homes feel awkward and inefficient.
Underestimating Storage Needs
Insufficient storage often becomes a daily frustration after moving in.
Designing Only for Current Needs
Homes should remain functional as families evolve over time.
Professional planning helps avoid these costly issues before construction begins.
Why Homeowners Trust Plan Ahead
Start with what matters most. That’s why families pick Plan Ahead – our designs stay rooted in reality, not just sketches. Instead of chasing trends, we shape homes that make sense to construct, piece by piece. Clear talk guides each step, so surprises never come at the wrong time.
Our approach includes:
- Personalized consultations
- Detailed planning
- Professional drafting
- Code-conscious design
- Future-focused layouts
- Ongoing client collaboration
Every project receives careful attention to ensure the final design reflects the homeowner’s goals and lifestyle.
Whether developing 1500 to 2000 sq ft house plans, creating custom house layouts, or refining existing concepts, Plan Ahead focuses on producing homes that perform as beautifully as they look.
Our Step-by-Step Design Process
Discovery Consultation
We learn about your goals, lifestyle requirements, and property characteristics.
Concept Development
Initial layouts are created to explore design possibilities.
Design Refinement
Plans are adjusted based on client feedback.
Detailed Documentation
Construction-ready drawings are developed.
Final Delivery
Complete plans are prepared for permitting and construction.
This structured process helps reduce uncertainty and improves overall project success.
FAQs
1. Is 1500 to 2000 square feet enough for a family?
Yes. Most families comfortably live in this range with proper space planning, efficient storage, and functional room layouts.
2. What is the most popular size within this range?
Many homeowners prefer 1800 sq ft house plans because they balance affordability, functionality, and future flexibility.
3. Can floor plans be customized after selection?
Absolutely. Room sizes, layouts, storage areas, and design features can all be adjusted to suit your needs.
4. Are 2000 sq ft house plans suitable for home offices?
Yes. Most 2000-square-foot homes comfortably accommodate dedicated office spaces without sacrificing living or bedroom areas.
5. How long does the custom drafting process typically take?
Project timelines vary, but detailed planning and drafting generally require several weeks depending on complexity and revisions.