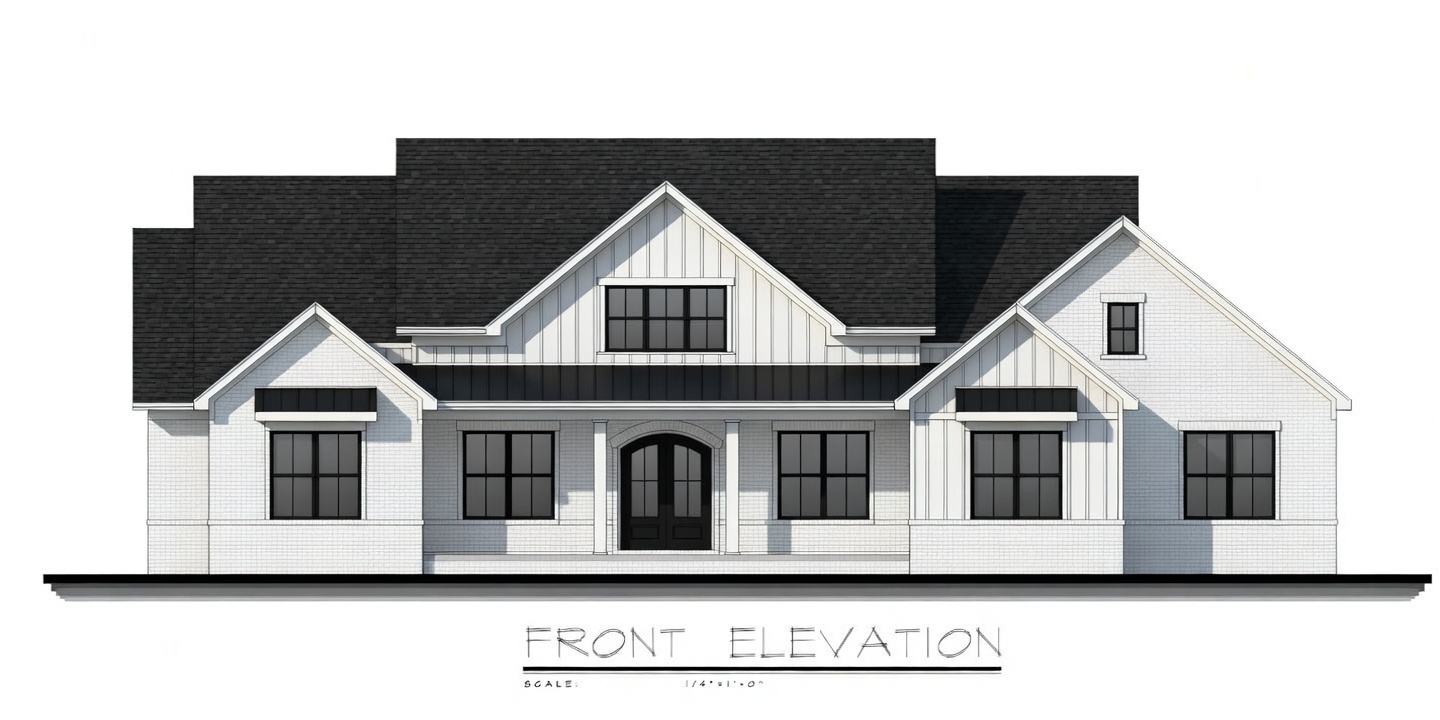
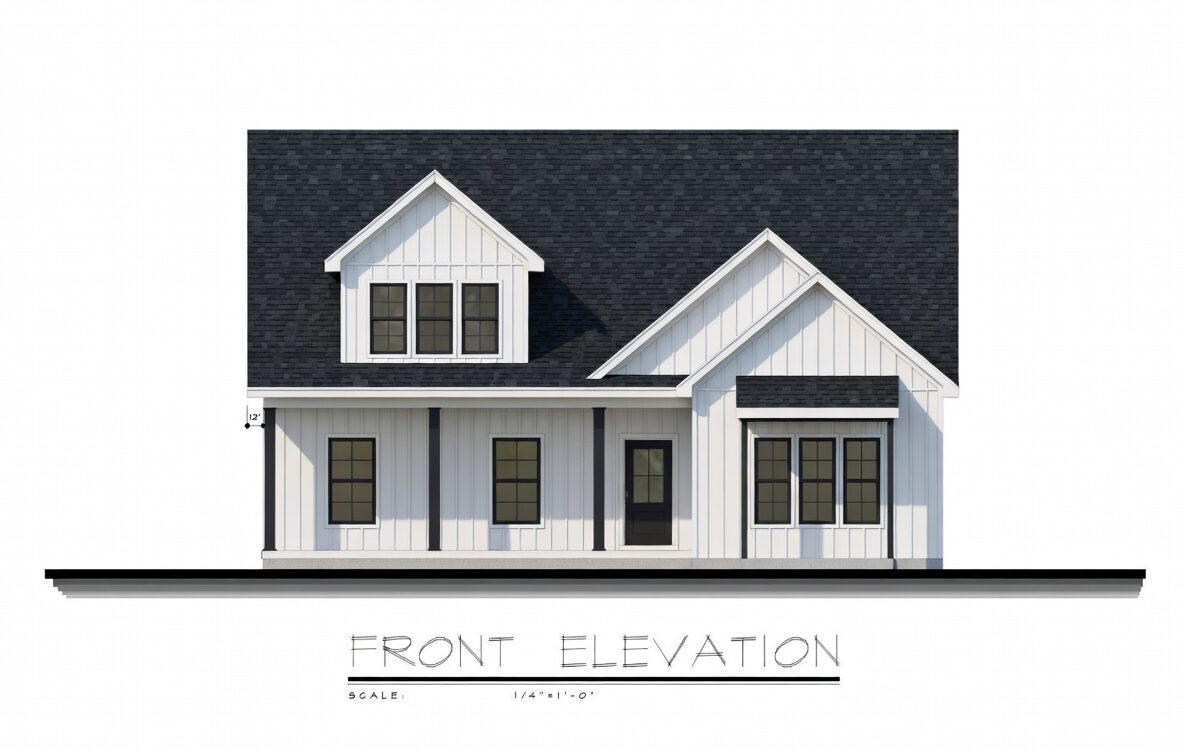
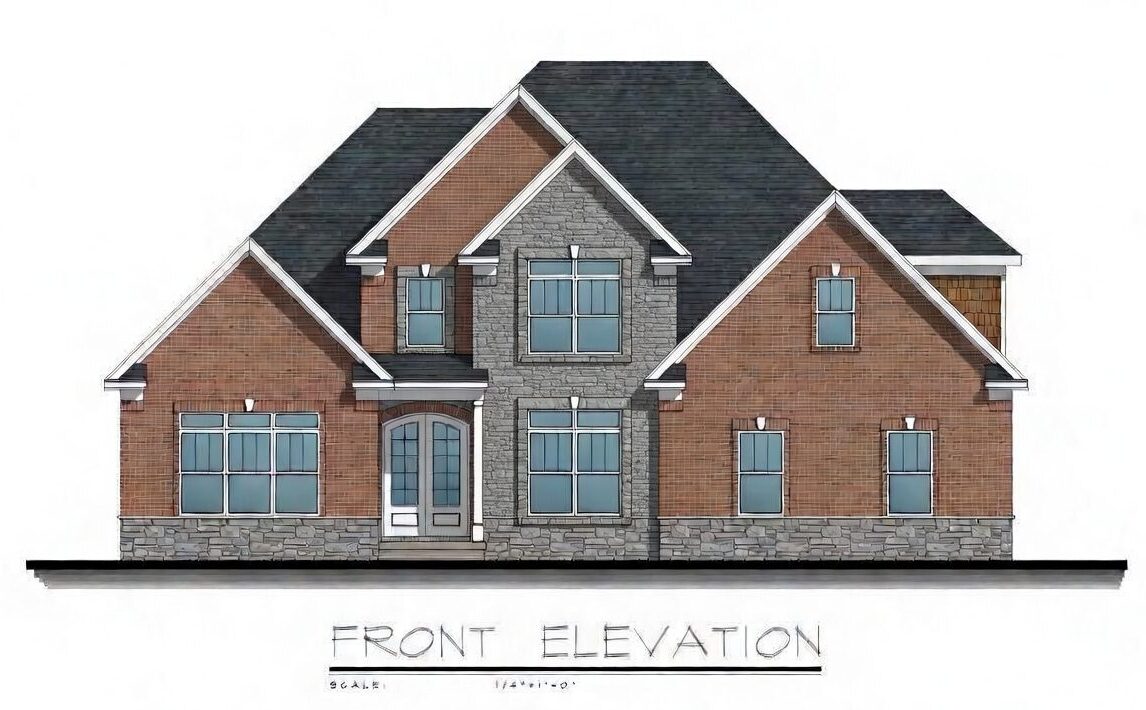
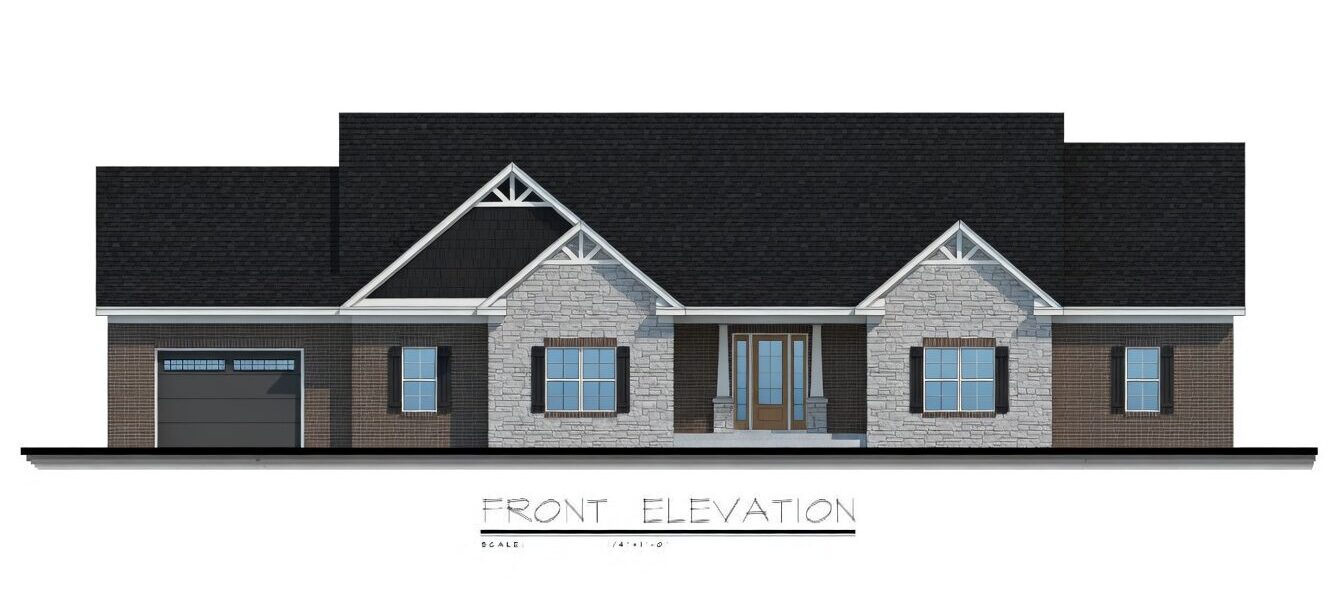
2500 to 3000 Sq Ft House Plans Designed for Space, Comfort, and Long-Term Living
Spaciousness matters, yet efficiency keeps homes functional – this tension shapes many household decisions. Though big kitchens appeal, they must fit alongside extra bedrooms without bloating the footprint. Office needs grow, but so does demand for places to unwind; fitting both means careful layout choices. Flexibility for years ahead enters the picture, though unused space rarely helps day-to-day life. That is where thoughtfully designed 2500 to 3000 sq ft house plans provide exceptional value. Home design at Plan Ahead centers on space that feels open yet works well for daily life. For those constructing a long-term house, moving up from a compact place, or shaping a personalized layout for an expanding household, choice of layout deeply affects how livable a home becomes. One good plan shifts how rooms breathe, flow, carry sound – altering quiet mornings and busy evenings alike.
Understanding the Benefits of 2500 to 3000 Sq Ft House Plans
Homes in this size range provide enough space to accommodate modern lifestyles without the excessive maintenance often associated with larger luxury estates. Many homeowners choose 2500 to 3000 sq ft house plans because they offer:
- Multiple bedrooms and bathrooms
- Open-concept living areas
- Dedicated home offices
- Larger kitchens with islands
- Guest accommodations
- Entertainment spaces
- Future expansion flexibility
- Improved resale appeal
For families expanding over time, such living spaces fit naturally into daily routines. Where several generations share life under one roof, these houses adapt without effort. People working from home find room to focus, separated yet connected.
What stands out at Plan Ahead is how each layout prioritizes practical space over sheer dimensions. Instead of expanding outward, the emphasis shifts toward smarter use of what’s already there.
How Large Family House Plans Support Modern Living
Today’s families use their homes differently than they did even a decade ago. Many homeowners now require:
- Home offices
- Flexible study spaces
- Fitness rooms
- Multi-purpose bonus rooms
- Outdoor entertainment areas
- Smart storage solutions
Well-designed large family house plans incorporate these features while maintaining smooth traffic flow throughout the home.
For example, a household including adolescents might demand separate sleeping quarters, whereas adults doing jobs from home could benefit from workspaces set apart from busy living spots. Practical needs like these shape effective residential layouts in meaningful ways.
Our design team carefully evaluates how families use space today and creates layouts that continue working for years to come.
Premium Residential Design That Enhances Daily Life
A larger home should not simply contain more rooms—it should improve how people live.
Open Living Concepts
Modern homeowners consistently request:
- Large kitchens
- Open dining areas
- Spacious family rooms
- Natural light integration
- Indoor-outdoor connections
Openness emerges through these features, yet they also boost practicality for daily routines alongside social gatherings. A feeling of space forms here – usefulness grows without sacrificing flow between activities.
Private Retreat Areas
Spacious houses allow room for individual areas meant just for one person. What stands out is how extra square footage makes privacy easier to achieve.
These may include:
- Primary bedroom suites
- Reading rooms
- Home offices
- Guest accommodations
- Media rooms
Effective premium residential design balances shared living spaces with private retreats.
Smart Storage Solutions
Storage remains one of the most overlooked aspects of home planning.
Our custom layouts incorporate:
- Walk-in closets
- Mudrooms
- Pantry storage
- Linen closets
- Garage organization areas
Proper storage planning prevents clutter and improves long-term usability.
Architectural Drafting That Turns Ideas Into Buildable Plans
Starting from scribbled drawings, collected images, or simple wishlists, people shape early visions of their homes. These raw concepts then become precise blueprints – ready for building – through skilled drafting work.
This process includes:
Site Evaluation
Every property presents unique opportunities and constraints.
Factors considered include:
- Lot dimensions
- Building setbacks
- Sun orientation
- Driveway placement
- Utility access
- Local building requirements
Space Planning
Proper space planning ensures every square foot serves a purpose.
Designers evaluate:
- Room relationships
- Circulation paths
- Furniture placement
- Traffic flow
- Accessibility considerations
Construction Documentation
Detailed plans provide builders with accurate information for:
- Foundation construction
- Framing
- Electrical systems
- Plumbing systems
- Structural requirements
Clarity shapes how we draft at Plan Ahead, yet precision guides each decision just as much. Buildability enters the picture early – woven into choices without fanfare.
Luxury Custom Home Plans Tailored to Your Lifestyle
Many clients seeking luxury custom home plans are not simply interested in larger homes—they want homes designed around how they live.
Popular customization options include:
Gourmet Kitchens
Features often requested include:
- Large islands
- Double ovens
- Walk-in pantries
- Beverage stations
- Custom cabinetry
Spa-Inspired Primary Suites
Homeowners increasingly prioritize:
- Large walk-in closets
- Luxury bathrooms
- Private sitting areas
- Direct laundry access
Flexible Bonus Rooms
These spaces may function as:
- Home theaters
- Fitness studios
- Hobby rooms
- Children’s playrooms
- Future guest suites
The goal is creating a home that supports current needs while remaining adaptable for future changes.
Home Floor Plans That Prioritize Functionality
A well-designed layout matters even when a house looks stunning. Movement through space shapes effective floor plans, guided by everyday habits inside the home.
Key design principles include:
Efficient Traffic Flow
Rooms should connect logically without unnecessary hallways or wasted space.
Natural Gathering Areas
An open kitchen, dining, and living spaces encourage family interaction and entertainment.
Privacy Considerations
Bedrooms and workspaces benefit from separation from high-traffic zones.
Future Flexibility
Homes should adapt to changing family needs over time.
These design principles help ensure long-term satisfaction with the final home.
Custom Blueprint Services for Unique Property Requirements
Not every homeowner wants a standard design.
Our custom blueprint services help clients create layouts tailored to:
- Specific lot conditions
- Lifestyle requirements
- Family size
- Accessibility needs
- Architectural preferences
For example, rural properties may benefit from different designs than urban infill lots. Likewise, homeowners planning multigenerational living often require specialized layouts that standard plans cannot provide.
A homeowner might gain more value through tailored layouts, since choices aren’t limited by preset models. Flexibility often grows when plans follow personal needs instead of fixed blueprints.
Comparing 2500 Sq Ft House Plans and 3000 Sq Ft House Plans
While both options offer spacious living, each serves slightly different needs.
2500 Sq Ft House Plans
Ideal for:
- Growing families
- First-time custom home builders
- Empty nesters wanting extra space
- Moderate-sized lots
Typical features include:
- 3–4 bedrooms
- 2–3 bathrooms
- Open living areas
- Home office space
3000 Sq Ft House Plans
Ideal for:
- Larger families
- Luxury home projects
- Multigenerational households
- Extensive entertaining needs
Common additions include:
- Additional bedrooms
- Bonus rooms
- Larger garages
- Expanded outdoor living areas
Choosing between these options depends on lifestyle, budget, lot size, and long-term goals.
Common Planning Mistakes Homeowners Should Avoid
Over years of working with homeowners, several common issues appear repeatedly.
Building Larger Than Necessary
More square footage does not automatically create better living.
Efficient design often delivers greater value than simply increasing size.
Ignoring Future Needs
Families change over time.
Plans should account for:
- Aging in place
- Remote work
- Growing children
- Guest accommodations
Underestimating Storage
Insufficient storage creates long-term frustration.
Prioritizing Trends Over Function
Design trends change, but functional layouts remain valuable for decades.
Professional planning helps homeowners avoid these costly mistakes.
Why Homeowners Choose Plan Ahead
Homeowners trust Plan Ahead because we focus on practical, buildable, and personalized designs.
Our process emphasizes:
- Transparent communication
- Detailed planning
- Accurate drafting
- Custom design flexibility
- Local code awareness
- Long-term functionality
Rather than forcing clients into generic templates, we create plans that align with their goals, budget, and lifestyle.
Whether developing 2500 to 3000 sq ft house plans, designing luxury custom home plans, or creating fully customized layouts, our team prioritizes real-world usability.
Our Design Process From Concept to Completion
Step 1: Initial Consultation
We discuss goals, lifestyle requirements, budget expectations, and design preferences.
Step 2: Preliminary Layout Development
Initial floor plans are created based on project requirements.
Step 3: Design Refinement
Plans are adjusted and optimized based on homeowner feedback.
Step 4: Detailed Drafting
Comprehensive construction drawings are developed.
Step 5: Final Plan Delivery
Complete plans are prepared for permitting and construction.
This structured approach helps ensure smooth project progression and fewer surprises during construction.
FAQs
1. How many bedrooms fit comfortably in a 2500–3000 sq ft home?
Most homes in this range comfortably accommodate four to five bedrooms while maintaining spacious common living areas and storage.
2. Are larger homes more expensive to maintain long-term?
Generally yes, but efficient layouts, quality materials, and energy-conscious design choices can significantly reduce operating costs.
3. Can floor plans be customized after selecting a design?
Absolutely. Many homeowners modify room sizes, add offices, expand garages, or adjust layouts to match their needs.
4. Do you provide foundation plans with house designs?
Yes. Complete plan packages typically include foundation plans, structural details, elevations, and construction-ready documentation.
5. Is 3000 square feet suitable for multigenerational living?
Yes. A well-designed 3000 square foot layout can comfortably accommodate extended families while maintaining privacy and functionality.