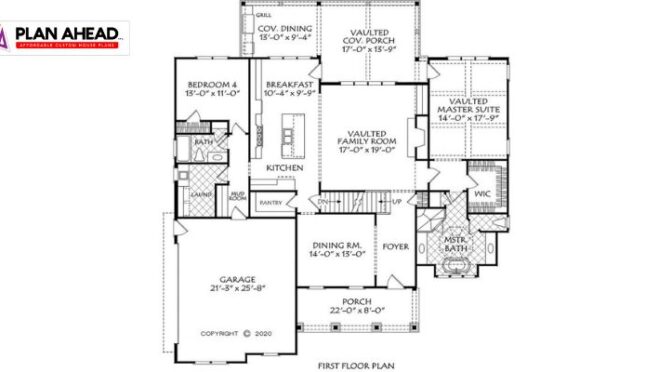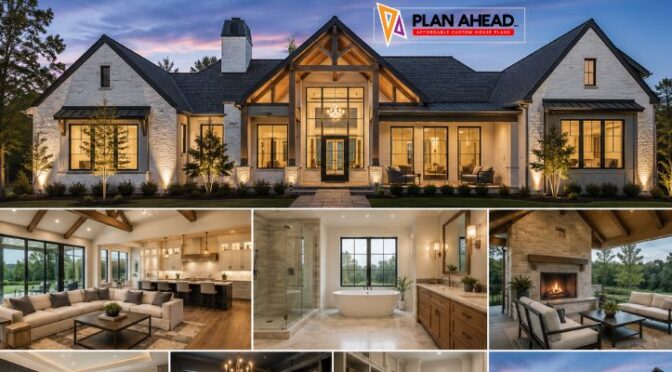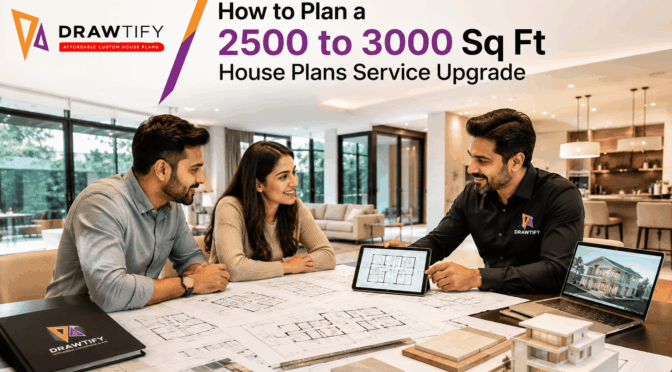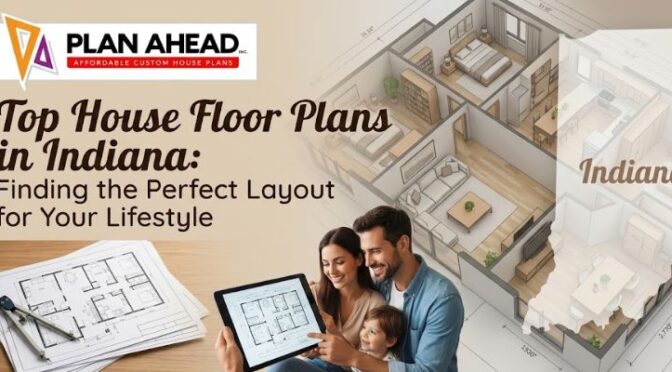
Category Archives: Our Blog

From Vision to Reality — Building with Custom House Plans in New Albany IN

Building a home is one of the most thrilling investments that you will ever undertake—but it is also one of the most significant decisions. Every family has unique routines, future goals, and lifestyle needs, which is why choosing custom house plans in New Albany IN gives homeowners far more flexibility than relying on standard layouts.

Whether you intend to build your forever home, construct one using your inherited property or replace an existing old house, the right floor plan can help you from making costly modifications while building. Your home should be designed according to your needs, not yours adapting to the designer’s needs.

With many years of designing custom residential structures under our belt, we at Plan Ahead know that successful houses are built even before ground-breaking. All projects start from listening to you, planning and making your visions a reality in the form of sustainable architecture.

Why More Homeowners Are Choosing Custom Designs Instead of Stock Plans

House designs that are already set might appear easy and practical to use, but they will not be suitable for all lots, budgets, or households. Small concessions like insufficient space for storage, improper room positioning, and inadequate natural light can make a big difference to your day-to-day life.

Choosing custom house plans in New Albany allows homeowners to personalize every detail before construction begins, reducing costly redesigns later.

Some of the biggest advantages include:

  • Complete freedom to design around your lifestyle instead of adjusting your lifestyle to fit an existing layout.
  • Better use of your property’s dimensions, topography, views, and local building regulations.
  • Greater flexibility for future additions such as home offices, guest suites, or accessible living spaces.
  • Improved energy efficiency through smarter window placement, insulation planning, and room orientation.
  • Long-term savings by minimizing structural modifications during construction.

Instead of settling for compromises, custom planning allows every square foot to serve a purpose.

Building a Home Starts Long Before Construction

Most people consider that the process of building starts with excavating, but the truth is that good home building starts months before this through proper planning and design.

Professional home design services in New Albany help organize ideas into practical construction documents that builders can confidently follow.

Early planning focuses on:

Lifestyle Planning

The number of people living in the house, entertaining activities, working from home, storage needs, and future plans of the family affect the designing process.

Property Evaluation

Every lot presents opportunities and limitations including:

  • Building setbacks
  • Drainage
  • Sun orientation
  • Tree locations
  • Driveway placement
  • Utility connections

Ignoring these details early often results in unnecessary redesign costs.

Budget Alignment

A beautiful home only succeeds when it remains financially realistic.

Experienced designers help prioritize features that deliver the greatest everyday value without overspending.

Essential Features Every Modern Home Should Include

Modern homeowners demand not only good-looking elevations. A successful house is a blend of aesthetic appeal and functionality.

Open Living Areas

Open kitchens connected to dining and family spaces improve communication while maximizing natural light.

These layouts also create better entertaining spaces.

Flexible Rooms

Families change over time.

The nursery today can be turned into a study room tomorrow. The guest bedroom can be transformed into an office tomorrow.

Smarter Storage

Well-designed storage reduces clutter and makes daily routines easier.

Common additions include:

  • Walk-in pantries
  • Mudrooms
  • Linen closets
  • Built-in shelving
  • Oversized garages

Outdoor Living Integration

Covered patios, outdoor kitchens, and backyard entertaining areas have become essential rather than optional.

Designing these spaces early creates smoother transitions between indoor and outdoor living.

Understanding the Value of Custom House Design Services in New Albany

Professional design is not only about making appealing drawings. Experienced professionals manage to combine aesthetics, engineering considerations, local rules, and construction feasibility all at once.

High-quality custom house design services in New Albany typically include:

Site-Specific Planning

Every property differs. The slope, width, surrounding buildings, easements, and codes can influence the design process.

Custom planning maximizes each site’s potential.

Functional Room Relationships

Good design considers how rooms interact.

For example:

  • Laundry rooms near bedrooms
  • Kitchens connected to garages
  • Bathrooms located efficiently
  • Quiet bedrooms separated from entertainment spaces

Small planning improvements dramatically improve everyday comfort.

Structural Practicality

Beautiful concepts must also be buildable. Experienced designers coordinate structural feasibility early, helping builders avoid costly revisions.

The Design Process Explained

One reason homeowners appreciate Plan Ahead is the clear, collaborative planning process.

Although every project differs, the journey usually follows several important stages.

Step 1 – Initial Consultation

Designers learn about:

  • Lifestyle
  • Budget
  • Desired square footage
  • Design inspiration
  • Property characteristics
  • Long-term goals

Every successful project starts with listening carefully.

Step 2 – Concept Development

Initial layouts explore room arrangements, circulation patterns, and exterior appearance.

Several revisions often occur before the preferred direction is finalized.

Step 3 – Detailed Design Development

Once the concept is approved, technical planning begins.

This includes:

  • Dimensions
  • Structural considerations
  • Window schedules
  • Roof layouts
  • Elevations
  • Construction notes

These documents become the foundation for builder pricing.

Step 4 – Final Construction Drawings

Comprehensive plans help contractors build efficiently while reducing confusion during construction.

Accurate documentation saves both time and money.

Step 5 – Construction Support

Questions frequently arise once construction begins.

Maintaining communication between designer and builder helps ensure the original vision remains intact.

Common Mistakes That Increase Building Costs

Many expensive construction problems begin during planning rather than during building itself.

Avoid these common mistakes:

Designing Before Choosing a Budget

Without financial boundaries, designs often become unrealistic.

Establish a clear budget before finalizing layouts.

Ignoring Future Needs

Growing families, aging parents, remote work, and accessibility should all influence today’s decisions.

Planning ahead prevents expensive renovations later.

Overlooking Storage

Beautiful homes quickly become cluttered when adequate storage isn’t included.

Functional storage should be designed—not added later.

Making Custom Floor Plans in New Albany Work for Real Families

No two families use a home the same way. That’s why custom floor plans in New Albany should be based on everyday routines instead of trends. A young couple may prioritize a spacious kitchen and home office, while a growing family might need additional bedrooms, play areas, and flexible storage. Retirees often focus on single-level living and accessibility.

Before finalising your layout, think about how you’ll use the home five or ten years from now. Planning ahead reduces future renovation costs and makes your investment more practical.

Local Considerations for Building in New Albany, IN

Designing a home in New Albany involves more than choosing finishes and room sizes. Local zoning requirements, lot dimensions, drainage, and neighbourhood guidelines can all influence the final plan.

Working with professionals who regularly provide home design services in New Albany helps ensure your drawings are realistic, compliant, and ready for the next stage of construction. A well-prepared design package also helps builders provide more accurate quotes and timelines.

Practical Tips Before Finalising Your House Plans

Before approving the final drawings, review these important details:

  • Walk through the floor plan mentally from morning to night to see whether everyday routines feel comfortable.
  • Make sure furniture fits each room without blocking walkways or reducing usable space.
  • Plan plenty of electrical outlets, lighting locations, and data points for modern living.
  • Consider future lifestyle changes such as children, aging parents, or working from home.
  • Review storage space carefully because it is often underestimated during planning.
  • Ask for 3D visualisations or detailed elevations to better understand the finished home.

Taking extra time during the planning stage can prevent expensive changes once construction begins.

Common Questions to Ask Your Designer

Choosing custom house plans in New Albany IN is a collaborative process. Don’t hesitate to ask questions such as:

  • Can this layout fit comfortably within my budget?
  • How energy efficient is this design?
  • Can rooms be expanded or modified later?
  • Will the design suit my property’s slope and orientation?
  • Are there opportunities to reduce construction costs without sacrificing quality?
  • How will natural light enter throughout different seasons?

These conversations often uncover valuable improvements before construction starts.

Why Homeowners Continue Choosing Plan Ahead

Creating a custom home requires more than drafting skills. It requires listening carefully, understanding practical construction methods, and designing spaces that genuinely improve everyday life.

Homeowners continue choosing Plan Ahead because every project is approached with attention to detail, transparent communication, and thoughtful planning. From the first consultation through the final drawings, we focus on creating homes that balance beauty, functionality, and long-term value. Whether you’re exploring custom house plans in New Albany, refining custom floor plans, or seeking complete custom house design services, the goal is always the same—turning your vision into a home that truly fits your lifestyle. This commitment has made Plan Ahead a trusted choice for families planning their dream homes throughout the area.

Build Your Dream Home with Confidence

The journey from an idea to a completed home begins with thoughtful planning. Investing in professionally prepared custom house plans in New Albany IN helps reduce construction surprises, improve daily functionality, and create a home tailored to your family’s future. If you’re ready to transform your ideas into practical, buildable plans, Plan Ahead is here to guide you through every stage—from initial concepts and personalised layouts to complete construction-ready drawings designed around your vision.

FAQs

1. Why should I choose custom house plans instead of stock designs?

Custom plans are tailored to your land, budget, lifestyle, and future needs, creating a more functional home while reducing expensive design changes during construction.

2. How long does it take to create custom house plans?

Most projects take several weeks depending on design complexity, revisions, council requirements, and how quickly design decisions are finalised.

3. Can I modify my house plans after the design begins?

Yes. Most layouts can be adjusted during the planning stage, making it easier to personalise rooms before construction documents are completed.

4. Are custom floor plans more expensive than pre-designed plans?

Although the initial design investment may be higher, custom planning often saves money by preventing costly construction changes and improving long-term functionality.

5. What information should I prepare before meeting a home designer?

Bring your property details, approximate budget, inspiration images, desired room list, lifestyle requirements, and any future expansion ideas for productive planning discussions.
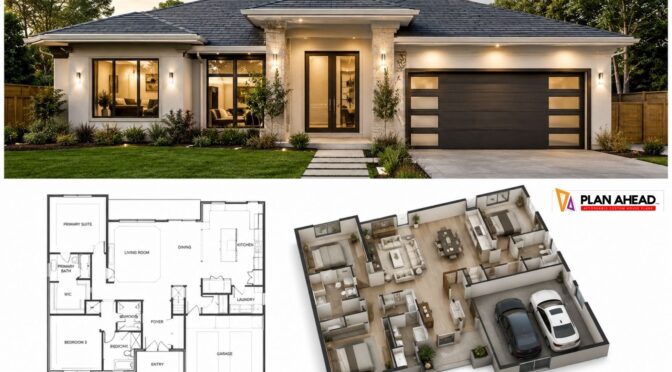
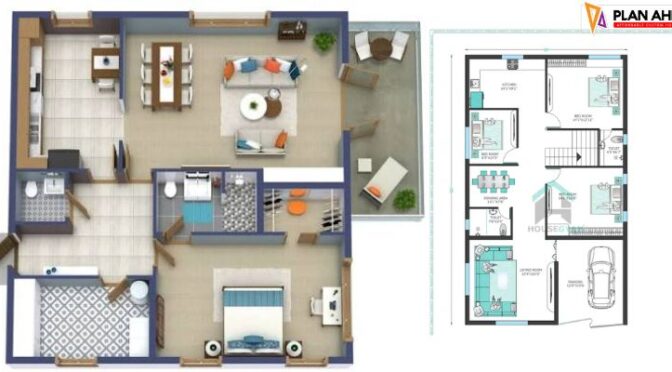
Modern 1500 to 2000 Sq Ft House Plans: What Homeowners Want in 2026

Choosing the right home size is no longer simply about adding more bedrooms or increasing square footage. In 2026, homeowners are looking for homes that work harder, with flexible rooms, practical storage, energy-conscious design and spaces that can adapt as family needs change. 1500 to 2000 sq ft house plans sit in a particularly useful range because they can provide comfortable family living without the maintenance and construction demands of a much larger property. The challenge is making every square foot count through thoughtful planning rather than simply adding rooms.

Why 1500 to 2000 Sq Ft Homes Remain Popular

The appeal of a mid-sized home is largely about balance. A home between 1,500 and 2,000 square feet can offer enough space for bedrooms, living areas, bathrooms, storage and work-from-home requirements while remaining relatively manageable for everyday upkeep.

For many households, the goal is not to create the largest possible floor plan. It is to create a home where the available space feels connected, useful and comfortable.

This is where Modern House Plans have evolved significantly. Instead of treating each room as an isolated box, contemporary planning often focuses on circulation, sightlines, natural light and multifunctional spaces.

A well-designed 1,700-square-foot home, for example, can sometimes feel considerably more spacious than a poorly planned 2,000-square-foot house. The difference comes down to how much area is consumed by hallways, oversized entryways, awkward corners and rooms that are rarely used.

What Are Homeowners Looking for in 2026?

Today’s homeowners are increasingly interested in flexibility rather than rigid room functions. A spare bedroom might need to serve as a guest room today, a home office tomorrow and a study or hobby room later.

Similarly, dining rooms are often being reconsidered. Some families prefer a larger kitchen and informal dining area instead of dedicating significant floor area to a separate formal dining room.

Common priorities include:

  • Open but defined living spaces
  • Three-bedroom configurations
  • Home offices or study areas
  • Walk-in or built-in storage
  • Larger kitchen islands
  • Outdoor living connections
  • Mudrooms and practical entry zones
  • Laundry rooms with useful storage
  • Energy-conscious orientation and glazing
  • Flexible rooms that can change purpose

The key lesson from practical residential planning is that function should determine floor area, rather than the other way around.

Home Plans That Make Every Square Foot Count

Effective home plans start by considering how people actually move through the property. A family may enter through the garage, drop bags near the kitchen, move into the living area and spend most evenings around the kitchen island or outdoor entertaining space.

If the plan ignores these patterns, the house can feel inconvenient even when it has plenty of floor area.

Prioritise High-Use Spaces

Not every room deserves the same amount of space. Kitchens, family rooms and primary bedrooms generally receive more daily use than guest bedrooms or formal entertaining rooms.

A useful planning exercise is to divide the home into three categories:

  1. High-use spaces – kitchen, family room, primary bedroom and everyday outdoor areas.
  2. Support spaces – laundry, pantry, bathrooms, storage and circulation.
  3. Occasional spaces – guest rooms, formal dining areas or specialised hobby rooms.

This does not mean eliminating occasional spaces. Instead, their size should reflect how frequently they are likely to be used.

For example, reducing an oversized guest room by a small amount may create enough additional area for a pantry, larger laundry or better kitchen storage—features that can deliver considerably more everyday value.

1800 Sq Ft House Plans: Finding the Right Balance

1800 sq ft house plans are particularly versatile because they provide enough room for a variety of family configurations without becoming unnecessarily large.

A practical 1,800-square-foot arrangement might include three bedrooms, two bathrooms, an open kitchen and living area, laundry facilities, storage and a flexible study or multipurpose room. Another household might prioritise four smaller bedrooms while keeping the shared living spaces compact.

There is no universally correct arrangement.

The right plan depends on household size, lifestyle, site dimensions, accessibility requirements, entertaining habits and whether rooms need to perform multiple functions.

Example: A Growing Family

Consider a family with two children and parents who both work partly from home. Rather than creating four large bedrooms, the plan could include three bedrooms plus a dedicated study that can later become a fourth sleeping area.

The children’s bedrooms could share a bathroom, while the parents have an ensuite. A centrally located kitchen could overlook the family room and outdoor area, allowing parents to supervise children without remaining in a separate room.

This type of planning is more valuable than simply increasing bedroom count.

House Layouts Designed Around Real Life

Good house layouts reflect routines. One of the most common planning mistakes is designing rooms according to traditional conventions without considering how residents will actually use them.

For example, placing the laundry far from bedrooms may create unnecessary movement when dealing with everyday washing. A kitchen positioned too far from the garage can make grocery unloading inconvenient. Likewise, a bathroom located away from the main living area may create poor accessibility for guests.

Create Logical Adjacencies

Professional residential planning often considers which rooms should be close together.

Useful relationships can include:

  • Garage → mudroom → pantry → kitchen
  • Kitchen → dining → living → outdoor entertaining
  • Bedrooms → bathroom → linen storage
  • Primary bedroom → ensuite → wardrobe
  • Study → quieter part of the home
  • Laundry → bedrooms or outdoor drying area

These connections reduce unnecessary movement and can make a home feel naturally organised.

A good plan should make everyday activities almost intuitive. Residents should not have to think about where to walk; the layout should support them automatically.

Modern Family Home Design and Flexible Spaces

A strong modern family home design increasingly incorporates rooms that can change over time. This is particularly important because household requirements rarely remain constant for decades.

A young couple may initially use a spare bedroom as an office. After children arrive, it may become a nursery. Later, it could become a teenager’s bedroom, guest room or hobby space.

Design Rooms for More Than One Purpose

Flexible design can be achieved without making rooms feel temporary.

For example, a study could have enough wall length for a desk and built-in storage while also allowing a sofa bed. A media room could double as a children’s playroom. A large laundry might include a utility bench and storage that can accommodate household equipment.

The objective is not to make every room multifunctional. It is to make selected rooms adaptable where flexibility is likely to provide long-term value.

Blueprint Drafting: Why Small Decisions Matter

Blueprint drafting is where many practical ideas become measurable decisions. At this stage, room dimensions, wall locations, doors, windows, circulation paths and service requirements need to work together.

A visually appealing concept can change considerably once furniture, appliances and clearances are included.

For example, a kitchen may look spacious on an initial sketch, but adding an island, refrigerator, oven, dishwasher and seating can reveal that circulation is too tight.

This is why furniture planning should happen early rather than after the floor plan has already been established.

Test the Plan With Everyday Scenarios

Before finalising a design, mentally walk through ordinary situations:

  • Where do groceries go after entering the house?
  • Can two people comfortably work in the kitchen?
  • Where do school bags and shoes go?
  • Can furniture fit through the doors?
  • Is there sufficient storage for seasonal items?
  • Can guests access a bathroom without walking through private areas?
  • Where will children play while adults are cooking?
  • Could someone work from home without constant distractions?

These practical tests can expose problems that are difficult to see on a simple floor-plan drawing.

Energy-Efficient Thinking in Modern House Plans

Energy performance should be considered during planning rather than treated as an upgrade after construction. Orientation, window placement, shading, insulation, ventilation and efficient services can all influence how a home performs.

In suitable climates and site conditions, thoughtful orientation can help manage solar exposure and natural light. Correctly sized windows can provide daylight while avoiding excessive heat gain or loss.

The important point is that energy-conscious planning needs to respond to the actual site. A design that performs well on one block may not perform identically on another because orientation, neighbouring buildings, trees and local conditions differ.

Storage: The Feature Homeowners Often Underestimate

Storage is one of the least glamorous elements of a house plan but one of the most important contributors to everyday satisfaction.

A home can have attractive finishes and generous living areas yet still feel cluttered if there is nowhere practical to store cleaning equipment, luggage, sports gear, pantry items and household supplies.

In 1500 to 2000 sq ft house plans, storage should therefore be integrated into the layout instead of being treated as leftover space.

Consider:

  • Walk-in pantry storage
  • Linen cupboards near bathrooms
  • Built-in bedroom wardrobes
  • Entry storage
  • Under-stair cupboards
  • Garage shelving
  • Laundry cabinetry
  • Kitchen appliance storage

A few well-positioned storage zones can make the entire home feel more organised.

Common Mistakes to Avoid

Making the Open-Plan Area Too Large

Open-plan living remains popular, but completely removing visual boundaries can create problems. Kitchens, dining areas and living rooms still need functional zones.

Furniture placement, ceiling changes, lighting and partial walls can help define areas without closing them off.

Designing for Today Only

A house should work for the household’s likely future needs. Ignoring ageing, changing family sizes or potential work-from-home requirements can make an otherwise attractive home less practical later.

Sacrificing Storage for Larger Rooms

Making bedrooms or living areas slightly larger can be tempting, but reducing essential storage can create daily frustration.

Forgetting Furniture During Planning

A room’s dimensions should be tested against actual furniture sizes and circulation requirements. A plan that works geometrically may not work comfortably once beds, sofas, dining tables and cabinets are added.

Chasing Trends Over Function

Some design trends look impressive in photographs but may not suit every household. A practical home should prioritise comfort, maintenance, storage and everyday usability over features that may quickly become outdated.

Expert Tips for Choosing a Floor Plan

When comparing plans, look beyond the total square footage.

Ask yourself:

Does the plan support your daily routine? A slightly smaller home with excellent circulation can outperform a larger one with awkward spaces.

Can the rooms adapt? Flexible spaces can reduce the need for major alterations as your household changes.

Is storage adequate? Count cupboards and storage zones rather than assuming they will be added later.

Does the design suit the site? Orientation, driveway access, views, setbacks and outdoor space all influence whether a plan will work on a particular block.

Have furniture and circulation been tested? This is one of the simplest ways to identify problems before construction.

Are the spaces appropriately sized? Bigger is not automatically better. The objective is proportion and usability.

How to Choose Between Different 1500 to 2000 Sq Ft House Plans

Start by identifying your non-negotiables. These might include three bedrooms, two bathrooms, a home office, a double garage or direct outdoor access.

Next, identify your preferences. Perhaps you want a large kitchen, separate laundry, walk-in pantry or dedicated entertaining area.

Finally, identify what you are willing to compromise on.

This process makes comparing plans much easier. Rather than asking which design looks best, you can ask which plan best supports the way you live.

A useful floor plan should also leave enough flexibility for furniture, storage and future changes. That is ultimately what makes Modern House Plans valuable: they can combine contemporary aesthetics with practical planning principles instead of treating modern design as purely visual.

Final Thoughts on Modern House Plans for 2026

The strongest 1500 to 2000 sq ft house plans for 2026 are not necessarily the ones with the most rooms or the biggest living areas. They are the plans that use space intelligently, provide useful storage, connect indoor and outdoor areas effectively and allow rooms to adapt as household needs change.

Whether you are comparing 1800 sq ft house plans or considering other sizes within this range, focus on circulation, room relationships, natural light, energy performance and long-term functionality. The right family home floor plans should make everyday routines easier rather than simply looking impressive on paper.

For homeowners working through design options, Plan Ahead can be a useful starting point for thinking through the practical relationship between lifestyle requirements, site conditions and the proposed layout. A carefully considered plan can help prevent expensive changes later and provide a clearer direction before the project moves further into design development.

Ultimately, the best Modern House Plans are those that feel natural to live in. When home plans, room proportions, storage, circulation and future flexibility are considered together, a home between 1,500 and 2,000 square feet can provide a surprisingly generous living experience without wasting valuable space.

Frequently Asked Questions

1. Is 1500 to 2000 square feet enough for a family home?

Yes, this range can comfortably accommodate many families when the space is planned efficiently. A well-designed home may include three or four bedrooms, shared living areas, bathrooms, laundry facilities, storage and a home office. The important factor is not simply the total area but how that area is distributed. Reducing unnecessary hallways and oversized low-use rooms can free space for features that families use every day.

2. What should I prioritise in 1800 sq ft house plans?

Start with the rooms and features that matter most to your household. For many families, this means a functional kitchen, connected living and dining areas, adequate bedroom space, useful storage and at least one flexible room. Consider how people enter the home, where groceries are unloaded, where children keep their belongings and how private bedrooms are separated from shared spaces. These practical relationships often matter more than adding another few square metres.

3. Are open-plan layouts still a good choice in 2026?

Open-plan layouts remain useful, but they work best when different activities still have defined zones. A kitchen, dining area and living room can share one larger space while using furniture positioning, lighting, cabinetry or architectural details to establish separate functions. Completely open spaces can sometimes create noise and clutter issues, so the best approach depends on household routines, entertaining habits and how much separation family members need during the day.

4. How important is storage in a 1500 to 2000 sq ft home?

Storage is extremely important because limited storage can make a reasonably sized home feel smaller. Rather than adding cupboards wherever leftover space exists, plan storage around actual household activities. A pantry should be close to the kitchen, linen storage should be convenient to bathrooms and bedroom wardrobes should accommodate realistic clothing volumes. Entry storage is also valuable for shoes, bags and everyday items that otherwise tend to accumulate in living spaces.

5. Should I customise an existing house plan or start from scratch?

The answer depends on the site and your requirements. An existing plan may provide a strong starting point if its dimensions, orientation and room arrangement are already close to what you need. Customisation can then address specific requirements. Starting from scratch may make more sense when the site is unusual or your needs differ substantially from standard layouts. In either case, test the design against furniture, circulation, storage and future household needs before committing to the final arrangement.

How to Choose the Perfect 1500 to 2000 Sq Ft House Plan for Your Family

Finding the right home design is one of the biggest decisions you’ll make when planning a new build. The ideal home isn’t simply about square footage—it’s about creating a space that supports your family’s lifestyle today while adapting to future needs. Choosing the right 1500 to 2000 sq ft house plans allows homeowners to balance comfort, affordability, functionality, and long-term value.

Every family has different priorities. Some need additional bedrooms for growing children, while others want spacious entertaining areas or dedicated work-from-home spaces. Selecting the right House Plan for Your Family means understanding how your household actually lives rather than simply following trends.

This guide explores everything you should consider before choosing a floor plan, helping you make a confident and informed decision.

Why Size Matters More Than You Think

Square footage often becomes the first number people compare, but it’s only one part of an effective design.

A well-designed 1,600-square-foot home can feel larger than a poorly planned 2,000-square-foot house. Efficient layouts minimize wasted hallways, improve natural lighting, and ensure every room serves a purpose.

When evaluating 1500 to 2000 sq ft house plans, focus on:

  • Room functionality
  • Traffic flow
  • Storage solutions
  • Furniture placement
  • Future flexibility
  • Outdoor integration

The goal isn’t maximizing space—it’s maximizing usability.

Understanding Your Family’s Lifestyle Before Choosing a Plan

Before browsing designs, think about how your family lives every day.

Ask yourself:

  • How many people will live in the home?
  • Do you regularly entertain guests?
  • Will someone work remotely?
  • Do you need aging-in-place features?
  • Are children likely to move back home later?
  • Do pets require additional space?

One family may prefer an open kitchen overlooking the living room, while another values separate quiet spaces for study or work.

The best House Plan for Your Family reflects daily routines rather than current design trends.

For example, a young couple planning for children might prioritize flexible rooms that later become nurseries, while retirees may prefer single-level living with minimal maintenance.

Residential Floor Plans: Choosing the Right Layout

Good residential floor plans create balance between shared living areas and private spaces.

Open Concept Living

Open layouts remain popular because they:

  • Improve family interaction
  • Increase natural lighting
  • Make homes feel larger
  • Support entertaining

However, they may reduce privacy and increase household noise.

Zoned Layouts

Zoned floor plans separate living and sleeping areas, creating quieter bedroom spaces.

These layouts work especially well for:

  • Families with teenagers
  • Multi-generational households
  • Remote workers
  • Homes with overnight guests

Split Bedroom Design

Parents often appreciate split-bedroom layouts where the master suite sits opposite children’s bedrooms.

Benefits include:

  • Better privacy
  • Reduced noise
  • Greater flexibility as children grow

Modern Family Home Design Features Worth Prioritizing

Today’s modern family home design focuses on functionality rather than unnecessary luxury.

Consider including:

Flexible Rooms

Bonus rooms can easily become:

  • Home offices
  • Guest bedrooms
  • Hobby rooms
  • Study areas
  • Home gyms

Larger Kitchens

The kitchen continues to serve as the home’s central gathering place.

Look for:

  • Large islands
  • Walk-in pantries
  • Ample counter space
  • Convenient appliance placement

Functional Storage

Storage is frequently underestimated during planning.

Look for:

  • Mudrooms
  • Linen closets
  • Walk-in closets
  • Garage storage
  • Laundry cabinets

Homes with smart storage remain organized more easily over time.

Comparing 1800 Sq Ft House Plans and Larger Options

Many buyers discover that 1800 sq ft house plans offer an excellent balance between affordability and comfort.

They commonly include:

  • Three to four bedrooms
  • Two bathrooms
  • Open living areas
  • Functional kitchen layouts
  • Attached garages

For families of four or five, this size often provides everything needed without excessive maintenance costs.

An 1,800-square-foot home also tends to be easier to heat, cool, furnish, and maintain than significantly larger properties.

When 2000 Sq Ft House Plans Make Sense

Not every family needs additional square footage, but 2000 sq ft house plans provide valuable flexibility for households expecting future growth.

Additional space may accommodate:

  • Larger family rooms
  • Dedicated offices
  • Guest suites
  • Extra bathrooms
  • Children’s playrooms
  • Expanded outdoor access

Families planning to stay in one home for many years often appreciate having adaptable spaces that evolve alongside changing lifestyles.

Rather than immediately filling every room, think about how unused spaces may serve future needs.

Family Home Floor Plans That Grow With You

The most successful family home floor plans remain practical through different life stages.

Consider long-term planning by asking:

Will children need separate bedrooms?

A growing family often benefits from flexible bedroom arrangements.

Could aging parents move in?

An additional bedroom with nearby bathroom access can make future caregiving easier.

Is remote work permanent?

Dedicated office space has become a necessity for many professionals.

Could resale value matter?

Flexible layouts generally appeal to more buyers, improving future marketability.

Planning ahead reduces expensive renovations later.

Custom House Layouts: Is Personalization Worth It?

Many homeowners eventually explore custom house layouts after reviewing standard plans.

Customization doesn’t always mean designing from scratch.

Simple modifications often provide significant improvements:

  • Enlarging the pantry
  • Adding windows
  • Expanding outdoor living areas
  • Increasing closet space
  • Reconfiguring bathrooms
  • Adjusting bedroom sizes

Small design changes frequently create a home that feels far more personalized without dramatically increasing construction costs.

Discuss modifications with experienced designers before finalizing your plan.

Practical Tips for Selecting the Best House Plan for Your Family

Choosing a layout becomes much easier when you evaluate practical daily living rather than aesthetics alone.

Consider these expert recommendations:

Visualize Daily Movement

Imagine waking up, preparing breakfast, getting children ready, returning from work, cooking dinner, and relaxing.

Does the layout support these activities naturally?

Think Beyond Furniture

Large furniture can make rooms feel smaller than expected.

Measure major pieces before selecting room dimensions.

Prioritize Natural Light

Well-positioned windows improve comfort while reducing energy costs.

Natural light also makes homes appear larger and more inviting.

Avoid Oversized Hallways

Hallways consume valuable square footage without adding functional living space.

Efficient circulation creates better value.

Consider Outdoor Living

Covered patios, decks, and gardens effectively extend usable living space.

Common Mistakes Families Make When Choosing Floor Plans

Even carefully planned projects can overlook important details.

Avoid these common mistakes:

  • Choosing size over functionality
  • Ignoring future family changes
  • Underestimating storage needs
  • Selecting trendy layouts without considering practicality
  • Forgetting furniture dimensions
  • Overlooking energy efficiency
  • Not considering maintenance costs

One common misconception is believing bigger always means better.

A thoughtfully designed smaller home often provides greater comfort than a much larger but inefficient layout.

Expert Advice from Experienced Home Planning Professionals

After reviewing countless residential designs, experienced planners consistently recommend focusing on lifestyle before appearance.

Ask yourself:

“Will this home still work for my family five or ten years from now?”

This simple question often reveals whether a layout truly meets long-term needs.

Professionals also recommend visiting display homes whenever possible.

Walking through physical spaces provides perspective that floor plans alone cannot.

Notice:

  • Ceiling heights
  • Window placement
  • Room proportions
  • Storage accessibility
  • Traffic flow
  • Natural lighting

These observations frequently influence final decisions more than square footage alone.

Making a Confident Decision

Choosing the perfect home isn’t about copying someone else’s dream house.

It’s about finding a design that supports your family’s unique lifestyle, budget, and future goals.

Whether you’re comparing 1800 sq ft house plans with larger alternatives or evaluating efficient layouts within 1500 to 2000 sq ft house plans, thoughtful planning always delivers better long-term satisfaction than rushing into a decision.

At Plan Ahead, careful planning starts with understanding how families actually live. The right House Plan for Your Family should combine practicality, flexibility, and timeless design so your investment continues to serve you for many years. By focusing on functionality rather than unnecessary complexity, Plan Ahead encourages homeowners to choose layouts that truly fit their everyday lives and future aspirations.

Frequently Asked Questions

1. What is the ideal home size for a family of four?

For many families, homes between 1,700 and 2,000 square feet provide an excellent balance of living space, privacy, storage, and affordability. The ideal size ultimately depends on lifestyle, future plans, and room configuration rather than square footage alone.

2. How do I know if an open floor plan is right for my family?

Open floor plans work well for families who enjoy entertaining, supervising children, and spending time together in shared spaces. If privacy or noise control is important, consider layouts that combine open living areas with separated bedroom zones.

3. Should I choose a custom layout or modify an existing plan?

In many cases, modifying an existing design provides the best value. Small adjustments such as expanding storage, relocating walls, or enlarging specific rooms can create a highly personalized home without the expense of a fully custom design.

4. What should I prioritize when comparing different house plans?

Focus on daily functionality before aesthetics. Evaluate room placement, storage, traffic flow, natural lighting, future flexibility, maintenance requirements, and how well the design supports your family’s routines.

5. How can I future-proof my home design?

Choose flexible spaces that can evolve over time. Multi-purpose rooms, accessible layouts, energy-efficient features, generous storage, and adaptable living areas help ensure your home continues meeting your family’s changing needs for years to come.

Top Trending 2001 to 2500 Sq Ft House Plans in 2026

Building a house is one of the largest investments and decisions in terms of a change in one’s lifestyle. Even now, when many homeowners are interested in tiny houses and luxurious estates, there is one type of house planning which remains attractive enough for modern homeowners: it is 2001 to 2500 sq ft house plans. Houses built on such floor plans represent a great combination of comfort, cost, energy-efficiency, and functionality.

The modern homeowners who buy their houses in 2026 are not interested only in bigger houses but in smarter ones. Flexible designs, multifunctional rooms, energy-saving designs, and customizable living spaces are preferred by them compared to additional square feet. As more and more people work remotely, live in multigenerational families, and pay more attention to sustainable building practices, Home Floor Plans become even more important.

The information from the Survey of Construction conducted by the U.S. Census Bureau states that in recent years the size of newly built single-family homes is above 2,000 square feet. In addition to this, the National Association of Home Builders (NAHB) states that modern homeowners prefer smart floor plans, home offices, large kitchens, energy savings, and outdoor spaces compared to additional rooms.

Reasons Why 2001 to 2500 Square Feet Houses Are In-Demand

This type creates the perfect blend. Small houses below 2,000 sq ft can be too cramped for big families, while houses above 3,000 sq ft might require more money to construct, maintain, heat, and cool. Typically, a well-designed family house plan in the 2,001-2,500 square foot range will feature:

  • Three to five bedrooms
  • Bathrooms
  • Living areas
  • Kitchen
  • Home office space
  • Laundry room
  • Entertaining outdoor space
  • Storage space

This flexibility is one reason why these houses keep being so popular in suburban and regional developments.

Open Concept Designs Are Still Popular

One of the features of modern house floor plans in 2026 is the open concept design. Instead of dividing the kitchen, the dining area, and the family room with walls, designers are trying to create interconnected living spaces that promote socializing and allow the entry of much more natural light.

It allows for parents cooking while kids are doing homework at the kitchen table and having guests in the next room. It is practical while still allowing entertaining and making people’s lives easier. Additionally, this layout makes houses seem bigger than they actually are.

Dedicated Home Offices Have Become a Must

The remote and hybrid ways of working have forever changed home architecture. Nowadays, most households need at least one designated area for work. Customized floor design plans now provide special rooms intended for studies that are separate from busy family areas. With time, such offices can become additional guest rooms, hobby zones for adults, or kids’ study corners. Flexibility is definitely one of the top trends in modern housing design.

Multi-functional Rooms Bring Additional Value

In place of one purpose for each room, designers create versatile spaces that can be used for various purposes, including:

  • Home office
  • Nursery
  • Home gym
  • Library
  • Media zone
  • Music room

It is easy to convert the room when family situation changes, which does not involve any renovation.

Kitchen Spaces Continue to be the Hub of the House

Modern homebuyers continue to value the kitchen as one of the most important rooms in a home.

Modern home floor plans include:

  • Large kitchen islands
  • Walk-in pantries
  • Soft-close cabinetry
  • Integrated appliances
  • Increased storage
  • Casual dining room areas

For instance, an expanding family that cooks on weekdays needs ample bench space while being within earshot of kids doing their homework. Well-designed kitchen designs are both functional and social.

Indoor-Outdoor Lifestyle Is Here To Stay

The modern homeowner views the outdoor spaces as an extension of the living spaces.

Modern house floor plans often have:

  • Covered patio spaces
  • Outdoor kitchens
  • Sliding glass walls
  • Al fresco dining areas
  • Landscaped courtyards

Such spaces are useful for entertaining all year round and increase the perceived living area without increasing the cost of the construction.

Energy Efficiency Influences the Modern Home Layouts

Sustainability has started to affect all aspects of residential building construction.

Modern home layouts feature:

  • Advanced insulation
  • Energy-efficient windows
  • Solar-ready roof systems
  • Smart thermostats
  • LED lighting
  • Water-saving fixtures

The US Department of Energy reports that effective home design helps save substantially on heating and cooling bills during the life of the house.

The Advantages of Having Customized Floor Design Plans

While prefabricated designs are still very common, an increasing number of people today opt for Customized Floor Design Plans.

These can be anything from:

  • A bigger kitchen for avid home cooks.
  • Extra garage space for their outdoor sports gear.
  • A guest room for elderly parents.
  • More spacious laundry areas.
  • Walk-in closets.
  • Dog washrooms.

Instead of making homeowners change to fit existing floor plans, customized plans offer them homes designed according to their requirements.

2200 Sq Ft House Plans: The Best Choice

Of all sizes of houses, 2200 sq ft house plans have been especially popular lately.

These comfortably include:

  • Four bedrooms
  • Two or three bathrooms
  • Kitchen
  • Family room
  • Office
  • Garage

This design is perfect for families and does not entail unnecessary expenses on maintenance.

2500 sq ft House Plan Provides Additional Flexibility

When families need more space, 2500 sq ft house plans are the choice. Extra square footage will allow for:

  • More generous master bedroom suite
  • Guest rooms
  • Children’s activity rooms
  • Family movie theatre room
  • Additional storage
  • Outdoor entertainment space

These houses stay practical but provide flexibility in view of changing family situations.

Principles of Small House Design Applied to Larger Houses

Not surprisingly, some principles of Small House Designs are applied to bigger houses.

Now architects give priority to:

  • Efficient storage space
  • Compact hallways
  • Multi-purpose rooms
  • Circulation space
  • Inbuilt cabinetry

No room is wasted on something superfluous – everything has its function. Such an approach makes the design more functional and affordable at the same time.

Example of Real-Life Situation

The Andersons were about to construct their forever home after moving to a new suburb. Considering the initial choice of a 3,500-square-foot home design, they realized that much space would be idle. That is why they opted for one of the several 2001 to 2500 sq ft house plans, which included 4 bedrooms, a separate office, kitchen, walk-in pantry, covered outdoor entertainment area, and media room.

Selecting the Proper House Plan

When selecting your Family House Plan, keep the following in mind:

  • Present number of family members
  • Future changes in lifestyle
  • Budget
  • Lot size
  • Local building codes
  • Climate
  • Efficiency
  • Space requirements
  • Enjoyment of outdoor living

By using professional design experts, you can be sure that your selected design is a proper balance of aesthetics and functional longevity.

Conclusion: 2500 sq ft House Plans 

Modern 2001 to 2500 sq ft house plans are becoming increasingly popular since they manage to merge all the necessary aspects, including space, efficiency, versatility, and cost-effectiveness. Regardless of whether you choose from 2200 sq ft house plans, 2500 sq ft house plans, or even custom-designed floor plans, the present day’s Modern House Floor Plans are created based on the actual needs of people and not just traditional designs.

From office space to efficient kitchen designs, from sustainability features to flexible living space, modern residential floor plans offer tremendous value for people considering home design and house plan layouts for both current and future use. Plan Ahead is an excellent company that can offer you the best designs for your dream house. 

FAQS

1. Would a 2200 sq ft house be suitable for a family?

Yes, most 2200 sq ft house plans would have space for four bedrooms, multiple bathrooms, living areas, and an office space, making them perfect for families.

2. What are some benefits of the 2001 to 2500 sq ft house plans?

They are spacious yet easy to maintain in terms of costs, energy savings, and room configurations.

3. Can I adjust the layout of a stock house plan?

Yes. Most architects offer Customized Floor Design Plans where they adjust an existing design according to your lifestyle needs and land plot.

4. Will open floor plan designs be popular in 2026?

Definitely, an open floor plan including kitchens, dining, and family rooms is one of the most popular features in today’s modern house designs.

5. What features are considered popular in today’s family house designs?

Office spaces, walk-in pantry, energy efficiency, outdoor entertaining areas, room flexibility, and smart technologies are some popular options.

Luxury Custom Home Design Ideas for Indiana Homeowners

Custom designing and building a home can be among the largest investments made by any household in its lifetime. Although production builders provide many benefits, a large number of homeowners from Indiana and Kentucky are now opting for custom home plans in Indiana and Kentucky so that they can build homes according to their lifestyles, future requirements, and preferred designs.

The trend towards individualized home design shows no signs of slowing down. According to NAHB, 20% of new houses built in the US are custom homes. In addition, buyer surveys conducted by NAHB indicate that the features that buyers prefer in their homes include flexibility in floor plans, home offices, energy efficiency, and multi-generational spaces – all elements that are not readily available in conventional builder plans.

Regardless of whether you want Kentucky blueprint house plans, seek help from a home designer near me, or choose modern custom house plans, being familiar with the process of custom home design can help you avoid some common pitfalls.

Why More and More Households Are Preferring Custom Home Design

Over the last decade, the housing industry in Indiana and Kentucky has changed dramatically. 

The Difference Between House Blueprints and Custom Home Design

The two concepts are often used interchangeably; however, there is a critical difference between them.

House Blueprints

House blueprints are engineering documents that contain:

  • Floor plans
  • Building elevations
  • Foundation plan
  • Building structures
  • Electrical plans

Such plans are used to direct the entire process of construction by contractors.

Custom Home Design

Custom home design goes further and includes:

  • Lifestyle analysis
  • Room layout design
  • Site survey
  • Architecture
  • Planning for future extensions
  • Planning energy-efficient designs

The process of creating a custom home starts long before any technical drawings begin.

Real-Life Example: Multi-generational Design

For example, a couple decides to build a house on their land near Louisville, Kentucky.

At first, they consider a conventional four-bedroom house. In consultations with a specialist in custom floor plans in Kentucky, they discover that one day, their parents might move in.

Instead of constructing a bigger traditional house, the custom designer incorporates:

  • A guest room with its private entrance
  • Barrier-free access to bathrooms
  • Option for a separate entrance
  • Living space design

Although the design costs were marginally higher, this decision could save the owners hundreds of thousands of dollars when the time comes for renovation or assisted living.

Why Site-Specific Design Matters

One of the biggest advantages of custom house plans in Indiana and Kentucky is the ability to design around the property itself.

Common Site Considerations

Site FactorDesign Impact
SlopeWalkout basements
Sun OrientationEnergy efficiency
ViewsWindow placement
TreesNatural shade
DrainageFoundation design
Access RoadsGarage positioning

A generic floor plan may ignore these opportunities, while custom design maximizes the property’s potential.

The Growing Demand for Modern Custom House Plans

Modern design has become increasingly popular throughout both states.

According to NAHB consumer preference surveys, today’s homebuyers increasingly prioritize:

  • Open floor plans
  • Natural lighting
  • Flexible spaces
  • Energy-efficient systems
  • Outdoor living areas

Features Common in Modern Custom House Plans

  • Large kitchen islands
  • Home offices
  • Walk-in pantries
  • Covered outdoor living spaces
  • High ceilings
  • Smart home technology integration

These features improve both daily living and future marketability.

Energy Efficiency Is No Longer Optional

Energy costs continue to influence home design decisions.

According to the U.S. Energy Information Administration (EIA), the average American household spends thousands of dollars annually on utility expenses.

A well-designed custom home can significantly reduce these costs through:

Smart Design Strategies

  • Proper home orientation
  • Enhanced insulation
  • Energy-efficient windows
  • Advanced HVAC systems
  • Air sealing
  • Solar-ready construction

Many Indiana and Kentucky homeowners now prioritize lifetime operating costs rather than simply minimizing construction budgets.

Working With a Home Designer Near Me

Choosing the right designer can significantly influence project outcomes.

An experienced home designer near me understands:

  • Local building codes
  • Regional architectural styles
  • Climate considerations
  • Construction costs
  • Permit requirements

Local expertise often prevents expensive revisions later in the process.

Questions to Ask a Home Designer

QuestionWhy It Matters
How many custom homes have you designed locally?Demonstrates experience
Can you provide references?Verifies performance
What services are included?Clarifies expectations
How are revisions handled?Prevents surprises
Do you coordinate with builders?Improves project efficiency

Understanding Blueprint House Plans Kentucky Homeowners Need

Kentucky’s building environment presents unique challenges.

For example:

Rural Properties

Often require:

  • Septic system planning
  • Well placement
  • Long utility runs

Urban Lots

May involve:

  • Zoning restrictions
  • Setback requirements
  • Height limitations

Common Design Problems to Avoid

Many custom homes can be affected by preventable problems.

Mistake #1: Designing for Only Today

Families with small children will eventually become empty nesters. Having adaptable design options will accommodate the changes that occur over time.

Mistake #2: Failing to Provide Storage

The National Association of Home Builders (NAHB) studies remain consistent and continue to show that storage is one of the top requested features in new homes.

Mistake #3: Designing a Home that is Too Large

Building a home that is too large increases costs in:

  • Building the home
  • Utility Expenses
  • Maintenance

The overall design and flow of the house may be more important than the total square footage.

Mistake #4: Underestimating the Technology Needs of the Future

Modern homes require more:

  • High-speed internet connectivity
  • Smart home wiring
  • Electric vehicle charging capability

It is much less expensive to plan for the future rather than retrofit after the fact.

Budget Planning for Custom Homes

Many homeowners mistakenly assume custom design automatically means luxury pricing. In reality, custom planning can often prevent costly construction mistakes. Custom floor plans in Kentucky can also be affordable if you research well. 

Budget Categories

CategoryTypical Percentage
Design & Engineering5%–15%
Construction70%–80%
Site Work5%–15%
Permits & Fees1%–5%
Contingency5%–10%

Why Resale Value Should Impact the Choice of Design Features

Even if you plan to never move out, resale value is important to consider.

The following features attract homebuyers regardless of trends:

  • Logical floor layout
  • Energy savings
  • Durable materials
  • Abundant natural light
  • Flexibility in spaces

Your design choices need to consider both personal and market conditions.

Custom Home Design Future Trends

There are several major trends emerging in custom home designs across Indiana and Kentucky.

  • Age-in-place features
  • Family-friendly layout
  • Energy-efficient construction
  • Smart-home technology integration
  • Flexible working area
  • Outdoor living area integration

They demonstrate the current state of the market and buyer behavior.

Conclusion

Creating custom house plans in Indiana and Kentucky allows you to build a unique home tailored specifically to your family’s needs, the land, and your personal preferences. When considering modern custom house plans, local home designer, or blueprint house plans Kentucky, remember that it should be more about functionality, energy efficiency, and potential resale rather than just aesthetics.  

The most valuable custom homes aren’t always the biggest ones or the most costly ones. They are the houses that are solving problems, providing solutions, and meeting future demands. Plan Ahead is a trustworthy partner who can make custom home solutions for you. The skilled professionals can offer you a dream home design. 

FAQS

What are custom house plans?

Custom house plans are uniquely designed architectural plans created specifically for a homeowner’s needs, property, and lifestyle.

How much do custom home plans cost in Indiana and Kentucky?

Costs vary depending on project complexity, square footage, and design requirements, but professional design services are typically a small percentage of overall construction costs.

What is included in house blueprints?

Blueprints generally include floor plans, elevations, structural details, foundation plans, and construction specifications.

Why should I choose custom floor plans Kentucky homeowners use?

Custom floor plans allow you to optimize your home’s layout for your property, family needs, and future goals.

How do I find a qualified home designer near me?

Look for local experience, client references, professional credentials, and a portfolio of completed custom homes.

2500 to 3000 Sq Ft House Plans: Which Size Is Right for You?

Living in the USA might sound very cool, but choosing the right size of your home and maintaining it is not really easy. In the USA, buying a home might seem really competitive, especially in areas like Indiana, Kentucky, etc. Choosing the size of your new home is one of the most crucial steps when designing and building your dream house. While many homeowners focus on how their house looks from the outside and on architectural styles, finishes, and designs, you need to think about choosing an appropriate size, which will affect how you will live your life there. 2500 to 3000 sq ft house plans should be understood in terms of their functionality and other facilities. 

The question of choosing a type of housing for a new young family that plans to get its home in the future includes deciding on purchasing a house measuring 2500 square feet or a 3000 square foot home. On the surface, the difference does not look particularly significant. Yet in fact, this extra 500 sq. feet of living space may affect your life dramatically.

When selecting between a home of 2500 sq. ft and 3000 sq. ft, it is important to pay attention to certain pros and cons of each option. While considering what is better for you and your family, take into account the following criteria:

Getting Familiar with Modern 2500 Sq ft House Plans

As unbelievable as it sounds, it is really possible to have a house measuring 2500 sq. ft that does not seem large at all. This type of dwelling enables most families to enjoy living in it without experiencing any inconveniences associated with overcrowding. Among typical rooms in 2500 sq. ft house plans, one can find:

  • 3-4 bedrooms
  • 2-3 bathrooms
  • Open kitchen and living area
  • Dining room
  • Office/study area
  • Laundry room
  • Garage
  • Entertainment space outside the house

The biggest benefit of the 2,500-square-foot house is its efficiency. Each room is usually used for some purpose, thus eliminating unnecessary space that could cause trouble in the future.

Case Study: The Young Professional Couple With Two Kids

As a matter of fact, a couple aged about 35 decided to build a 2,500-square-foot home, having initially considered building something bigger.

However, their demands were as follows:

  • Home office
  • Kitchen with an open area
  • 3 bedrooms
  • Entertaining space outdoors

After consultation with an architect, they came to understand that the 2,500-square-foot plan suited them perfectly, while there was no need to spend extra money on construction. As three years went by, this family reported that each room served its purpose while maintenance was not too difficult.

Getting Familiar with the Concept of 2500 Square Feet

It is hard to believe that there exists a 2,500-square-foot home that would still feel small in size. For many families, this kind of house plan allows them to live comfortably without any problems related to a lack of space.

Among the rooms that are common for today’s homes that feature a 2500 sq ft floor plan, one can mention:

  • 3-4 bedrooms
  • 2-3 bathrooms
  • Open kitchen and living area
  • Dining room
  • Office/study area
  • Laundry room
  • Garage
  • Entertainment space outside the house

The biggest benefit of the 2,500-square-foot house is its efficiency. Each room is usually used for some purpose, thus eliminating unnecessary space that could cause trouble in the future.

Case Study: The Young Professional Couple With Two Kids

Recently, the family of two people aged about 35 decided to build a 2,500-square-foot home, having initially considered building something bigger.

However, their demands were as follows:

  • Home office
  • Kitchen with an open area
  • 3 bedrooms
  • Entertaining space outdoors

After consultation with an architect, they came to understand that the 2,500-square-foot plan suited them perfectly, while there was no need to spend extra money on construction. As three years went by, this family reported that each room served its purpose while maintenance was not too difficult.

What Can Be Accomplished with an Additional 500 Sq Ft in a 3000 Sq Ft Home?

The extra 500 square feet of space available with 3000 sq ft house plans offers many possibilities that wouldn’t otherwise be feasible.

These may include:

  • Bigger master bedrooms
  • Media centers
  • Guest bedroom suites
  • Individual gyms for the home
  • Extra bathrooms
  • Large wardrobe areas
  • Kids’ playrooms
  • Extra living spaces

This added flexibility is of huge advantage for expanding families or even multi-generational families.

Case Study: The Multi-generational Family

One homeowner originally designed and constructed a 2,600-square-foot home for his family of four. However, five years later, his parents joined the family in this property. A 2500 to 3000 sq ft house plan with car parking could have been better for them. The homeowners learned from experience that more spacious luxury home plans would have been much more comfortable. Hence, when they eventually built their new home, they chose one with the following features:

  • A separate guest bedroom suite
  • Another living room
  • Larger kitchen space
  • An individual office for the home.

Daily Living Comparison Between 2500 Square Feet and 3000 Square Feet Living Areas

Living Areas

A typical 2500 square feet house contains one major living area where the entire family can gather.

The 3000 square feet house contains:

  • Formal sitting room
  • Family room
  • Entertainment room

These divisions provide for activities that may take place separately at once within the house.

Bedrooms

2500 to 3000 sq ft house plans, 3-bedroom floor plans are well known for their spacious bedroom sizes.

But when it comes to the 3000 sq feet houses, they contain:

  • Spacious secondary bedrooms
  • Guest rooms
  • Study rooms
  • Storage spaces

Storage 

Spaces are often neglected in many houses.

Big houses usually contain:

  • Spacious pantry areas
  • Extended garages
  • Linen cabinets
  • Storage rooms

Homeowners do not usually feel bad about extra storage spaces.

What Kind of Home Is Suitable for Different Families?

The size of the home should be chosen according to the type, functionality, and needs of the family. 

Ideal for 2500 Sq Ft Homes

2,500 square feet homes work well for:

  • Couples
  • Families with young children
  • “Empty Nesters”
  • New custom home builders
  • People who want minimal maintenance

Ideal for 3000 Sq Ft Homes

3,000 Square Feet homes work better for:

  • Large families
  • Multigenerational families
  • Social gatherings frequently
  • Working from home requires several offices
  • Long-term stay is planned

Your lifestyle could play a big role.

Conclusion 

When it comes to selecting a 2,500 sq ft house or a 3,000 sq ft house, the choice is far from straightforward, as the choice of home is also the choice of the way of life you would like to live and how functional the property will be for you and your family.

For some families, there is no better choice than carefully designed 2500 sq ft house plans. For others, the extra room provided by 3000 sq ft house plans will be more beneficial. Plan Ahead is an excellent custom house planner who can help you get the ideal house. A good house plan from the range should be the one that is built around your way of life and meets your current and future needs as well. 

FAQS

1. Is a 2,500 sq ft house large enough for a family of four?

Yes, since in general, a 2,500 sq ft house is considered spacious and enough to house a family of four. There are numerous 2,500 sq ft house plan ideas featuring 3–4 bedrooms, bathroom facilities, living quarters, an office, and even an outdoor entertaining area.

2. What are the main advantages of a 3,000 sq ft house? 

Firstly, there will be extra space in a 3,000 sq ft house that will allow for various options. For example, guest suites, a media room, a big kitchen, or other options.

3. How much more expensive is a 3,000 sq ft house compared to a 2,500 sq ft house? 

It depends on many things, including location, type of material used, design complications, finishing, etc., but the additional 500 sq ft will definitely mean increased building costs, utility bills, maintenance costs, furniture purchase, etc.

4. Do larger homes have better resale value? 

Bigger homes might be favored by some clients, but resale value greatly depends on other aspects, too.

5. What should I prioritize when comparing home floor plans? 

Instead of measuring everything based only on the size of the house, pay attention to how the plan fits into your way of life. Think about how many bedrooms there will be, storage space, natural light, flow of traffic, needs for a home office, and considerations for growing your family.

Top House Floor Plans in Indiana: Finding the Perfect Layout for Your Lifestyle

When building a new home, one of the most important decisions you’ll make is choosing the right floor plan. A well-designed layout affects everything from daily comfort and functionality to long-term property value. For homeowners exploring house floor plans in Indiana, selecting the right design requires balancing lifestyle needs, family size, future goals, and regional preferences.

Indiana offers a unique mix of urban, suburban, and rural living. From spacious countryside homes to efficient suburban residences, homeowners have access to countless design possibilities. However, choosing between open-concept layouts, multi-story homes, modern designs, and compact living solutions can quickly become overwhelming.

This guide explores the most popular House Floor Plans in Indiana, practical design considerations, and expert insights to help you find a layout that truly supports your lifestyle.

Understanding the Importance of House Floor Plans in Indiana

A floor plan is much more than a simple drawing. It serves as the blueprint for how your family will live, interact, entertain, and grow within a home.

Indiana homeowners often prioritize:

  • Functional living spaces
  • Energy-efficient layouts
  • Flexible rooms for remote work
  • Open gathering areas
  • Future adaptability

The best floor plans combine aesthetics with practicality. A beautiful home can become frustrating if the layout doesn’t support everyday living.

For example, a growing family may benefit from separate bedroom zones for privacy, while empty nesters often prefer single-level living with minimal maintenance.

Working with experienced residential designers such as Plan Ahead helps ensure the design aligns with both current and future lifestyle needs.

Why Indiana Homeowners Have Unique Design Needs

Indiana experiences all four seasons, making climate considerations important during the planning process.

Many homeowners prefer layouts that include:

  • Mudrooms for snowy and rainy weather
  • Attached garages
  • Energy-efficient window placement
  • Flexible indoor gathering spaces
  • Covered outdoor living areas

Additionally, lot sizes vary significantly throughout the state. Urban properties may require compact layouts, while rural lots often allow larger custom designs.

This is why there is no one-size-fits-all solution when selecting house floor plans in Indiana.

House Plans That Match Different Lifestyles

Choosing the right house plans begins with understanding how you live every day.

For Growing Families

Families with children often need:

  • Multiple bedrooms
  • Dedicated play areas
  • Open kitchen and living spaces
  • Extra storage
  • Flexible guest rooms

Popular family-friendly layouts place common areas at the center of the home while separating bedrooms for privacy.

For Remote Professionals

With hybrid and remote work becoming common, many homeowners now prioritize:

  • Home offices
  • Quiet work zones
  • Strong natural lighting
  • Flexible multi-purpose rooms

A dedicated workspace improves productivity and helps maintain work-life balance.

For Retirees

Many Indiana retirees choose:

  • Single-story layouts
  • Wider hallways
  • Accessible bathrooms
  • Low-maintenance designs

Aging-in-place considerations can save significant renovation costs later.

For Multi-Generational Living

More families are choosing homes that accommodate parents, adult children, or extended family members.

Ideal layouts often include:

  • Separate living quarters
  • Additional bathrooms
  • Private entrances
  • Shared common spaces

These designs offer independence while maintaining family connections.

Floor Plans That Are Popular Across Indiana

Certain floor plans consistently remain popular among Indiana homeowners due to their practicality and flexibility.

Open-Concept Floor Plans

Open layouts continue to dominate residential design.

Benefits include:

  • Better natural light
  • Improved social interaction
  • Greater flexibility for furniture placement
  • Enhanced sense of space

In these layouts, kitchens, dining rooms, and living rooms flow together without excessive walls.

This design is particularly attractive for entertaining guests and supervising young children.

Split-Bedroom Layouts

Split-bedroom designs separate the primary suite from secondary bedrooms.

Advantages include:

  • Increased privacy
  • Reduced noise
  • Better accommodation for guests

Many Indiana homeowners appreciate this layout because it works well for both families and retirees.

Ranch-Style Homes

Ranch homes remain one of the most requested house floor plans in Indiana.

Their popularity comes from:

  • Single-level convenience
  • Easier maintenance
  • Accessibility
  • Efficient use of space

These homes are especially attractive in suburban and rural communities.

Two-Story Family Homes

For homeowners seeking maximum living space on smaller lots, two-story homes offer excellent value.

Benefits include:

  • Larger square footage
  • Distinct living and sleeping zones
  • Better lot utilization
  • Additional privacy

Modern House Plans Indiana Homeowners Love

The demand for modern house plans Indiana residents seek has increased significantly over the past decade.

Modern homes focus on simplicity, efficiency, and functionality.

Characteristics of Modern Home Layouts

Today’s modern designs commonly include:

  • Open floor plans
  • Large windows
  • Minimalist aesthetics
  • Smart storage solutions
  • Flexible living spaces

Rather than wasting square footage on rarely used rooms, modern layouts emphasize practical everyday living.

Energy-Efficient Design Features

Modern floor plans frequently incorporate:

  • Better insulation strategies
  • High-performance windows
  • Energy-efficient mechanical systems
  • Strategic room orientation

These features can significantly reduce utility expenses over time.

Flexible Spaces for Changing Needs

One major trend in modern home layouts is adaptability.

Examples include:

  • Guest rooms that double as offices
  • Bonus rooms that become fitness spaces
  • Flexible loft areas
  • Convertible family rooms

A flexible design allows the home to evolve alongside the homeowner’s lifestyle.

Small House Plans Indiana Residents Should Consider

Not every homeowner needs a large residence. In fact, demand for small house plans Indiana homeowners prefer continues to grow.

Smaller homes offer several practical advantages.

Lower Construction Costs

A smaller footprint typically means:

  • Reduced material expenses
  • Faster construction timelines
  • Lower maintenance costs
  • Reduced utility bills

For first-time homeowners, this can be particularly attractive.

Simplified Living

Many homeowners are intentionally downsizing to create more manageable lifestyles.

Smaller homes encourage:

  • Less clutter
  • Easier cleaning
  • Better organization
  • Lower long-term expenses

Efficient Space Planning Ideas

Successful small-home design depends on smart space planning ideas.

Examples include:

  • Built-in storage
  • Multi-functional rooms
  • Open layouts
  • Pocket doors
  • Vertical storage solutions

When designed properly, a smaller home can feel surprisingly spacious.

Home Plans Designed for Future Growth

The best home plans don’t only address today’s needs. They also prepare for future changes.

Planning for Family Expansion

Even if your household is small today, consider:

  • Future children
  • Aging parents
  • Long-term guests

Design flexibility can prevent costly additions later.

Accommodating Lifestyle Changes

Life circumstances evolve over time.

Your home may eventually need:

  • A home office
  • Exercise space
  • Hobby room
  • Accessibility modifications

Building adaptability into the initial design is often more cost-effective.

Resale Value Considerations

Well-designed floor plans generally perform better when sold.

Features buyers consistently appreciate include:

  • Open living spaces
  • Functional kitchens
  • Adequate storage
  • Flexible room configurations

These elements help maintain long-term market appeal.

Common Mistakes Homeowners Make When Choosing Floor Plans

After working with homeowners through various residential design projects, several recurring mistakes often emerge.

Prioritizing Appearance Over Function

A floor plan may look impressive on paper but fail in everyday use.

Always evaluate:

  • Traffic flow
  • Furniture placement
  • Storage availability
  • Room functionality

Ignoring Future Needs

Many homeowners focus only on their current lifestyle.

Instead, consider how your needs may change over the next 10 to 20 years.

Overbuilding for the Lot

The largest possible house is not always the best solution.

Proper site planning should account for:

  • Outdoor space
  • Sunlight exposure
  • Drainage
  • Privacy

Neglecting Storage Requirements

Insufficient storage remains one of the most common homeowner regrets.

Include:

  • Walk-in closets
  • Pantry space
  • Garage storage
  • Utility storage rooms

Expert Tips for Choosing the Best House Floor Plans in Indiana

Professionals involved in residential design often recommend the following strategies.

Walk Through Your Daily Routine

Visualize:

  • Morning preparation
  • Meal preparation
  • Family gatherings
  • Work-from-home activities

The layout should support your natural habits.

Focus on Function First

A home that functions well will remain enjoyable for years.

Prioritize usability before aesthetic features.

Consider Seasonal Living

Indiana weather affects how homeowners use their homes.

Think about:

  • Winter entryways
  • Indoor gathering areas
  • Mudroom placement
  • Garage access

Think Long-Term

Choose a design that remains functional as your circumstances evolve.

Future-focused planning often leads to better overall satisfaction.

How Plan Ahead Helps Homeowners Create Better Floor Plans

At Plan Ahead, the goal is not simply to create attractive drawings. Effective residential design begins with understanding how homeowners actually live.

A successful floor plan reflects:

  • Lifestyle preferences
  • Family structure
  • Property characteristics
  • Long-term goals

The most successful projects result from thoughtful collaboration, practical planning, and careful attention to detail.

Rather than following temporary design trends, the focus remains on creating homes that provide lasting value and everyday functionality.

Conclusion

Finding the ideal House Floor Plans in Indiana requires more than selecting a layout that looks appealing. The best designs balance comfort, efficiency, functionality, and future adaptability.

Whether you’re exploring expansive family residences, researching modern house plans Indiana homeowners love, or considering efficient small house plans Indiana residents increasingly prefer, thoughtful planning remains essential.

A well-designed floor plan can improve daily living, support changing family needs, and enhance long-term property value. By focusing on how you actually live—and how your lifestyle may evolve—you can confidently choose a home design that serves you for years to come.

The most successful homes are not necessarily the largest or trendiest. They are the ones designed around the people who live in them.

FAQS

1. What are the most popular house floor plans in Indiana?

Open-concept layouts, ranch-style homes, split-bedroom designs, and two-story family homes remain among the most popular choices. These layouts provide flexibility, functionality, and strong resale appeal while accommodating Indiana’s diverse lifestyle needs.

2. Are modern house plans Indiana homeowners choose more energy efficient?

In many cases, yes. Modern home designs often incorporate energy-efficient windows, improved insulation, optimized room orientation, and efficient HVAC planning. These features can reduce utility costs while improving year-round comfort.

3. What should I consider when choosing small house plans Indiana residents recommend?

Focus on efficient space utilization, storage solutions, room flexibility, and future needs. A smaller home should prioritize functionality rather than simply reducing square footage. Smart design decisions often make compact homes feel larger and more comfortable.

4. How much flexibility should a floor plan have for future changes?

Ideally, a floor plan should accommodate changing family dynamics, remote work needs, aging-in-place requirements, and lifestyle adjustments. Flexible rooms and adaptable layouts provide long-term value and reduce the need for future renovations.

5. Why is professional floor plan design important?

Professional designers understand traffic flow, space efficiency, building codes, structural considerations, and long-term functionality. Their expertise helps homeowners avoid costly mistakes while creating homes that better support everyday living and future goals.

Top Benefits of Hiring Residential Drafting Services in Indiana

Building or renovating your dream home will be a pleasurable experience, but you will encounter numerous obstacles while trying to reach that goal. Many decisions need to be made, you will need to meet many technical requirements, and also go through many phases of planning. The single most important step for any project involving residential construction is creating accurate and precise house plans before starting your project. This is where residential drafting services in Indiana become relevant. 

What is Residential Drafting? 

If you want to fully understand the advantages of hiring a drafting service, it is needed to have a clear understanding of the drafting services and how they are used in the residential construction industry. 

Professional house drafting services in Indiana typically include:

  • Floor plans
  • Site plans
  • Elevations
  • Roof plans
  • Construction drawings
  • Building permit drawings
  • Remodeling plans
  • Detailed CAD drawings

The Importance of Working With Drafting Services For Residences In Indiana

With the continuous growth of residential construction in Indiana, there is an opportunity for homeowners to create new designs or make changes/renovations to their homes. However, depending on where you live in Indiana, there are many variables associated with construction (such as building codes or zoning ordinances) that may differ from county to county or municipality to municipality.

Working with a professional drafting service for residential projects will help make that your plans comply with your local building codes and will reflect your vision for your home accurately.

If you do not have the proper drafting, you run the risk of delaying permits, construction errors, exceeding your budget, having structural flaws, and having miscommunications between you and your contractors.

Using professional drafting professionals will minimize any potential threats by providing you with clear and presentable documentation from the very beginning of your project.

Benefit 1: Precision of AutoCAD Drafting Services in Indiana

By having accurate CAD drawings, your project will be built with more precision. A major benefit of hiring a professional drafting team is having access to accurate CAD drawings.

A computer-aided design (CAD) helps the drafting professional to create construction documents that provide the contractor with extremely accurate measurements and specifications.

The many benefits of using AutoCAD drafting services in Indiana include:

  • An accurate design,
  • The ability to make revisions and updates easily,
  • The ability to visualize the end product,
  • Fewer errors in the construction process,
  • Better communication between project participants.

If contractors are able to build from precise drawings, they can work more efficiently and avoid costly mistakes during the construction phase. 

Benefit 2: Increased Grant of Building Permit 

One of the slowest and longest aspects of building a house is getting a building permit.

In order to grant a building permit, jurisdictions demand specific drawings.

When you present the building department with inadequate or incomplete drawings, you may delay your project due to a request to resubmit your application with completed drawings or produce additional information at their request.

An architectural drafting service provider has experience with what a local jurisdiction requires to issue a building permit and will produce architectural drawings that are complete and meet all local codes. 

Benefit 3: Improved Communication between All Parties 

Construction projects involve multiple professionals, including:

  • Homeowners
  • Architects
  • Builders
  • Engineers
  • Interior designers
  • Permit officials

To ensure the success of a project, it is critical that all parties involved can communicate clearly. Drafting documents provides a clear and concise method of communication that all parties can interpret to eliminate confusion and misunderstandings.

Instead of relying upon verbal communication, project teams may rely upon graphical representations contained in the drawings to ensure that no confusion exists.

Benefit 4: Reduced Project Costs Due To Preventing Mistakes 

Construction mistakes can be expensive.

Small mistakes in the construction process can be very costly. In addition to wasting material, small errors can also cause:

  • Delay in the completion of the building
  • Increased Cost of Labor
  • Structural Modifications

In order to prevent errors before construction begins, utilizing CAD drafting services in Indiana will identify potential problems. 

A Real-World Example

Imagine a homeowner planning a room addition. Without accurate drafting, a contractor may discover during construction that the proposed layout conflicts with existing plumbing or electrical systems. Resolving such issues after construction starts can cost thousands of dollars. Professional drafting significantly reduces these risks through detailed planning.

Benefit 5: Increased Visualization of Design. 

Typically, most homeowners can’t foresee what their completed project will look like based solely on simple drawings. However, with detailed layouts from today’s drafting services, it is much easier for a homeowner to grasp the following aspects of their project:

  • Dimensions of rooms
  • Places for furniture
  • Traffic flow through the space
  • Location of windows and doors
  • Look at the completed exterior of the house

With this type of visualization, the homeowner can make informed decisions before beginning the construction phase. 

Benefit 6: Customized Solutions for Unique Homes

Every property has unique characteristics.

Factors such as:

  • Lot size
  • Building orientation
  • Existing structures
  • Local zoning restrictions
  • Homeowner preferences

These all influence the final design. Professional residential drafting services in Indiana create custom plans tailored to specific project requirements. Unlike generic templates, custom drafting ensures the final design maximizes functionality, aesthetics, and value.

Benefit 7: Easier Renovation and Remodeling Projects

Drafting services are not only valuable for new construction.

Home renovations often require detailed plans for:

  • Kitchen remodels
  • Bathroom upgrades
  • Basement finishing
  • Garage conversions
  • Home additions

Accurate drawings help contractors understand how new construction integrates with existing structures. This reduces surprises during the remodeling process and improves project efficiency.

Benefit 8: Compliance with Local Building Codes

Building codes exist to ensure safety and structural integrity.

Indiana’s municipalities may have specific requirements related to:

  • Structural design
  • Energy efficiency
  • Fire safety
  • Accessibility
  • Zoning issues

Experienced drafting professionals stay current with applicable regulations. This knowledge helps prevent costly code violations and permits complications. 

Benefit 9: Increased Property Value

Well-planned construction projects often contribute to higher property values.

Professional drafting supports quality construction by ensuring:

  • Efficient layouts
  • Functional design
  • Proper documentation
  • Code compliance

Whether you’re building a custom home or renovating an existing property, quality planning can positively impact resale value.

Benefit 10: Professional Documentation for Future Projects

Construction drawings remain valuable long after a project is completed.

Homeowners may use these documents for:

  • Future renovations
  • Property appraisals
  • Insurance documentation
  • Maintenance planning
  • Real estate transactions

Conclusion

If you want to hire residential drafting services in Indiana, Plan Ahead is a great choice as it offers numerous benefits for builders, homeowners, and investors. Whether you are planning to have a customized home or renovation, choosing the right house drafting services in Indiana can save time and money. From creating accurate CAD drawings and simplifying the CAD design process, everything is done by the service providers. Whether you’re planning a new custom home, a renovation, or an addition, investing in expert Auto CAD drafting services in Indiana can save time, improve communication, and help bring your vision to life with confidence. It is more than just creating plans—it’s the foundation of a successful construction project. By working with experienced professionals, homeowners can enjoy smoother project execution and better results. 

FAQs

1. What is a drafting service in residential construction?

A drafting service creates technical construction drawings that guide builders, engineers, and permit authorities throughout a residential project. These drawings include floor plans, elevations, site plans, and detailed CAD documentation.

2. Why are CAD drawings important for home construction?

CAD drawings provide accurate measurements, improve design visualization, reduce construction errors, and make communication easier among contractors, architects, and homeowners.

3. Do I need residential drafting services for a home renovation?

Yes. Renovation projects often require detailed plans for permits, contractor coordination, and ensuring new work integrates properly with existing structures.

4. How do drafting services help with building permits in Indiana?

Professional drafting companies prepare permit-ready plans that comply with local building codes and zoning regulations, helping reduce delays during the approval process.

5. What should I look for when hiring house drafting services in Indiana?

Look for experience, CAD expertise, knowledge of local regulations, a strong project portfolio, and clear communication throughout the planning and drafting process.

Top House Floor Plan Trends in Indiana for Modern Families

Building a home is about much more than selecting finishes and choosing exterior materials. The way a home is designed influences everyday comfort, functionality, energy efficiency, and even future resale value. For many homeowners, choosing the right House Floor Plan is one of the most important decisions in the entire building process.

As family lifestyles continue to evolve, so do expectations for home design. Today’s homeowners are looking for flexible spaces, practical layouts, and designs that support work, relaxation, entertainment, and family life. These changing needs are shaping the latest trends in house floor plans in Indiana, where families seek homes that balance style, efficiency, and long-term livability.

Whether you’re planning a new build or exploring design ideas for a future project, understanding the latest floor plan trends can help you make smarter decisions that align with modern living.

Why House Floor Plans Matter More Than Ever

The modern family home has undergone significant changes over the last decade. The rise of remote work, multi-generational living, and flexible lifestyles has transformed what homeowners expect from their living spaces.

A well-designed home is not necessarily the largest one. Instead, successful homes maximize functionality, circulation, storage, and comfort. This is why selecting the right layout has become a critical part of the planning process.

Many homeowners in Indiana are prioritizing practical designs that provide:

  • Flexible living spaces
  • Improved natural lighting
  • Better storage solutions
  • Enhanced energy efficiency
  • Family-friendly layouts
  • Future adaptability

The best floor plans are those that continue serving homeowners’ needs long after construction is complete.

Understanding Today’s Residential Layout Plans Indiana Homeowners Prefer

Modern residential design focuses on how people actually live rather than simply maximizing square footage.

Lifestyle-Centered Design

In the past, homes often featured formal dining rooms and separate living areas that were rarely used. Today’s families prefer spaces that support everyday interaction and practical use.

Popular design priorities include:

  • Open gathering spaces
  • Multi-functional rooms
  • Efficient traffic flow
  • Seamless indoor-outdoor connections

Many contemporary residential layout plans Indiana homeowners choose are designed around convenience and flexibility rather than rigid room divisions.

Adaptability for Future Needs

Families change over time. Children grow up, work situations evolve, and household needs shift.

Modern floor plans increasingly include:

  • Flexible bonus rooms
  • Home offices
  • Guest accommodations
  • Expandable living areas

These features help homes remain functional for years to come.

House Plans Trend 1: Open Concept Living Spaces

Why Open Floor Plans Remain Popular

One of the strongest trends in modern home design continues to be open-concept living.

Many families prefer layouts that connect:

  • Kitchens
  • Dining areas
  • Living rooms

without unnecessary walls separating spaces.

This approach promotes:

  • Better communication
  • Easier entertaining
  • Improved visibility for parents
  • Increased natural light distribution

The growing popularity of open floor house plans Indiana reflects homeowners’ desire for homes that feel spacious and connected.

Real-World Benefits

Families often find open layouts more practical for daily activities. Parents can supervise children while preparing meals, and guests can comfortably interact throughout shared living spaces.

For many homeowners, openness creates a greater sense of comfort and functionality than simply adding more square footage.

Floor Plans Trend 2: Dedicated Home Offices

Remote and hybrid work arrangements have permanently changed residential design.

The Rise of Work-From-Home Spaces

Many homeowners now consider a dedicated office essential rather than optional.

A functional home office should offer:

  • Privacy
  • Natural light
  • Sound control
  • Technology integration

Rather than converting spare bedrooms after construction, modern floor plans increasingly include purpose-built workspaces from the start.

Multi-Purpose Office Design

Flexible office spaces can serve multiple functions.

Examples include:

  • Guest rooms
  • Study areas
  • Hobby spaces
  • Reading rooms

This adaptability increases long-term value and usability.

House Plans Trend 3: Functional Kitchens as the Home’s Centerpiece

Today’s kitchen serves far more purposes than meal preparation.

Modern Kitchen Expectations

Homeowners increasingly view kitchens as central gathering areas where families connect throughout the day.

Current design priorities include:

  • Large islands
  • Walk-in pantries
  • Ample storage
  • Integrated seating
  • Efficient workflow zones

A thoughtful kitchen layout often becomes one of the most valuable features within a home.

Supporting Family Life

Busy families benefit from kitchens designed around convenience and functionality.

Features such as hidden storage, beverage stations, and oversized islands can significantly improve daily living experiences.

Floor Plans Trend 4: Flexible Bonus Rooms

One-size-fits-all spaces are becoming less common.

The Value of Flexible Spaces

Modern homeowners appreciate rooms that can adapt to changing needs.

Popular uses include:

  • Home gyms
  • Media rooms
  • Playrooms
  • Creative studios
  • Learning spaces

Flexibility allows families to personalize their homes without major renovations.

Planning for Life Changes

A room that serves as a nursery today may become a study area tomorrow and a guest suite later.

Designing with flexibility in mind increases long-term functionality.

House Plans Trend 5: Efficient Small Home Design

Bigger isn’t always better.

Growing Demand for Smarter Layouts

Many buyers are discovering that thoughtful design matters more than sheer size.

The popularity of small house plans Indiana reflects a growing interest in:

  • Lower maintenance
  • Reduced utility costs
  • Efficient use of space
  • Simplified living

Well-designed smaller homes often provide remarkable comfort without unnecessary square footage.

Making Every Square Foot Count

Successful compact homes focus on:

  • Built-in storage
  • Open sightlines
  • Multi-functional furniture zones
  • Smart circulation paths

These design strategies create spacious feelings even within smaller footprints.

Floor Plans Trend 6: Multi-Generational Living Solutions

More families are choosing to live together across generations.

Accommodating Extended Family

Multi-generational homes often require:

  • Private guest suites
  • Secondary living areas
  • Separate entrances
  • Flexible bedroom arrangements

These features allow families to remain connected while maintaining privacy.

Practical Long-Term Benefits

Multi-generational designs can provide:

  • Caregiving support
  • Shared expenses
  • Stronger family connections
  • Increased property utility

This trend continues to influence modern residential layouts.

House Plans Trend 7: Indoor-Outdoor Living Integration

Homeowners increasingly view outdoor areas as extensions of indoor living space.

Creating Seamless Transitions

Popular features include:

  • Covered patios
  • Outdoor kitchens
  • Large sliding doors
  • Integrated entertainment areas

These additions expand usable living space while enhancing lifestyle opportunities.

Supporting Indiana Living

Seasonal weather conditions make thoughtfully designed outdoor spaces especially valuable for Indiana homeowners seeking year-round functionality.

Common Mistakes When Choosing a House Floor Plan

Even with access to excellent design resources, homeowners can make costly planning mistakes.

Prioritizing Trends Over Lifestyle

A trend may look appealing online but may not suit your family’s daily routine.

Always evaluate whether a design supports your specific needs rather than simply following current popularity.

Underestimating Storage Needs

Storage remains one of the most overlooked aspects of residential design.

Insufficient storage often leads to clutter and frustration after moving in.

Ignoring Future Requirements

Design decisions should account for long-term changes.

Families who plan ahead often avoid expensive renovations later.

Expert Tips for Selecting the Right House Floor Plan

Evaluate Daily Habits

Before selecting a layout, consider:

  • Work routines
  • Family activities
  • Entertaining preferences
  • Storage needs

Understanding how you live helps identify the most suitable design.

Visit Model Homes

Walking through completed homes provides valuable perspective that floor plans alone cannot offer.

Physical experience often reveals opportunities and challenges not immediately visible on paper.

Focus on Functionality First

A beautiful design should also support everyday convenience.

Prioritize circulation, room relationships, and practical usability before selecting decorative elements.

How Modern House Floor Plans Support Today’s Families

The most successful homes are designed around real-world living.

Current trends reflect a shift toward:

  • Flexibility
  • Efficiency
  • Family connection
  • Adaptability
  • Long-term value

Whether homeowners choose expansive layouts or compact designs, functionality remains the defining factor in modern residential planning.

Companies like Plan Ahead have observed that families increasingly seek homes that can evolve with changing lifestyles rather than focusing solely on size or appearance. Thoughtful planning helps create homes that remain useful and enjoyable for decades.

Conclusion

The latest trends in house floor plans in Indiana demonstrate a clear focus on practical, family-centered living. Open-concept spaces, dedicated home offices, flexible rooms, efficient layouts, and multi-generational accommodations all reflect how modern lifestyles continue to shape residential design.

Choosing the right House Floor Plan involves more than following trends. It requires understanding your family’s needs, future goals, and daily routines. When thoughtfully designed, a floor plan can improve comfort, efficiency, and long-term satisfaction.

As homeowners continue exploring innovative design solutions, Plan Ahead recognizes that successful homes begin with careful planning and informed decisions. The right layout not only supports today’s lifestyle but also provides flexibility for tomorrow’s opportunities and challenges.

FAQS

1. What is the most popular house floor plan trend in Indiana today?

Open-concept layouts remain among the most requested floor plan styles. They create better connectivity between living spaces, improve natural light flow, and support modern family lifestyles focused on interaction and flexibility.

2. Are small house plans a good option for growing families?

Yes. Many modern compact homes are designed with highly efficient layouts, flexible rooms, and smart storage solutions. A thoughtfully designed smaller home can often provide greater functionality than a larger but poorly planned house.

3. Why are home offices becoming a standard feature in new homes?

The rise of remote and hybrid work has increased demand for dedicated workspaces. Homeowners value private, comfortable environments that support productivity while maintaining separation from family living areas.

4. How important is future planning when selecting floor plans?

Future planning is essential. Family size, work arrangements, accessibility needs, and lifestyle changes can all influence how well a home functions over time. Flexible layouts help accommodate these changes more effectively.

5. What should homeowners prioritize when reviewing residential layout plans Indiana options?

Focus on functionality, circulation, storage, natural lighting, and how spaces support everyday living. The most attractive floor plan is not always the most practical, so balancing aesthetics with usability is critical.

Modern vs Traditional Home Designs: What Indiana Homeowners Prefer

Choosing between a modern and traditional home design is one of the biggest decisions homeowners make when building or remodeling a property. In Indiana, where architectural styles range from classic farmhouses to sleek contemporary builds, the debate around modern vs traditional homes continues to shape residential design trends. Homeowners are not only thinking about appearance anymore — they are also considering functionality, long-term comfort, resale value, energy efficiency, and lifestyle compatibility.

For families planning a custom build, working with a custom residential designer in Indiana can help turn personal preferences into a practical, livable home that fits both the landscape and lifestyle of the region. Whether someone prefers timeless craftsmanship or minimalist open spaces, understanding the strengths of both styles helps homeowners make informed decisions.

At Plan Ahead, many Indiana homeowners are discovering that the “best” design often comes down to how people actually live day to day rather than simply following trends. This guide explores what Indiana residents prefer, why these design styles continue to evolve, and how to decide which option truly fits your future home.

Understanding the Difference Between Modern and Traditional Home Designs

Before comparing preferences, it is important to understand what defines each architectural style.

Traditional Homes: Timeless and Familiar

Traditional homes are rooted in classic American architecture. These homes often feature:

  • Symmetrical layouts
  • Defined rooms
  • Detailed woodwork and trim
  • Pitched roofs
  • Brick, stone, or wood exteriors
  • Warm and cozy interiors

In Indiana, traditional homes remain popular because they complement suburban neighborhoods, rural landscapes, and historical communities. Many homeowners appreciate the familiarity and comfort traditional designs provide.

Why Indiana Families Still Love Traditional Homes

Several practical reasons keep traditional homes relevant:

  • Better privacy through separated rooms
  • Easier noise control for larger families
  • Classic curb appeal that ages well
  • Comfortable layouts for multi-generational living
  • Strong resale demand in established neighborhoods

Traditional homes are especially common in areas where homeowners want a classic Midwestern appearance that blends naturally with surrounding properties.

Modern Homes: Functional, Open, and Efficient

Modern homes prioritize simplicity, natural light, and clean architectural lines. They typically include:

  • Open floor plans
  • Large windows
  • Minimal decorative detailing
  • Energy-efficient materials
  • Smart home integration
  • Indoor-outdoor living spaces

The rise of modern homes in Indiana reflects changing lifestyles. Remote work, flexible family living, and energy-conscious construction have made modern layouts increasingly attractive.

Many younger homeowners now seek modern home design Indiana solutions that balance aesthetics with efficiency.

Why Homeowners Are Reconsidering Modern vs Traditional Homes

The conversation around modern vs traditional homes is not simply about appearance anymore. Indiana homeowners are weighing several lifestyle factors before choosing a design direction.

Lifestyle Flexibility

Modern homes support today’s flexible lifestyles better than many older layouts.

Examples include:

  • Open kitchens connected to living areas
  • Home offices integrated into floor plans
  • Multi-purpose spaces
  • Better natural lighting for work-from-home setups

Traditional homes, however, still appeal to homeowners who value:

  • Formal dining rooms
  • Separate entertaining spaces
  • Quiet bedrooms away from common areas
  • Defined family zones

The preference often depends on daily routines and family dynamics.

Energy Efficiency and Sustainability

One reason modern homes are gaining popularity is energy performance.

Many custom home designs Indiana now include:

  • High-performance insulation
  • Smart thermostats
  • Large energy-efficient windows
  • Sustainable materials
  • Solar-ready roofing

Traditional homes can also be energy efficient, but modern construction methods naturally align with newer efficiency standards.

Indiana homeowners facing fluctuating weather conditions appreciate homes designed to reduce heating and cooling costs year-round.

Home Designs Indiana: What Trends Are Shaping Buyer Preferences?

Architectural preferences across Indiana vary based on location, demographics, and lifestyle goals.

Urban and Suburban Preferences

In growing suburban communities, homeowners increasingly favor transitional designs that combine modern and traditional features.

Popular features include:

  • Open kitchens with traditional exterior styles
  • Farmhouse-inspired interiors
  • Contemporary lighting with classic layouts
  • Mixed materials like brick and black metal accents

This hybrid approach helps homeowners enjoy modern convenience without losing timeless character.

Rural Indiana Design Trends

In rural communities, traditional homes still dominate, but they are evolving.

Many homeowners now request:

  • Larger windows
  • Simplified exterior details
  • Open-concept kitchens
  • Expanded mudrooms
  • Attached garages integrated into classic layouts

This blend reflects the rise of modern farmhouse design trends, which combine rustic charm with modern functionality.

Modern Farmhouse Design Trends Continue to Influence Indiana Homes

One of the strongest trends in residential architecture today is the modern farmhouse movement.

Indiana homeowners are especially drawn to this style because it connects modern living with regional architectural heritage.

Key Features of Modern Farmhouse Designs

Common elements include:

  • White exterior siding
  • Black-framed windows
  • Vaulted ceilings
  • Natural wood accents
  • Open floor plans
  • Large porches
  • Mixed rustic and modern materials

This style works particularly well across Indiana because it feels both contemporary and familiar.

For homeowners unsure about choosing between modern and traditional styles, farmhouse-inspired architecture often becomes the perfect middle ground.

Open Floor Plan Homes: Why They Are So Popular

One of the biggest shifts in residential design is the move toward open floor plan homes.

Modern families increasingly prefer connected spaces that improve interaction and flexibility.

Benefits of Open Floor Plans

Better Family Interaction

Parents can cook while supervising children or engaging with guests.

Improved Natural Light

Removing walls allows sunlight to spread throughout the home.

Greater Flexibility

Spaces can adapt over time for:

  • Home offices
  • Entertainment areas
  • Homework stations
  • Aging-in-place living

Larger Feel Without More Square Footage

Open layouts often make homes feel more spacious even when the actual footprint remains moderate.

When Open Floor Plans May Not Work Best

Despite their popularity, open layouts are not ideal for everyone.

Potential downsides include:

  • Less privacy
  • More noise transfer
  • Limited wall space for furniture
  • Harder temperature zoning

This is why experienced house design services Indiana professionals often recommend balancing openness with practical separation.

Many homeowners now request “semi-open” layouts that preserve connection while still offering quiet zones.

Traditional Homes Still Offer Advantages Many Families Want

Although modern designs dominate social media and design magazines, traditional homes continue to offer practical benefits that matter to Indiana homeowners.

Defined Spaces Improve Functionality

Traditional layouts help organize daily life more effectively for some families.

Examples include:

  • Separate dining rooms
  • Formal entryways
  • Dedicated living rooms
  • Private studies

These spaces provide structure that some homeowners find more comfortable and manageable.

Traditional Architecture Ages Gracefully

Many traditional homes maintain strong curb appeal for decades.

Unlike highly trend-driven designs, classic architectural elements often remain visually appealing over time.

Features like:

  • Brick exteriors
  • Colonial-inspired symmetry
  • Craftsman details
  • Traditional rooflines

continue to perform well in resale markets across Indiana.

Common Mistakes Homeowners Make When Choosing a Home Style

Choosing between modern and traditional design involves more than following current trends.

Mistake 1: Prioritizing Appearance Over Lifestyle

Some homeowners choose ultra-modern designs because they look impressive online but later realize the layout does not support their routines.

A beautiful home must also function efficiently.

Mistake 2: Ignoring Long-Term Needs

A growing family may eventually require:

  • Additional storage
  • Flexible rooms
  • Accessibility features
  • Aging-friendly layouts

Experienced designers help homeowners think beyond immediate preferences.

Mistake 3: Overlooking Regional Climate

Indiana experiences hot summers, cold winters, humidity, and seasonal storms.

Design choices should account for:

  • Window placement
  • Roof design
  • Insulation strategy
  • Material durability

A knowledgeable custom residential designer in Indiana understands how local climate impacts long-term performance.

Expert Tips for Choosing Between Modern and Traditional Homes

Focus on Daily Living Habits

Ask practical questions:

  • Do you entertain frequently?
  • Do you need quiet workspaces?
  • How important is privacy?
  • How much maintenance are you comfortable with?

The answers often reveal which style fits naturally.

Consider the Neighborhood Context

A highly modern home may feel out of place in a traditional subdivision.

Likewise, an overly traditional design may not maximize value in contemporary developments.

Blending styles thoughtfully often creates the best outcome.

Think About Resale Appeal

Homes with balanced, timeless design elements generally appeal to more buyers.

This is why many Indiana homeowners now choose transitional architecture that combines:

  • Modern interiors
  • Traditional exteriors
  • Functional layouts
  • Energy-efficient systems

How Custom Home Designs Indiana Are Evolving

Today’s homeowners rarely choose purely modern or purely traditional designs.

Instead, they want personalization.

Current trends in custom home designs Indiana include:

  • Mixed architectural influences
  • Flexible floor plans
  • Wellness-focused spaces
  • Indoor-outdoor living
  • Smart technology integration
  • Energy-efficient construction

Customization allows homeowners to combine features they truly value rather than forcing themselves into one architectural category.

This is where experienced house design services Indiana professionals provide the most value — helping clients create homes tailored specifically to lifestyle, land, and future goals.

Real-Life Design Scenario: Modern vs Traditional Decision-Making

Consider two Indiana homeowners building on similar suburban lots.

Family A Chooses Traditional Design

Their priorities:

  • Formal dining space
  • Separate living areas
  • Quiet bedrooms
  • Timeless curb appeal

Their home works well for:

  • Large holiday gatherings
  • Multi-generational visits
  • Long-term neighborhood fit

Family B Chooses Modern Design

Their priorities:

  • Open entertaining spaces
  • Minimal maintenance
  • Large windows
  • Smart home features

Their layout supports:

  • Remote work
  • Casual family interaction
  • Flexible room usage

Both homes succeed because the designs align with how the families actually live.

The Rise of Transitional Home Design in Indiana

Many Indiana homeowners no longer want extreme modernism or rigid traditional layouts.

Instead, transitional homes are becoming the preferred solution.

What Is Transitional Design?

Transitional homes combine:

  • Modern functionality
  • Traditional warmth
  • Balanced materials
  • Clean but comfortable interiors

This approach helps homeowners enjoy current design trends while maintaining timeless appeal.

It also explains why conversations around modern vs traditional homes are increasingly shifting toward hybrid solutions.

Conclusion

The debate around modern vs traditional homes ultimately comes down to lifestyle, priorities, and long-term goals. Indiana homeowners are increasingly moving toward personalized designs that combine comfort, efficiency, flexibility, and timeless appeal.

Traditional homes continue to offer warmth, structure, and enduring character. Meanwhile, modern homes deliver openness, efficiency, and adaptable living spaces suited to contemporary lifestyles.

At Plan Ahead, homeowners are seeing that the best design is not necessarily the trendiest one — it is the one that supports how they truly want to live every day.