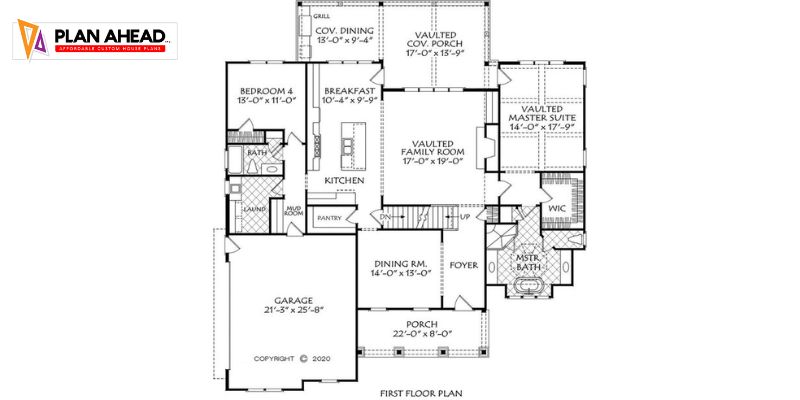
Building a house is one of the largest investments and decisions in terms of a change in one’s lifestyle. Even now, when many homeowners are interested in tiny houses and luxurious estates, there is one type of house planning which remains attractive enough for modern homeowners: it is 2001 to 2500 sq ft house plans. Houses built on such floor plans represent a great combination of comfort, cost, energy-efficiency, and functionality.
The modern homeowners who buy their houses in 2026 are not interested only in bigger houses but in smarter ones. Flexible designs, multifunctional rooms, energy-saving designs, and customizable living spaces are preferred by them compared to additional square feet. As more and more people work remotely, live in multigenerational families, and pay more attention to sustainable building practices, Home Floor Plans become even more important.
The information from the Survey of Construction conducted by the U.S. Census Bureau states that in recent years the size of newly built single-family homes is above 2,000 square feet. In addition to this, the National Association of Home Builders (NAHB) states that modern homeowners prefer smart floor plans, home offices, large kitchens, energy savings, and outdoor spaces compared to additional rooms.
Reasons Why 2001 to 2500 Square Feet Houses Are In-Demand
This type creates the perfect blend. Small houses below 2,000 sq ft can be too cramped for big families, while houses above 3,000 sq ft might require more money to construct, maintain, heat, and cool. Typically, a well-designed family house plan in the 2,001-2,500 square foot range will feature:
- Three to five bedrooms
- Bathrooms
- Living areas
- Kitchen
- Home office space
- Laundry room
- Entertaining outdoor space
- Storage space
This flexibility is one reason why these houses keep being so popular in suburban and regional developments.
Open Concept Designs Are Still Popular
One of the features of modern house floor plans in 2026 is the open concept design. Instead of dividing the kitchen, the dining area, and the family room with walls, designers are trying to create interconnected living spaces that promote socializing and allow the entry of much more natural light.
It allows for parents cooking while kids are doing homework at the kitchen table and having guests in the next room. It is practical while still allowing entertaining and making people’s lives easier. Additionally, this layout makes houses seem bigger than they actually are.
Dedicated Home Offices Have Become a Must
The remote and hybrid ways of working have forever changed home architecture. Nowadays, most households need at least one designated area for work. Customized floor design plans now provide special rooms intended for studies that are separate from busy family areas. With time, such offices can become additional guest rooms, hobby zones for adults, or kids’ study corners. Flexibility is definitely one of the top trends in modern housing design.
Multi-functional Rooms Bring Additional Value
In place of one purpose for each room, designers create versatile spaces that can be used for various purposes, including:
- Home office
- Nursery
- Home gym
- Library
- Media zone
- Music room
It is easy to convert the room when family situation changes, which does not involve any renovation.
Kitchen Spaces Continue to be the Hub of the House
Modern homebuyers continue to value the kitchen as one of the most important rooms in a home.
Modern home floor plans include:
- Large kitchen islands
- Walk-in pantries
- Soft-close cabinetry
- Integrated appliances
- Increased storage
- Casual dining room areas
For instance, an expanding family that cooks on weekdays needs ample bench space while being within earshot of kids doing their homework. Well-designed kitchen designs are both functional and social.
Indoor-Outdoor Lifestyle Is Here To Stay
The modern homeowner views the outdoor spaces as an extension of the living spaces.
Modern house floor plans often have:
- Covered patio spaces
- Outdoor kitchens
- Sliding glass walls
- Al fresco dining areas
- Landscaped courtyards
Such spaces are useful for entertaining all year round and increase the perceived living area without increasing the cost of the construction.
Energy Efficiency Influences the Modern Home Layouts
Sustainability has started to affect all aspects of residential building construction.
Modern home layouts feature:
- Advanced insulation
- Energy-efficient windows
- Solar-ready roof systems
- Smart thermostats
- LED lighting
- Water-saving fixtures
The US Department of Energy reports that effective home design helps save substantially on heating and cooling bills during the life of the house.
The Advantages of Having Customized Floor Design Plans
While prefabricated designs are still very common, an increasing number of people today opt for Customized Floor Design Plans.
These can be anything from:
- A bigger kitchen for avid home cooks.
- Extra garage space for their outdoor sports gear.
- A guest room for elderly parents.
- More spacious laundry areas.
- Walk-in closets.
- Dog washrooms.
Instead of making homeowners change to fit existing floor plans, customized plans offer them homes designed according to their requirements.
2200 Sq Ft House Plans: The Best Choice
Of all sizes of houses, 2200 sq ft house plans have been especially popular lately.
These comfortably include:
- Four bedrooms
- Two or three bathrooms
- Kitchen
- Family room
- Office
- Garage
This design is perfect for families and does not entail unnecessary expenses on maintenance.
2500 sq ft House Plan Provides Additional Flexibility
When families need more space, 2500 sq ft house plans are the choice. Extra square footage will allow for:
- More generous master bedroom suite
- Guest rooms
- Children’s activity rooms
- Family movie theatre room
- Additional storage
- Outdoor entertainment space
These houses stay practical but provide flexibility in view of changing family situations.
Principles of Small House Design Applied to Larger Houses
Not surprisingly, some principles of Small House Designs are applied to bigger houses.
Now architects give priority to:
- Efficient storage space
- Compact hallways
- Multi-purpose rooms
- Circulation space
- Inbuilt cabinetry
No room is wasted on something superfluous – everything has its function. Such an approach makes the design more functional and affordable at the same time.
Example of Real-Life Situation
The Andersons were about to construct their forever home after moving to a new suburb. Considering the initial choice of a 3,500-square-foot home design, they realized that much space would be idle. That is why they opted for one of the several 2001 to 2500 sq ft house plans, which included 4 bedrooms, a separate office, kitchen, walk-in pantry, covered outdoor entertainment area, and media room.
Selecting the Proper House Plan
When selecting your Family House Plan, keep the following in mind:
- Present number of family members
- Future changes in lifestyle
- Budget
- Lot size
- Local building codes
- Climate
- Efficiency
- Space requirements
- Enjoyment of outdoor living
By using professional design experts, you can be sure that your selected design is a proper balance of aesthetics and functional longevity.
Conclusion: 2500 sq ft House Plans
Modern 2001 to 2500 sq ft house plans are becoming increasingly popular since they manage to merge all the necessary aspects, including space, efficiency, versatility, and cost-effectiveness. Regardless of whether you choose from 2200 sq ft house plans, 2500 sq ft house plans, or even custom-designed floor plans, the present day’s Modern House Floor Plans are created based on the actual needs of people and not just traditional designs.
From office space to efficient kitchen designs, from sustainability features to flexible living space, modern residential floor plans offer tremendous value for people considering home design and house plan layouts for both current and future use. Plan Ahead is an excellent company that can offer you the best designs for your dream house.
FAQS
1. Would a 2200 sq ft house be suitable for a family?
Yes, most 2200 sq ft house plans would have space for four bedrooms, multiple bathrooms, living areas, and an office space, making them perfect for families.
2. What are some benefits of the 2001 to 2500 sq ft house plans?
They are spacious yet easy to maintain in terms of costs, energy savings, and room configurations.
3. Can I adjust the layout of a stock house plan?
Yes. Most architects offer Customized Floor Design Plans where they adjust an existing design according to your lifestyle needs and land plot.
4. Will open floor plan designs be popular in 2026?
Definitely, an open floor plan including kitchens, dining, and family rooms is one of the most popular features in today’s modern house designs.
5. What features are considered popular in today’s family house designs?
Office spaces, walk-in pantry, energy efficiency, outdoor entertaining areas, room flexibility, and smart technologies are some popular options.