
Tag Archives: Residential Home Design

Future-Proof Your Home with Custom Home Plans in Clarksville

Building a home is one of the biggest investments you will ever make. It is not just about today. It is also about the future. Your family may grow. Your lifestyle may change. Your needs will be different in ten or twenty years.

That is why many homeowners now choose custom home plans in Clarksville, IN instead of standard house designs. A custom plan gives you the freedom to create a home that works for your life now and later.

It also helps you avoid expensive renovations in the future. Whether you are building your first home or your forever home, careful planning makes a big difference. Get house plans in Clarksville, IN from the experts and implement them. 

What Does It Mean to Future-Proof a Home?

A future-proof home is designed to adapt. It can meet your family’s changing needs without major structural changes. Good planning today can save thousands of dollars later.

Future-proofing may include:

  • Flexible living spaces
  • Larger storage areas
  • Energy-efficient layouts
  • Home office space
  • Accessible entrances
  • Wider hallways
  • Smart home technology
  • Room for future extensions

These features make daily life easier. They also increase long-term property value.

Reasons for Choosing Custom Home Plans.

Each family is unique. A conventional plan may not suit your lifestyle. A custom home design plan in Clarksville, IN is designed based on your requirements. You determine the way in which your house should work. You decide the size of the rooms.

You choose where the light will come into the house. You design the storage according to the family’s need. Moreover, you do not waste money on useless spaces. That is why custom-designed buildings are a sensible investment.

Advantages of Custom Home Plans

More Effective Space Utilization

Each square foot is essential. Custom design helps in eliminating unnecessary spaces. Instead of walking down a long uninterested corridor, you can have large bedrooms or a bigger storage area. Many families prefer to have an open plan, where the living area is combined with the kitchen and dining area.

Easier Family Living

Families change over time. Children grow. Parents may move in. Some people begin working from home. Good custom home plans in Clarksville, IN allow your home to adapt.

You may include:

  • Flexible guest rooms
  • Home offices
  • Study spaces
  • Multi-purpose rooms
  • Extra bathrooms
  • Larger laundry rooms

These choices improve everyday living.

Better Energy Efficiency

A custom home is easier to design for energy savings. Large windows can bring in natural light. Proper insulation reduces heating and cooling costs. Good room placement improves airflow. These small decisions help lower monthly utility bills. Many homeowners appreciate these savings for years after construction.

Overview of Services

Professional designers do way more than just drawing the plans. They assist in making your dreams become real in the form of construction drawings. The most common professional custom blueprint drafting in Clarksville services offered usually include:

  • Initial consultation
  • Site visit
  • Designing of floor plans
  • Design of exterior architecture
  • Structure drafting
  • Planning of room layouts
  • Window and doors placements
  • Blueprints ready for construction
  • Assistance in revisions

This approach allows constructors to work more effectively and helps to avoid mistakes during the construction process.

Personalized Residential Floor Plans

Each family is unique. While some families require larger kitchen space, others need to have offices in their houses. Or perhaps some of you require an accessible living area for your aging parents. Professional residential floor plans in Clarksville are designed taking into account your lifestyle.

For instance:

Young couples opt for an open space design that has enough room for their future children. Retired couples like a one-storey house with wide doors and few staircases. The growing family includes rooms that can be adjusted to the needs – from the nursery to the study or guest rooms.

Floor Plans for Residential Buildings That Cater to Your Needs

Everyone has different preferences. Some require bigger kitchens. Others require a separate home office. Some require houses that cater to their elderly parents. Custom house design plan in Clarksville, IN are tailored according to the actual lifestyle of the person.

For instance:

A young couple may select a home with an open floor plan that allows the possibility of adding children in the future. An old couple may opt for a one-story house with wider doors. A growing family may choose homes where some rooms can be adjusted as per the requirement.

It could be either converted into a nursery or a study. Such practical considerations will make sure that your house remains useful for many years to come.

Case Study

A family in Clarksville was planning to construct a four-bedroom house. Initially, they wanted a dining room but would only use it on special days. As the process of designing went on, they understood that it is better for them to have a multi-purpose room. They were recommended to have such a room.

Helpful Design Advice Prior to Planning Your Home

Design professionals suggest going beyond the requirements of today. Consider questions such as:

  • Are there plans to expand the family?
  • Will there be remote work?
  • Do you require additional storage?
  • Would elderly relatives frequently come?
  • Would you remain living in your home for long?

Also think about your future furniture, patio, and garage. It is much simpler to incorporate all these factors at the planning stage than during the construction process. Collaboration with professionals who have skills in custom home plans in Clarksville can help reveal the aspects that are easy to miss otherwise. This will make your home comfortable, convenient and valuable for many years.

Why Work With Professional Home Designers?

Designing a home goes beyond just creating walls. All rooms have to work cohesively. The design needs to suit your lifestyle. It also needs to comply with any local regulations.

Professional designers understand all of these things. Professional designers also know how to design homes that are functional, beautiful, and feasible. Professional designers for your house plans in Clarksville, IN will help prevent any errors that can be made during construction. You get design suggestions from professional designers based on their real experience and knowledge.

The Process of Home Design

Understanding how the planning works is helpful when designing a custom home.

Initial Consultation

First of all, you will need an initial consultation where you discuss your needs. This means discussing the following things:

  • Budget
  • Size of your family
  • Your lifestyle
  • Plans for the future
  • Ideas on design
  • Site Assessment

Every plot of land is different, and the designers consider the following things:

Site Assessment

Every block of land is different. The designer considers:

  • Land size
  • Slope
  • Sunlight
  • Drainage
  • Local zoning rules

These details affect the final design.

Creating the Floor Plan

Next comes the layout. Your residential floor plans in Clarksville are designed around your daily routine. The designer decides the best location for:

  • Bedrooms
  • Bathrooms
  • Kitchen
  • Living areas
  • Garage
  • Outdoor spaces

Every room should have a purpose.

Step 4: Blueprint Drafting

Once the layout is approved, detailed drawings are prepared. Professional custom blueprint drafting in Clarksville, IN provides builders with accurate construction documents. These plans reduce confusion during construction. They also help avoid expensive changes later.

Step 5: Final Review

Before construction begins, every detail is reviewed. You can request small changes if needed. Once approved, your plans are ready for permits and construction.

Common Planning Mistakes

Most homeowners make easy-to-make mistakes. The result can end up being costly in the long run.

Planning Just For The Present

Some people only consider their current requirements.

  • Things change.
  • Family grows.
  • The children turn into teenagers.
  • Relatives can come into the house.
  • Plan ahead to save on costs.
  • Insufficient Storage Space
  • Space for storage is usually overlooked.

After some time, the homeowner realizes that more closet space or pantry storage would have been ideal. Incorporating storage space while building will be less costly than adding it at a later stage. Home design in Clarksville should focus on storage. 

Style Before Utility

Great-looking houses are supposed to be functional too. Vast unused space is usually unattractive. It doesn’t always have to be that way. Home design in Clarksville combines great looks with comfort.

Overlooking Future Technology

A modern house must be prepared for future advancements. Proper planning now makes it easier to improve in the future.

Such advancements include:

  • Smart lights
  • Home security
  • Electric car charging
  • Solar panel installation
  • Home networking

Conclusion: House Plans in Clarksville, IN

Should you be embarking on a new construction project, feel free to check out our custom home plans in Clarksville, IN service page to get familiar with our design approach. Moreover, feel free to go through our relevant blog entitled “Future-Proof Your Home with Custom Home Plans in Clarksville,” where you will find even more information about planning and designing.

For any further information on the subject of residential construction and home planning, feel free to consult the website of the International Code Council (ICC). Plan Ahead is a house planner that can cater to your requirements. 

FAQS

1. Why is it better for me to go for custom home plans rather than a standard plan of a house?

With custom home plans, Clarksville IN, your living space will be tailored according to the needs and preferences of your family, as well as your financial capacity and future demands.

2. How much time will it take to make custom home plans?

It all depends on the scope of your project. The process of creating custom designs takes several weeks at least. It usually consists of consultations, revisions, blueprint drafting and so forth.

3. Is it possible for custom home plans to decrease construction costs?

Of course. Proper planning helps to avoid mistakes in designing, delays during construction and additional costs that may appear due to some errors during the process of building.

4. What aspects should I include in my custom home design?

Consider your current and future lifestyle. Pay attention to storage space, lighting, home office, energy saving, flexibility, outdoor living area, accessibility and other important aspects. You can get professional home design Clarksville assistance to define your priorities.

5. Are custom home plans worth spending money on?

For many homeowners, the answer is yes. A personalised design improves everyday comfort, increases property value, and creates a home that better suits your family. 
From Vision to Reality — Building with Custom House Plans in New Albany IN

Building a home is one of the most thrilling investments that you will ever undertake—but it is also one of the most significant decisions. Every family has unique routines, future goals, and lifestyle needs, which is why choosing custom house plans in New Albany IN gives homeowners far more flexibility than relying on standard layouts.

Whether you intend to build your forever home, construct one using your inherited property or replace an existing old house, the right floor plan can help you from making costly modifications while building. Your home should be designed according to your needs, not yours adapting to the designer’s needs.

With many years of designing custom residential structures under our belt, we at Plan Ahead know that successful houses are built even before ground-breaking. All projects start from listening to you, planning and making your visions a reality in the form of sustainable architecture.

Why More Homeowners Are Choosing Custom Designs Instead of Stock Plans

House designs that are already set might appear easy and practical to use, but they will not be suitable for all lots, budgets, or households. Small concessions like insufficient space for storage, improper room positioning, and inadequate natural light can make a big difference to your day-to-day life.

Choosing custom house plans in New Albany allows homeowners to personalize every detail before construction begins, reducing costly redesigns later.

Some of the biggest advantages include:

  • Complete freedom to design around your lifestyle instead of adjusting your lifestyle to fit an existing layout.
  • Better use of your property’s dimensions, topography, views, and local building regulations.
  • Greater flexibility for future additions such as home offices, guest suites, or accessible living spaces.
  • Improved energy efficiency through smarter window placement, insulation planning, and room orientation.
  • Long-term savings by minimizing structural modifications during construction.

Instead of settling for compromises, custom planning allows every square foot to serve a purpose.

Building a Home Starts Long Before Construction

Most people consider that the process of building starts with excavating, but the truth is that good home building starts months before this through proper planning and design.

Professional home design services in New Albany help organize ideas into practical construction documents that builders can confidently follow.

Early planning focuses on:

Lifestyle Planning

The number of people living in the house, entertaining activities, working from home, storage needs, and future plans of the family affect the designing process.

Property Evaluation

Every lot presents opportunities and limitations including:

  • Building setbacks
  • Drainage
  • Sun orientation
  • Tree locations
  • Driveway placement
  • Utility connections

Ignoring these details early often results in unnecessary redesign costs.

Budget Alignment

A beautiful home only succeeds when it remains financially realistic.

Experienced designers help prioritize features that deliver the greatest everyday value without overspending.

Essential Features Every Modern Home Should Include

Modern homeowners demand not only good-looking elevations. A successful house is a blend of aesthetic appeal and functionality.

Open Living Areas

Open kitchens connected to dining and family spaces improve communication while maximizing natural light.

These layouts also create better entertaining spaces.

Flexible Rooms

Families change over time.

The nursery today can be turned into a study room tomorrow. The guest bedroom can be transformed into an office tomorrow.

Smarter Storage

Well-designed storage reduces clutter and makes daily routines easier.

Common additions include:

  • Walk-in pantries
  • Mudrooms
  • Linen closets
  • Built-in shelving
  • Oversized garages

Outdoor Living Integration

Covered patios, outdoor kitchens, and backyard entertaining areas have become essential rather than optional.

Designing these spaces early creates smoother transitions between indoor and outdoor living.

Understanding the Value of Custom House Design Services in New Albany

Professional design is not only about making appealing drawings. Experienced professionals manage to combine aesthetics, engineering considerations, local rules, and construction feasibility all at once.

High-quality custom house design services in New Albany typically include:

Site-Specific Planning

Every property differs. The slope, width, surrounding buildings, easements, and codes can influence the design process.

Custom planning maximizes each site’s potential.

Functional Room Relationships

Good design considers how rooms interact.

For example:

  • Laundry rooms near bedrooms
  • Kitchens connected to garages
  • Bathrooms located efficiently
  • Quiet bedrooms separated from entertainment spaces

Small planning improvements dramatically improve everyday comfort.

Structural Practicality

Beautiful concepts must also be buildable. Experienced designers coordinate structural feasibility early, helping builders avoid costly revisions.

The Design Process Explained

One reason homeowners appreciate Plan Ahead is the clear, collaborative planning process.

Although every project differs, the journey usually follows several important stages.

Step 1 – Initial Consultation

Designers learn about:

  • Lifestyle
  • Budget
  • Desired square footage
  • Design inspiration
  • Property characteristics
  • Long-term goals

Every successful project starts with listening carefully.

Step 2 – Concept Development

Initial layouts explore room arrangements, circulation patterns, and exterior appearance.

Several revisions often occur before the preferred direction is finalized.

Step 3 – Detailed Design Development

Once the concept is approved, technical planning begins.

This includes:

  • Dimensions
  • Structural considerations
  • Window schedules
  • Roof layouts
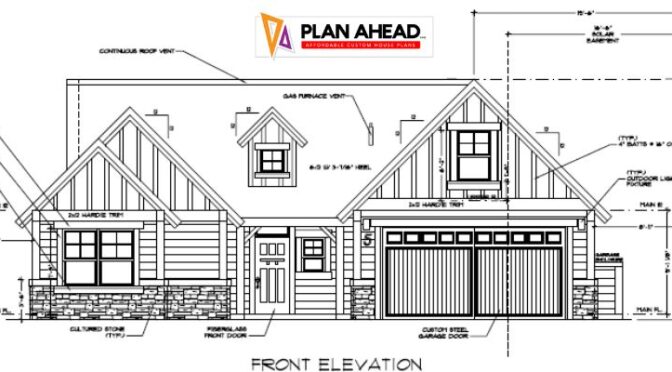
  • Elevations
  • Construction notes

These documents become the foundation for builder pricing.

Step 4 – Final Construction Drawings

Comprehensive plans help contractors build efficiently while reducing confusion during construction.

Accurate documentation saves both time and money.

Step 5 – Construction Support

Questions frequently arise once construction begins.

Maintaining communication between designer and builder helps ensure the original vision remains intact.

Common Mistakes That Increase Building Costs

Many expensive construction problems begin during planning rather than during building itself.

Avoid these common mistakes:

Designing Before Choosing a Budget

Without financial boundaries, designs often become unrealistic.

Establish a clear budget before finalizing layouts.

Ignoring Future Needs

Growing families, aging parents, remote work, and accessibility should all influence today’s decisions.

Planning ahead prevents expensive renovations later.

Overlooking Storage

Beautiful homes quickly become cluttered when adequate storage isn’t included.

Functional storage should be designed—not added later.

Making Custom Floor Plans in New Albany Work for Real Families

No two families use a home the same way. That’s why custom floor plans in New Albany should be based on everyday routines instead of trends. A young couple may prioritize a spacious kitchen and home office, while a growing family might need additional bedrooms, play areas, and flexible storage. Retirees often focus on single-level living and accessibility.

Before finalising your layout, think about how you’ll use the home five or ten years from now. Planning ahead reduces future renovation costs and makes your investment more practical.

Local Considerations for Building in New Albany, IN

Designing a home in New Albany involves more than choosing finishes and room sizes. Local zoning requirements, lot dimensions, drainage, and neighbourhood guidelines can all influence the final plan.

Working with professionals who regularly provide home design services in New Albany helps ensure your drawings are realistic, compliant, and ready for the next stage of construction. A well-prepared design package also helps builders provide more accurate quotes and timelines.

Practical Tips Before Finalising Your House Plans

Before approving the final drawings, review these important details:

  • Walk through the floor plan mentally from morning to night to see whether everyday routines feel comfortable.
  • Make sure furniture fits each room without blocking walkways or reducing usable space.
  • Plan plenty of electrical outlets, lighting locations, and data points for modern living.
  • Consider future lifestyle changes such as children, aging parents, or working from home.
  • Review storage space carefully because it is often underestimated during planning.
  • Ask for 3D visualisations or detailed elevations to better understand the finished home.

Taking extra time during the planning stage can prevent expensive changes once construction begins.

Common Questions to Ask Your Designer

Choosing custom house plans in New Albany IN is a collaborative process. Don’t hesitate to ask questions such as:

  • Can this layout fit comfortably within my budget?
  • How energy efficient is this design?
  • Can rooms be expanded or modified later?
  • Will the design suit my property’s slope and orientation?
  • Are there opportunities to reduce construction costs without sacrificing quality?
  • How will natural light enter throughout different seasons?

These conversations often uncover valuable improvements before construction starts.

Why Homeowners Continue Choosing Plan Ahead

Creating a custom home requires more than drafting skills. It requires listening carefully, understanding practical construction methods, and designing spaces that genuinely improve everyday life.

Homeowners continue choosing Plan Ahead because every project is approached with attention to detail, transparent communication, and thoughtful planning. From the first consultation through the final drawings, we focus on creating homes that balance beauty, functionality, and long-term value. Whether you’re exploring custom house plans in New Albany, refining custom floor plans, or seeking complete custom house design services, the goal is always the same—turning your vision into a home that truly fits your lifestyle. This commitment has made Plan Ahead a trusted choice for families planning their dream homes throughout the area.

Build Your Dream Home with Confidence

The journey from an idea to a completed home begins with thoughtful planning. Investing in professionally prepared custom house plans in New Albany IN helps reduce construction surprises, improve daily functionality, and create a home tailored to your family’s future. If you’re ready to transform your ideas into practical, buildable plans, Plan Ahead is here to guide you through every stage—from initial concepts and personalised layouts to complete construction-ready drawings designed around your vision.

FAQs

1. Why should I choose custom house plans instead of stock designs?

Custom plans are tailored to your land, budget, lifestyle, and future needs, creating a more functional home while reducing expensive design changes during construction.

2. How long does it take to create custom house plans?

Most projects take several weeks depending on design complexity, revisions, council requirements, and how quickly design decisions are finalised.

3. Can I modify my house plans after the design begins?

Yes. Most layouts can be adjusted during the planning stage, making it easier to personalise rooms before construction documents are completed.

4. Are custom floor plans more expensive than pre-designed plans?

Although the initial design investment may be higher, custom planning often saves money by preventing costly construction changes and improving long-term functionality.

5. What information should I prepare before meeting a home designer?

Bring your property details, approximate budget, inspiration images, desired room list, lifestyle requirements, and any future expansion ideas for productive planning discussions.