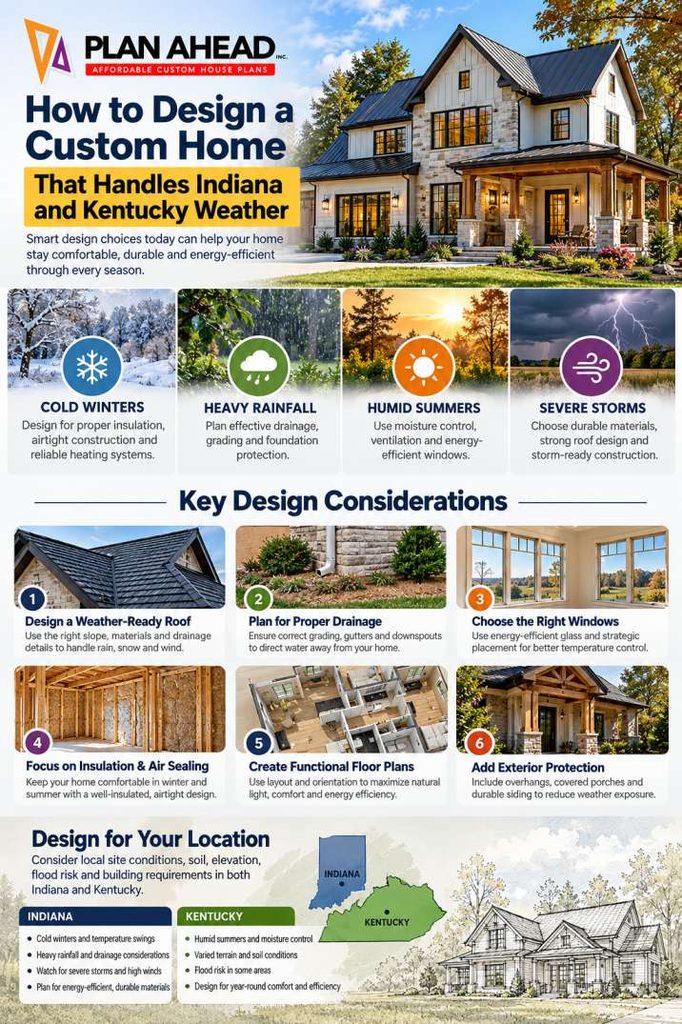
Designing a home in Indiana or Kentucky involves more than choosing an attractive exterior, an open kitchen, or the right number of bedrooms. Your home must also respond to cold winters, humid summers, heavy rainfall, seasonal temperature swings, and the possibility of severe storms. Decisions made during the design stage can influence indoor comfort, moisture management, energy use, and long-term maintenance.
If you are researching custom house plans in Indiana and Kentucky, the key is to design around the specific property, local climate conditions, and the way your family lives. A weather-conscious plan can balance architectural style with practical details that help your home perform reliably throughout the year.
How to Design a Custom Home Around Regional Weather
Indiana and Kentucky experience four distinct seasons, but conditions vary by location, elevation, and individual site. Winter cold, summer humidity, thunderstorms, wind, and periods of heavy precipitation can all influence residential design. Instead of treating weather protection as a collection of upgrades, consider it part of the home’s overall layout and construction strategy.
For example, a house on an exposed rural property may need different wind and drainage considerations than a home on a sheltered suburban lot. Similarly, a wooded site with limited sunlight may present different moisture and daylight challenges from an open, south-facing property. The best starting point is a site-specific assessment, supported by local climate information and professional design input.
Understand the Weather Risks Before Choosing a Floor Plan
Before settling on a layout, identify the conditions most likely to affect the property. Review local rainfall patterns, winter temperatures, prevailing winds, potential flooding, and the site’s existing drainage.
This research should inform the design rather than dictate a single architectural style. A compact layout, for instance, may simplify the building envelope, while a sprawling plan with multiple roof intersections can require more detailed coordination of drainage and weatherproofing. Neither layout is automatically better in every situation; the choice depends on the site, budget, construction method, and performance priorities.
House Plans That Support Comfort in Every Season
Well-considered house plans coordinate the roof, exterior walls, windows, foundation, and mechanical systems. These components work together to manage heat transfer, water, air movement, and indoor humidity. If they are planned separately, a feature that looks appealing on paper may create avoidable complications during construction or everyday use.
A large window wall, for example, can provide excellent natural light and outdoor views. However, window orientation, glazing performance, shading, and installation details affect how much heat enters or escapes through the glass.
Design Roofs for Rainfall, Snow, and Wind
The roof is one of the home’s primary defenses against the elements. Its shape, slope, drainage details, flashing, and material selection should suit the architectural design and local requirements. Roof valleys, dormers, chimneys, and other intersections need careful detailing because they introduce additional locations where water can collect or weatherproofing can fail if construction is poor.
A simple roof form may reduce the number of complex intersections, but it still needs appropriate structural design and drainage. In areas where snow and ice occur, roof design should also account for applicable snow loads and safe water discharge as temperatures change. A qualified designer or structural engineer can coordinate roof geometry and framing with the applicable building code rather than relying on a generic plan or assumptions about typical weather.
Plan Overhangs and Exterior Protection Carefully
Roof overhangs, covered entries, porches, and suitable exterior finishes can help manage rain exposure and provide shade. Their effectiveness depends on orientation, local weather, detailing, and how the home is positioned on the property. Overhangs should complement window placement and exterior wall assemblies rather than being added only for visual appeal.
Exterior cladding, trim, flashing, and drainage planes must also work together to direct water away from vulnerable building components. A durable-looking siding material cannot compensate for poorly detailed joints or incorrect installation. During design review, ask how water will be shed from windows, doors, roof edges, and wall penetrations, and how those details will be inspected during construction.
Floor Plans That Improve Energy Efficiency
Thoughtful floor plans can make it easier to maintain comfortable indoor temperatures without relying entirely on heating and cooling equipment. Room arrangement, window placement, ceiling height, and the location of stairways all influence how people experience the indoor environment. The goal is not simply to minimize the home’s size, but to create a layout that supports daily activities while avoiding unnecessary complexity.
A family room with well-positioned windows may benefit from daylight, while bedrooms placed away from a noisy road can improve comfort in other ways. However, sunlight and privacy should be balanced with overheating risks, glare, and winter heat loss. The most effective layout considers these trade-offs early, before window schedules, structural details, and mechanical systems are finalized.
Use Orientation and Shading Strategically
The direction a home faces influences daylight, solar heat gain, and outdoor comfort. In many designs, windows on different elevations serve different purposes: some provide morning light, others frame views, and others may need external shading to control strong afternoon sun. The best arrangement depends on the actual site, nearby trees, neighbouring buildings, and seasonal sun angles.
Covered patios, porches, deciduous trees, and appropriately designed shading devices can help manage sunlight. Yet excessive shading may reduce useful winter daylight, and planting decisions can affect foundations, drainage, and maintenance. A designer should assess the property’s orientation and surrounding features before recommending a particular arrangement, rather than applying the same window pattern to every home.
Coordinate Insulation, Air Sealing, and Ventilation
Insulation slows heat transfer, while air sealing limits uncontrolled movement of air through gaps in the building envelope. Both matter in a climate with cold winters and warm, humid summers. However, a tightly sealed home also needs appropriate ventilation to maintain indoor air quality and manage moisture from cooking, bathing, and everyday activities.
Custom Residential Design for Moisture and Drainage
Moisture management deserves particular attention in Indiana and Kentucky, where periods of heavy rain and humid weather can affect homes differently depending on the property. Water that collects beside a foundation, enters a poorly detailed wall assembly, or remains trapped in a crawl space can create maintenance concerns. These risks are not solved by selecting a more expensive finish; they require a coordinated approach to site grading, drainage, foundation design, and construction quality.
Assess the Lot Before Selecting a Foundation
A basement, crawl space, or slab-on-grade foundation can each be appropriate in the right circumstances. The decision should reflect soil conditions, groundwater, slope, flood exposure, local building requirements, access needs, and budget. A basement may provide useful storage or living space, but it also requires careful attention to below-grade waterproofing and drainage. A slab may simplify some aspects of the design, but it is not automatically suitable for every site.
Direct Rainwater Away from the Home
Site grading and drainage should be considered alongside the building footprint. The finished ground should be designed to manage runoff in accordance with site conditions and applicable requirements, without directing water onto neighbouring properties or creating problems elsewhere on the lot. Gutters, downspouts, drainage systems, and suitable discharge locations need to be coordinated with the landscape and foundation design.
Imagine a home with a beautiful covered porch but a low area beside the foundation where rainwater repeatedly collects. The porch may look complete, yet the unresolved drainage issue can undermine the property’s usability and increase maintenance needs. Reviewing grading and runoff before construction begins is more effective than treating standing water as a landscaping issue after the home is finished.
Residential Home Design Indiana Homeowners Should Consider
For residential home design Indiana projects, weather-conscious planning should account for local conditions instead of assuming that every part of the state has identical risks. Some properties may face exposed winds or challenging drainage, while others may have mature trees, limited sunlight, or soil conditions that influence foundation decisions. Site evaluation helps translate broad regional concerns into practical design requirements.
A useful design review can include questions such as:
- Does the lot have a history of standing water or drainage problems?
- Are nearby trees or buildings likely to affect daylight, wind exposure, or maintenance?
- Does the roof design suit local structural requirements?
- Are entryways, garages, and walkways arranged for practical winter use?
- Have insulation, air sealing, ventilation, and mechanical systems been coordinated?
These questions are a starting point, not a substitute for professional assessment. The final plan should reflect the specific property, applicable codes, and the needs of the household.
Modern Custom House Plans Without Compromising Durability
Modern custom house plans often feature expansive glazing, open living spaces, flat or low-slope roof forms, and clean exterior lines. These design choices can work well in Indiana and Kentucky, but they require careful coordination with weather protection and energy performance. For example, a large area of glass needs suitable glazing, well-detailed installation, and an orientation that considers daylight and solar heat gain.
Open interiors also affect heating, cooling, and air distribution. A large great room with high ceilings may need a different mechanical design from a more compact home with separate rooms. Discuss these conditions with the design and HVAC professionals before construction documents are complete. Architectural style should guide the solution, but it should not replace technical decisions about structure, insulation, drainage, and comfort.
Select Materials Based on Performance and Maintenance
Exterior materials should be selected for their suitability, installation requirements, appearance, and expected maintenance. Siding, roofing, windows, exterior doors, and trim all experience different combinations of sunlight, moisture, temperature changes, and wind. Manufacturer installation instructions and compatibility with the overall wall or roof assembly matter as much as the material name.
Compare products using relevant performance documentation and ask how each option will be maintained over time. A low-maintenance finish may have a higher initial cost, while a less expensive option may require more frequent upkeep. Neither choice is universally best. The right decision depends on the homeowner’s priorities, budget, exposure conditions, and willingness to maintain the exterior.
Working With a Floor Plan Designer Indiana Homeowners Can Rely On
A floor plan designer Indiana homeowners work with should understand how room layout connects to the building envelope, site conditions, structural design, and mechanical systems. Ask how the design process addresses drainage, window orientation, roof complexity, insulation, and local code coordination. These questions help reveal whether weather performance is being considered from the beginning or left until late in the process.
Homeowners should also establish which professionals are responsible for each part of the project. Depending on the home’s complexity and local requirements, the work may involve a residential designer or architect, structural engineer, surveyor, geotechnical professional, energy specialist, and licensed contractors. Confirm who will prepare and review the required documents, obtain approvals, and coordinate changes. Responsibilities and licensing requirements vary by jurisdiction, so verify local rules before proceeding.
Common Mistakes When Designing a Weather-Ready Home
One common mistake is choosing a floor plan before understanding the land. A design that works on a level, well-drained lot may need substantial changes on sloping ground or a site with drainage constraints. Another is prioritizing dramatic windows or rooflines without considering their implications for shading, structural requirements, water management, and maintenance. Attractive design and technical performance should be developed together.
A second mistake is assuming that insulation alone will solve comfort problems. Insulation, air sealing, ventilation, windows, and HVAC design work as a system. Similarly, selecting a durable roofing or siding product will not correct poor flashing or installation. Before approving final plans, review the whole building envelope, drainage strategy, and mechanical approach with the relevant professionals. Early coordination can identify conflicts before they become expensive construction changes.
Expert Tips for Planning a Weather-Ready Custom Home
When reviewing a proposed design, focus on the decisions that are difficult or costly to change after construction. Confirm the building’s position on the lot, foundation approach, roof geometry, window schedule, drainage plan, and mechanical-system requirements before finalizing the drawings. Ask for the reasoning behind major recommendations and request clarification whenever a detail is unclear. This makes it easier to compare alternatives on more than appearance or initial price.
It is also useful to think about future maintenance. Consider safe access for roof and gutter inspections, durable entry surfaces, practical mudroom storage, and places to remove wet footwear during winter. Plan for ventilation in kitchens, bathrooms, and other moisture-producing areas. These everyday details may not dominate an exterior rendering, but they can make the home more comfortable and manageable through changing seasons.
How to Design a Custom Home With Plan Ahead
The most effective way to approach How to Design a Custom Home is to combine the household’s priorities with a clear understanding of the property and its weather-related demands. Start with site conditions, then coordinate the floor plan, building envelope, foundation, roof, windows, drainage, and mechanical systems. This sequence helps ensure that style and functionality support one another instead of competing during construction.
Plan Ahead can be part of the planning conversation as homeowners explore custom house plans in Indiana and Kentucky. Before choosing a final layout, gather information about the lot, identify your comfort and maintenance priorities, and discuss local requirements with qualified professionals. A thoughtful plan cannot eliminate every weather risk, but it can establish a more informed foundation for a comfortable, durable, and well-designed home.
Frequently Asked Questions
1. What should I consider first when designing a custom home in Indiana or Kentucky?
Begin with the property rather than the exterior style. Review the lot’s slope, drainage, soil conditions, access, sunlight, and any mapped flood hazards. Then consider local weather patterns and applicable building requirements. These factors can influence foundation type, building placement, roof design, and the arrangement of windows and outdoor spaces. A site assessment early in the process can help identify limitations before they are built into the plan.
2. Which roof design is best for Indiana and Kentucky weather?
There is no single roof shape that is best for every property. Roof slope, framing, materials, drainage, snow loads, wind exposure, and the complexity of roof intersections all matter. A simpler roof may reduce the number of vulnerable joints, but its performance still depends on proper structural design, flashing, and installation. Ask the designer and builder to explain how the proposed roof meets applicable local requirements and handles water runoff.
3. Are basements a good choice for custom homes in Indiana and Kentucky?
Basements can provide storage or additional living space, but their suitability depends on soil, groundwater, slope, flood exposure, construction cost, and local requirements. Below-grade spaces need careful foundation design, waterproofing, drainage, and moisture control. Before committing to a basement, obtain the site information and professional advice appropriate for the property. In some locations, a crawl space or slab foundation may be more practical, but the choice should be site-specific.
4. How can a custom home remain comfortable during humid summers and cold winters?
Comfort depends on several coordinated systems rather than one product. Suitable insulation and air sealing reduce unwanted heat transfer and drafts, while correctly selected windows help manage heat gain and loss. Ventilation supports indoor air quality and moisture control, and a properly designed HVAC system responds to the home’s layout and expected loads. Discuss these elements together with qualified professionals and consider energy-performance testing where appropriate.
5. Can modern custom house plans include large windows without sacrificing energy efficiency?
Yes, but large windows need to be planned carefully. Orientation, glazing performance, frame type, shading, installation quality, and the amount of glass all influence energy performance and comfort. Expansive windows may increase daylight and views, but they can also contribute to heat loss, glare, or unwanted solar gain if poorly selected or positioned. Compare documented product performance and have the design team assess the windows in the context of the complete building envelope.