Designing a spacious home is an exciting opportunity to create a comfortable, functional and attractive living environment. However, even a large property can feel cramped, impractical or expensive to maintain when the layout is poorly planned. The best 3000 sq ft house plans are not simply about fitting more rooms into a building. They balance usable space, natural light, privacy, storage, circulation and long-term needs. Understanding common design mistakes before construction begins can help homeowners make informed decisions, reduce avoidable changes and create a home that works for everyday life.
Why Good Planning Matters for a 3000 Sq Ft House
A home of approximately 3,000 square feet offers considerable flexibility, but its size alone does not guarantee comfort. The way space is divided, connected and used has a greater influence on everyday living than the total floor area. For example, a house with several oversized rooms may have less practical storage and circulation space than a carefully organised home with smaller, well-proportioned rooms.
Before selecting a layout, consider who will live in the property, how many bedrooms are needed, whether family members work from home and how often guests visit. Think about daily activities such as cooking, relaxing, studying, exercising and entertaining. These details help establish a realistic brief for the designer.
It is also important to consider the shape of the plot, access points, neighbouring properties, local planning requirements and the position of the sun. A design that works well on one site may require significant adjustments on another. Good planning connects the household’s needs with the practical conditions of the building site.
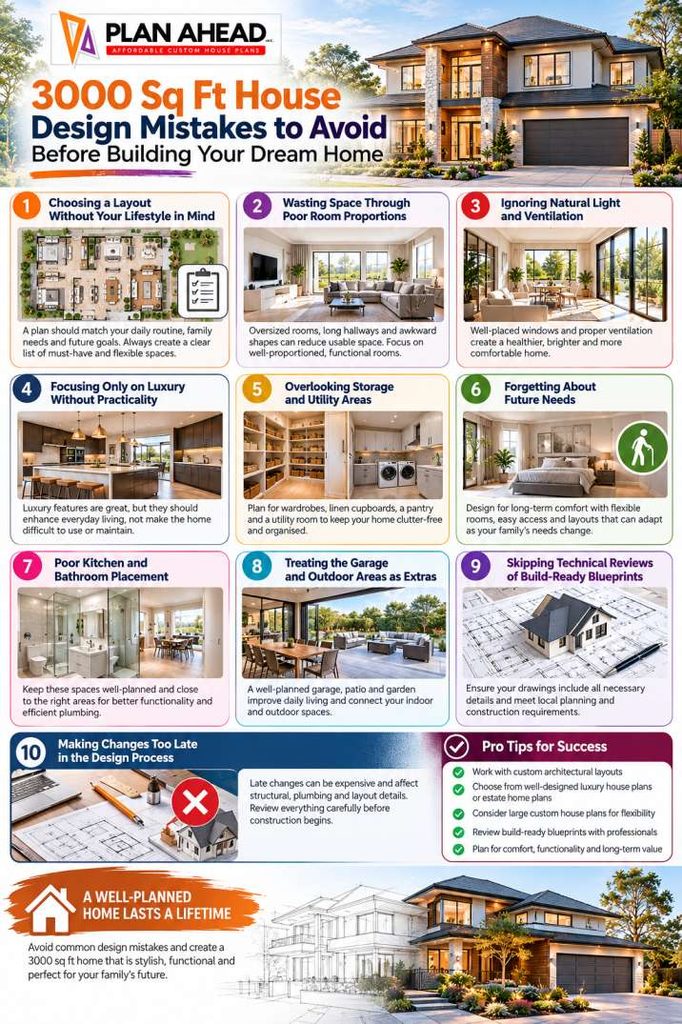
1. Choosing a Layout Without Understanding Your Lifestyle
One common mistake is selecting a floor plan because it looks impressive rather than because it suits the household. A layout with five bedrooms may appear attractive, but it may not be the best choice for a family that needs a dedicated office, a larger kitchen or accessible ground-floor living.
How to Create a Practical Room Schedule
Start by listing the rooms you genuinely need and the activities each space must support. Distinguish between essential rooms, flexible spaces and optional features. A guest bedroom, for instance, could also serve as a study, while a secondary living room might become a playroom or quiet reading area.
Consider how the household may change over time. Children may need study areas, older family members may require easier access, and remote working may become a permanent part of everyday life. Flexible rooms can accommodate these changes without requiring a major redesign.
Practical tip: Prepare a room schedule before discussing detailed layouts. Include the intended use, approximate space requirements, storage needs and relationship to neighbouring rooms. This provides a clear basis for evaluating design options.
2. Wasting Space Through Poor Room Proportions
A large floor area can still be inefficient if rooms are too wide, corridors are unnecessarily long or doors interrupt useful wall space. These issues are particularly noticeable when furniture is introduced. A bedroom might appear spacious on a drawing but become awkward when a wardrobe, bed, desk and door swings compete for the same area.
When reviewing 3000 sq ft house plans, assess how each room will function with realistic furniture dimensions. Check walking routes, door clearances, window positions and access to storage. Avoid creating oversized formal rooms simply because space is available.
Plan Circulation Before Adding Extra Rooms
Circulation includes hallways, stairs, entrances and the routes people use to move between rooms. These areas are necessary, but excessive circulation can reduce the space available for useful activities.
Group related rooms where appropriate. For example, placing bedrooms near a shared bathroom can improve convenience, while positioning the kitchen close to the dining area can make serving meals easier. The objective is not to eliminate corridors but to make movement through the house straightforward.
A designer can use custom architectural layouts to test alternative room arrangements and identify opportunities to improve circulation without compromising privacy or comfort.
3. Ignoring Natural Light and Ventilation
Natural light affects how rooms look and feel throughout the day. Poorly positioned windows can leave a large home feeling dark, while excessive glazing may create glare, privacy concerns or unwanted heat gain. Window placement should therefore reflect the building’s orientation, surrounding structures and the intended use of each room.
Design Windows Around the Site
Observe where direct sunlight falls across the plot and consider the position of neighbouring buildings, trees and outdoor spaces. Living areas may benefit from generous daylight, while bedrooms often need effective shading and good control over light.
Ventilation deserves equal attention. Window placement, opening sizes and the building’s overall arrangement can influence airflow, although effective ventilation also depends on the climate, room configuration and mechanical systems where required.
Do not assume that adding more windows automatically improves comfort. A well-designed combination of glazing, shading, insulation and ventilation can be more effective than simply increasing the glazed area.
4. Designing Luxury House Plans Without Everyday Functionality
Luxury house plans often include spacious kitchens, elegant entrances, large bathrooms and impressive living areas. These features can improve the home when they respond to genuine needs. However, decorative features become less valuable when they make the house difficult to use or maintain.
For example, an oversized entrance hall may create a dramatic first impression but provide little practical benefit if the household lacks coat storage, shoe storage or a convenient place to leave everyday items. Similarly, a large kitchen island can obstruct movement if there is insufficient clearance around it.
Balance Appearance with Practical Features
When considering luxury features, ask how often each one will be used and whether it improves daily life. Built-in storage, comfortable circulation, appropriate lighting and durable finishes may deliver more lasting value than complicated decorative elements.
Consider maintenance requirements as well. Large glazed areas, intricate ceilings and extensive exterior detailing can require additional cleaning or upkeep. A successful design balances visual appeal with durability and ease of maintenance.
The same principle applies to large custom house plans. More space should create better opportunities for living, not simply increase the number of features that need attention.
5. Overlooking Storage and Utility Areas
Storage is frequently underestimated during the design stage. Homeowners may focus on bedrooms and living rooms but forget where to keep cleaning equipment, seasonal decorations, luggage, sports equipment and household supplies.
Without adequate storage, these belongings can gradually occupy spare corners and living areas. The result is a home that feels cluttered despite having substantial floor space.
Include Storage in the Original Design
Identify storage requirements for each part of the house. Bedrooms may need wardrobes or dressing areas, while the entrance could benefit from a coat cupboard. A kitchen requires space for food supplies and small appliances, and utility areas may need room for laundry equipment and cleaning products.
Estate home plans can also benefit from carefully considered service spaces, including linen cupboards, pantry storage and practical utility rooms. Their exact size and location should reflect the household’s routines rather than follow a fixed formula.
Storage should be accessible without interrupting movement. A well-positioned cupboard often proves more useful than a large storage room located far from the activities it supports.
6. Forgetting About Future Needs and Accessibility
A house designed only around current circumstances may become less suitable as household needs change. Families may welcome additional members, require more flexible working arrangements or need improved accessibility in later years.
Planning for adaptability does not mean including every possible feature from the beginning. Instead, identify changes that may be difficult or expensive to accommodate later.
Make Important Spaces Easier to Adapt
Where the site and layout permit, consider whether a ground-floor room could serve as a bedroom, whether a nearby bathroom could be designed for easier access and whether doorways and circulation routes provide sufficient space for comfortable movement.
Stair placement, step-free entrances and bathroom arrangements are also worth considering. If future accessibility is a priority, discuss appropriate dimensions and construction requirements with the relevant design professionals.
These decisions are most effective when considered early, before structural elements, plumbing routes and internal walls are finalised.
7. Underestimating the Importance of Kitchen and Bathroom Placement
Kitchens and bathrooms are among the most service-intensive areas of a home. Their positions influence plumbing routes, ventilation, maintenance access and the arrangement of adjoining rooms.
Scattering bathrooms across a building without considering service routes can create unnecessary design complexity. Likewise, placing a bathroom door directly in view of a main dining or living area may affect privacy.
Coordinate Services with the Floor Plan
Consider grouping wet areas where practical, while still allowing the layout to meet the household’s requirements. Ensure that bathrooms have appropriate ventilation and that kitchens have sensible relationships with dining spaces, utility areas and external access.
Plumbing and electrical systems must be coordinated with the architectural design rather than added as an afterthought. Appropriate professionals should confirm technical requirements, including drainage falls, ventilation, access panels and safe equipment locations.
This coordination can help avoid conflicts between pipes, structural elements, cabinetry and other building components.
8. Treating the Garage and Outdoor Areas as Afterthoughts
A garage, patio, garden or covered outdoor area can influence how a home functions every day. If these spaces are considered only after the main floor plan has been completed, the resulting layout may have awkward entrances, poor storage or limited connections between indoor and outdoor living.
Think about how residents will enter the house after parking, where outdoor equipment will be stored and whether garden access is convenient from the kitchen or living area.
Connect Indoor and Outdoor Living Thoughtfully
The relationship between the kitchen, dining area and garden may be particularly important for households that enjoy outdoor meals or entertaining. However, large doors and open-plan arrangements should also consider privacy, weather protection, security and energy performance.
Garage dimensions should account for vehicles, doors, storage and safe movement. If the garage will also serve as a workshop or equipment storage area, communicate those needs before the layout is finalised.
The best arrangement depends on the site, household activities and local requirements, so avoid copying an outdoor layout without checking whether it suits your own property.
9. Skipping Technical Reviews of Build-Ready Blueprints
A visually appealing floor plan is not necessarily ready for construction. Drawings must communicate the dimensions, structural arrangements, materials and technical information needed by the relevant building professionals.
Build-ready blueprints should be reviewed for consistency and suitability for the particular site. Depending on the project and jurisdiction, the documentation may need structural engineering, drainage information, energy-performance assessments and other specialist input.
Check the Drawings Before Construction Begins
Before approving a design for construction, confirm that room dimensions, window positions, door swings and major service locations are coordinated. Check that the drawings reflect the intended materials and that any required details have been provided.
Also confirm whether the documentation meets local planning, building approval and construction requirements. A drawing package that is suitable for one location or construction method may not satisfy another.
Do not assume that a floor plan alone provides every detail needed by a builder. Ask the design team to explain what is included, what remains to be developed and which approvals or professional reviews are still required.
10. Making Changes Too Late in the Design Process
Late design changes can affect more than the appearance of a room. Moving a staircase may influence structural arrangements, while relocating a bathroom can affect plumbing routes and adjoining spaces. Changes made after construction starts can also require completed work to be altered.
Some adjustments are unavoidable, but many can be reduced through a thorough review before the design is finalised.
Use a Pre-Construction Review Checklist
Before proceeding, check the following:
- Room layout: Does every room have a clear purpose and suitable proportions?
- Furniture placement: Have realistic furniture sizes and walking routes been considered?
- Storage: Are everyday items, cleaning supplies and seasonal belongings accounted for?
- Light and ventilation: Have site orientation, shading and airflow been assessed?
- Services: Are plumbing, electrical systems and ventilation coordinated?
- Future flexibility: Can important rooms accommodate changing household needs?
- Documentation: Have the drawings received the necessary technical reviews and approvals?
Discuss unresolved questions with the design team before authorising construction. A structured review makes it easier to identify conflicts while changes can still be incorporated into the drawings.
Expert Tips for Planning a Better 3,000 Sq Ft Home
A practical design process begins with a clear brief and develops through several rounds of review. Rather than selecting a layout based on appearance alone, compare alternatives against the same requirements. This makes it easier to identify which arrangement offers the best balance of comfort, usability and future flexibility.
It is also useful to review the plan at different levels. First, assess the overall arrangement of public and private spaces. Next, review individual rooms, furniture positions, storage and movement. Finally, check technical coordination, site conditions and approval requirements with the relevant professionals.
Plan Ahead can be part of this planning process by helping homeowners explore house-plan options that align with their space requirements and design preferences. The most useful choice is one that fits the intended site and household, rather than one that simply looks impressive on paper.
Conclusion
Avoiding design mistakes starts with understanding how the home will be used, rather than focusing exclusively on its size or appearance. Thoughtful room proportions, effective circulation, natural light, accessible storage and coordinated building services all contribute to a more functional property. Reviewing technical drawings and planning for future needs can also reduce avoidable complications during construction.
When comparing 3000 sq ft house plans, focus on the relationship between the layout, the site and your household’s everyday routines. Plan Ahead can help you explore suitable plan options and make more informed design decisions. A carefully evaluated plan provides a stronger foundation for creating a home that is comfortable, practical and adaptable for years to come.
Frequently Asked Questions
1. Is 3,000 square feet enough for a large family home?
A home of approximately 3,000 square feet can accommodate a range of family layouts, depending on how the area is distributed. It may provide space for several bedrooms, shared living areas, a home office and useful storage. However, the number of rooms that fit comfortably depends on room dimensions, circulation, wall thicknesses and whether the stated area includes garages or other spaces. A room schedule is the best starting point for establishing what the home can realistically accommodate.
2. What is the most common mistake when designing a 3,000 sq ft house?
One frequent mistake is prioritising room size over functionality. Large rooms may look impressive but can leave insufficient space for storage, utility areas or convenient circulation. Poorly positioned doors and windows can also limit furniture placement. Reviewing the layout with realistic furniture dimensions and everyday household routines helps reveal these problems before construction. The goal is to make every part of the house useful, not simply to maximise the apparent size of individual rooms.
3. Should I choose single-storey or double-storey house plans?
The decision depends on the plot, household needs, accessibility priorities and preferred layout. A single-storey home can offer convenient movement between rooms and avoid internal stairs, but it may require a larger building footprint. A double-storey design can preserve more garden space on a smaller plot, although it requires careful consideration of stairs, structural systems and upper-floor access. Compare both arrangements against the site conditions and the way the household expects to use the property.
4. Why should I review build-ready blueprints before construction?
A detailed drawing review helps identify missing information and conflicts between architectural features, structural elements and building services. For example, a pipe route may conflict with a beam, or a door may interfere with cabinetry. Identifying these issues during design can reduce avoidable changes during construction. The required documentation varies by project and location, so relevant architects, engineers and other qualified professionals should confirm that the drawings are coordinated and meet applicable approval requirements.
5. How can I make a large house easier to maintain?
Choose durable finishes, practical room arrangements and storage that keeps everyday belongings organised. Avoid unnecessary design complexity where it does not improve the way the household lives. Consider access to windows, light fittings, service equipment and exterior surfaces when reviewing maintenance requirements. Good ventilation, suitable material selection and well-planned utility spaces can also help. A maintenance-conscious design balances comfort and appearance with the time and effort needed to keep the property in good condition.