Choosing the right home size is not only about how many square feet you can afford. It is about how effectively those square feet support everyday life.
For many families, 1500 to 2000 sq ft house plans offer an appealing middle ground. They can provide enough room for bedrooms, shared living areas, storage, and work-from-home space without creating a home that feels unnecessarily large or difficult to maintain.
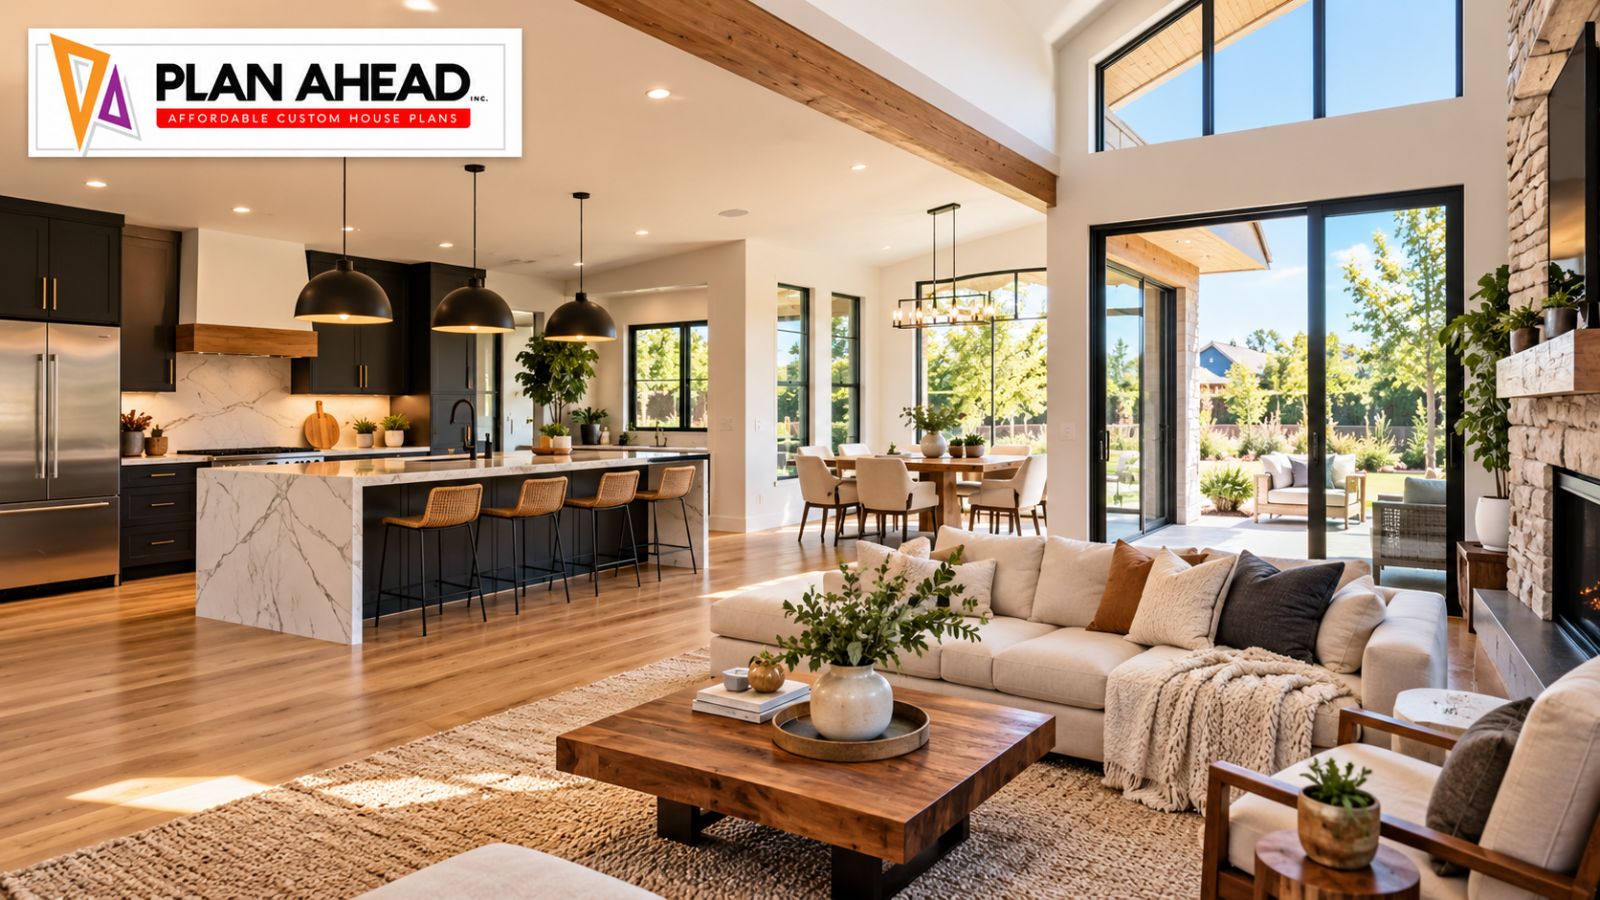
One layout that continues to attract homeowners is open-concept living. Removing unnecessary walls between the kitchen, dining area, and living room can make a moderately sized home feel connected and spacious. But open-concept design is not automatically better for every household.
There are practical trade-offs involving noise, privacy, furniture placement, heating and cooling, storage, and even how easily the home can be kept tidy.
This guide looks at the real advantages and disadvantages of open-concept layouts within this popular home-size range, along with practical ideas for creating a home that feels comfortable rather than simply open.
Why 1500 to 2000 Sq Ft Is a Popular Home Size
A home between 1,500 and 2,000 square feet can work for a wide range of households.
A couple may use the additional space for a home office, guest room, hobby area, or larger entertaining space. A family with children may prioritize three bedrooms, two bathrooms, a practical kitchen, and a shared living area.
The important factor is how the square footage is distributed.
Two homes can have the same total floor area but feel completely different.
For example, one 1,800-square-foot home might have:
- Three bedrooms
- Two bathrooms
- An open kitchen and living area
- A dedicated laundry room
- A home office
- A two-car garage
- Useful hallway storage
Another home of the same size might have oversized hallways, poorly positioned doors, limited storage, and rooms that are difficult to furnish.
This is why homeowners should evaluate the functionality of the layout rather than focusing exclusively on the number printed on the plan.
What Makes Open-Concept Living Different?
Traditional homes often divide the kitchen, dining room, and living room into separate spaces using walls and doors.
An open-concept plan reduces some of those physical barriers.
The result is usually a shared living zone where several activities can happen within one connected area.
For example, someone might prepare dinner in the kitchen while another family member works at the dining table and children play in the living room.
The appeal is easy to understand.
However, open-concept design does not mean that every room needs to be completely connected. Good planning still uses visual boundaries, furniture placement, ceiling changes, cabinetry, lighting, and flooring to give different areas a clear purpose.
Open-Concept House Layouts: The Main Benefits
A More Connected Family Space
One of the strongest advantages is improved interaction.
Parents preparing meals can remain connected with children in the living area. Guests can participate in conversations while food is being prepared. Family members can use different parts of the space without feeling completely separated.
This can be particularly useful for households that spend much of their time together in the main living area.
Makes Moderate-Sized Homes Feel Larger
Open spaces can create stronger sightlines.
Instead of seeing a wall immediately after entering the kitchen, you may be able to see across the dining and living areas toward windows or an outdoor space.
This visual connection can make a 1,600- or 1,800-square-foot home feel more expansive.
The actual square footage does not change. The perception of space does.
Better Natural Light
Removing unnecessary walls can allow daylight to travel farther into the home.
Imagine a rear living room with large windows and a kitchen positioned nearby. In a heavily divided layout, the kitchen may receive limited natural light. An open arrangement can allow light from the living area to reach deeper into the shared space.
Window placement still matters, of course. Open planning cannot compensate for poor orientation or inadequate glazing.
Flexible Entertaining
Open layouts are particularly useful when homeowners entertain.
A host can prepare food while talking to guests. People can move between the kitchen, dining area, living room, and outdoor space without repeatedly passing through doorways.
For households that regularly host family gatherings, this can be a meaningful advantage.
Flexible Furniture Arrangements
A properly planned open room can accommodate different furniture configurations as needs change.
A dining table can define one area while a sectional defines another. A kitchen island can provide another visual transition.
This flexibility is valuable in a home that needs to adapt over time.
House Plans With Open-Concept Living: Pros and Practical Benefits
When evaluating House Plans With Open-Concept Living: Pros, it is useful to look beyond the attractive photographs commonly used to market these designs.
The real benefit is not simply that the rooms look modern.
The strongest advantage is functional connection.
Consider a family with two young children. The parents are preparing dinner while the children are doing homework at the island and playing in the nearby living room.
In a highly divided plan, the parent may need to move between rooms repeatedly. In a connected plan, everyone can remain within the same general zone.
Another example is a couple who works from home but enjoys entertaining on weekends. Their main living space can remain social and open while a separate office provides the privacy needed during working hours.
The key is balance.
Open concept works best when the designer understands which activities should be connected and which need separation.
The Cons of Open-Concept Living
Open layouts have real disadvantages, and ignoring them can lead to frustration.
Less Privacy
A connected living area provides little visual separation.
If one person wants to watch television while another wants to read quietly, the lack of separation can become noticeable.
This is particularly important in households with children, multiple adults, or people working from home.
Noise Travels Easily
Sound can move freely across an open area.
A blender running in the kitchen can interrupt a conversation in the living room. A television can be heard from the dining table. Children playing nearby may make it difficult for someone to concentrate.
Acoustic planning therefore becomes more important.
Soft furnishings, rugs, curtains, upholstered furniture, and strategically positioned cabinetry can help reduce the problem.
Kitchen Mess Is More Visible
This is one of the most practical disadvantages.
In a closed kitchen, dirty dishes can be hidden behind a wall or door.
In an open plan, the kitchen is part of the main living environment.
If you frequently cook large meals or don’t have time to clean immediately, this may matter more than expected.
Adequate storage, a well-designed pantry, and sufficient countertop space can help.
Furniture Placement Requires More Thought
Open rooms can sometimes become difficult to furnish.
Without walls to anchor furniture, homeowners may struggle to decide where the sofa should go or how to define the dining area.
This should be considered during the design stage rather than after construction.
Floor Plans: What to Look for Before Choosing One
Not all open-concept floor plans are equally functional.
When reviewing a plan, don’t only look at the room labels. Study the movement between spaces.
Ask:
- How do you enter the home?
- Where do groceries come in?
- Is the kitchen close to the garage or main entrance?
- Can people move around the kitchen island easily?
- Is there enough room between furniture zones?
- Where does the television go?
- Can the dining table fit comfortably?
- Are bedrooms sufficiently separated from noisy living areas?
- Is there enough storage?
- Where are coats, shoes, bags, and everyday items stored?
These questions reveal whether the plan works in real life.
A floor plan should be treated as a map of daily routines.
Designing an Open Kitchen for a 1500–2000 Sq Ft Home
The kitchen is usually the center of an open-concept arrangement, so its design has an outsized effect on the entire home.
Consider the Work Triangle
The relationship between the refrigerator, sink, and cooking surface remains important even in modern kitchens.
You don’t want the cook constantly crossing a main walkway to move between these areas.
Use the Island Carefully
A kitchen island can be extremely useful, but bigger is not always better.
An oversized island can restrict circulation and make the kitchen feel crowded.
The island should leave enough practical clearance around work areas and major appliances.
Plan Storage Early
Open kitchens have fewer walls available for cabinets.
This means storage needs to be considered carefully.
A pantry, tall cabinets, deep drawers, appliance storage, and well-planned cabinetry can make a significant difference.
Custom Residential Layouts for Real-Life Needs
The advantage of custom residential layouts is that the home can respond to the household rather than forcing the household into a predetermined arrangement.
Consider three different homeowners.
A Young Family
They may need:
- Three bedrooms
- A large shared living area
- A mudroom
- Durable flooring
- Plenty of kitchen storage
- Easy visibility between kitchen and living areas
A Couple Working From Home
They may prioritize:
- Two bedrooms
- One or two offices
- A comfortable entertaining space
- Strong separation between work and living areas
- Additional technology and storage provisions
Empty Nesters
They may prefer:
- A spacious primary suite
- One flexible guest room
- Fewer unused rooms
- Main-level living
- Larger storage areas
- Easy access to outdoor spaces
The same 1,800-square-foot footprint can be organized very differently for each household.
That is why lifestyle should guide the layout before architectural style or finishes.
How to Make an Open Layout Feel Like Multiple Rooms
Open concept does not have to mean one giant undifferentiated room.
You can create distinct zones using:
Furniture
A sofa can establish the boundary of the living area without building a wall.
Lighting
Pendant lights can visually define the kitchen island, while a chandelier can identify the dining zone.
Flooring
Different flooring materials can subtly separate areas, although transitions should be planned carefully.
Ceiling Treatments
A ceiling change, beam, or slight height variation can create visual distinction.
Cabinetry
Kitchen cabinetry can create a strong transition between cooking and living areas.
Rugs
A properly sized rug can make a living room feel like a defined zone within a larger space.
These strategies allow homeowners to retain openness without losing organization.
Construction Ready Plans: Why Detail Matters
A beautiful concept is not necessarily ready for construction.
Construction ready plans need sufficient information for the relevant professionals to understand what is intended.
Depending on the project and professional team, detailed documentation may address dimensions, elevations, sections, construction details, window and door information, electrical considerations, structural coordination, and other requirements.
The exact documentation required varies by project and jurisdiction.
This distinction is important because homeowners sometimes assume that an attractive floor plan from the internet is equivalent to a complete construction document set.
It isn’t.
Before purchasing or adapting any plan, understand exactly what is included and what additional professional work may be required.
Common Mistakes With 1500 to 2000 Sq Ft House Plans
Trying to Fit Too Many Rooms
More rooms do not automatically create a better home.
A plan with four small bedrooms may be less comfortable than one with three properly sized bedrooms and a useful flexible room.
Forgetting Storage
Storage is often one of the first things sacrificed when homeowners try to maximize living areas.
This can create long-term frustration.
Include space for:
- Cleaning supplies
- Seasonal decorations
- Linens
- Pantry goods
- Coats
- Shoes
- Sports equipment
- Tools
- Luggage
Making the Great Room Too Large
An oversized great room can consume valuable square footage that might be better used elsewhere.
A room should be large enough for its intended furniture and activities, but not so large that it becomes difficult to furnish comfortably.
Ignoring Furniture During Planning
A floor plan can look spacious when empty.
Once you add a sectional sofa, dining table, beds, cabinets, and other furniture, circulation can change significantly.
Always test the proposed layout with realistic furniture dimensions.
Prioritizing Appearance Over Everyday Function
A dramatic staircase or oversized entryway may look impressive, but if the household needs additional storage or workspace, those priorities may deserve more attention.
Expert Tips for Choosing the Right Layout
Think About Your Morning Routine
Imagine everyone getting ready at the same time.
Where are the bathrooms? How far is the laundry room? Is the kitchen accessible without creating congestion?
Consider the Noise Map
Identify areas where noise will naturally occur.
Kitchen appliances, televisions, children’s play areas, laundry equipment, and mechanical spaces should be considered in relation to bedrooms and offices.
Plan for Deliveries and Groceries
The route from driveway or garage to kitchen may seem insignificant during design, but it becomes part of your routine hundreds of times a year.
Protect the Primary Bedroom From Activity
A bedroom positioned directly beside a busy living room can create unnecessary noise.
Some separation is often worthwhile.
Design Storage Into the Architecture
Don’t wait until the decorating stage to figure out where everything will go.
Storage should be part of the layout itself.
How to Compare Different 2000 Sq Ft House Plans
When comparing 2000 sq ft house plans, don’t choose simply because one has more attractive exterior images.
Compare the plans side by side.
Look at:
- Bedroom sizes
- Bathroom locations
- Kitchen efficiency
- Pantry storage
- Garage access
- Laundry placement
- Entry circulation
- Window locations
- Outdoor connections
- Closet space
- Furniture placement
- Future flexibility
A plan with slightly less hallway space and better storage may be considerably more functional.
Also consider your land.
A plan that works beautifully on a wide suburban lot may not suit a narrow property.
Should You Choose Open Concept?
Open concept is a strong option when the household values connection, entertaining, natural light, and flexible shared space.
It may be less suitable if privacy, quiet, or strong separation between activities is a priority.
There is also a middle ground.
A home can have an open kitchen and living area while maintaining separate bedrooms, an enclosed office, a pantry, a mudroom, or a flexible bonus room.
This hybrid approach often works particularly well in homes between 1,500 and 2,000 square feet.
Final Thoughts
The best 1500 to 2000 sq ft house plans are not necessarily the ones with the largest rooms or the most dramatic features. They are the plans that make every part of the home work together.
Open-concept living can make a moderately sized home feel brighter, more connected, and more flexible. At the same time, it requires careful attention to sound, privacy, storage, circulation, and furniture placement.
When reviewing House Plans With Open-Concept Living: Pros, remember that the most important question is not whether open concept is currently popular. The better question is whether it supports the way your household actually lives.
A thoughtful plan should accommodate today’s routines while allowing reasonable flexibility for tomorrow.
Plan Ahead can use this practical approach to help homeowners think through spatial priorities, functionality, and design possibilities before committing to a final layout. Whether you start with an existing concept or develop custom residential layouts, the goal should always be the same: create a home that feels comfortable, efficient, and genuinely suited to the people living in it.
Frequently Asked Questions
1. Is 1500 to 2000 square feet enough for a family home?
Yes, this size range can work very well for many families when the space is planned efficiently. A well-designed home in this range can accommodate three bedrooms, two bathrooms, an open kitchen and living area, storage, and flexible space.
The number of occupants, lifestyle, furniture requirements, and desired room sizes matter more than the square-foot figure alone.
2. Are open-concept floor plans better than traditional layouts?
Neither is universally better. Open plans work well for households that value shared spaces, entertaining, visibility, and natural light. Traditional layouts can be preferable when privacy, quiet, and separation between activities are more important.
A hybrid design can provide a useful compromise by connecting the main living areas while keeping bedrooms, offices, and utility spaces more private.
3. How many bedrooms can fit into a 1500 to 2000 sq ft house?
Three bedrooms are common within this range, although two- and four-bedroom arrangements are also possible depending on the desired room sizes and other spaces.
Adding bedrooms usually requires trade-offs elsewhere. For example, four smaller bedrooms may leave less space for a large kitchen, pantry, office, or storage area.
4. What should I check before choosing 2000 sq ft house plans?
Look beyond the exterior appearance. Review the room dimensions, circulation, storage, kitchen workflow, bedroom privacy, bathroom placement, laundry location, garage access, window positioning, and furniture arrangements.
Also confirm whether the plan can realistically work on your property and whether the documentation supplied is sufficient for your project’s professional and permitting requirements.
5. Can an existing house plan be modified for my needs?
Often, yes, but the extent of modification depends on the original plan, the changes required, the property, and local requirements.
Moving walls, changing roof structures, relocating stairs, modifying windows, or changing major plumbing areas can have broader consequences than simple cosmetic adjustments.
For significant changes, it is wise to have the plan reviewed by an appropriately qualified professional before treating it as a final design or construction document.