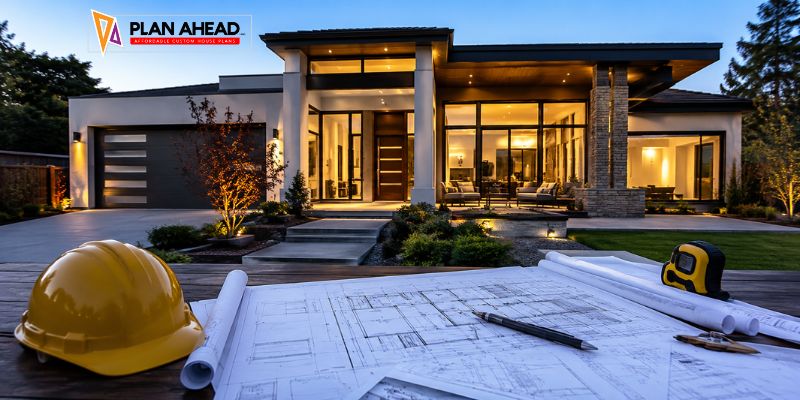
Building a home is one of the biggest investments you will ever make. It is not just about today. It is also about the future. Your family may grow. Your lifestyle may change. Your needs will be different in ten or twenty years.
That is why many homeowners now choose custom home plans in Clarksville, IN instead of standard house designs. A custom plan gives you the freedom to create a home that works for your life now and later.
It also helps you avoid expensive renovations in the future. Whether you are building your first home or your forever home, careful planning makes a big difference. Get house plans in Clarksville, IN from the experts and implement them.
What Does It Mean to Future-Proof a Home?
A future-proof home is designed to adapt. It can meet your family’s changing needs without major structural changes. Good planning today can save thousands of dollars later.
Future-proofing may include:
- Flexible living spaces
- Larger storage areas
- Energy-efficient layouts
- Home office space
- Accessible entrances
- Wider hallways
- Smart home technology
- Room for future extensions
These features make daily life easier. They also increase long-term property value.
Reasons for Choosing Custom Home Plans.
Each family is unique. A conventional plan may not suit your lifestyle. A custom home design plan in Clarksville, IN is designed based on your requirements. You determine the way in which your house should work. You decide the size of the rooms.
You choose where the light will come into the house. You design the storage according to the family’s need. Moreover, you do not waste money on useless spaces. That is why custom-designed buildings are a sensible investment.
Advantages of Custom Home Plans
More Effective Space Utilization
Each square foot is essential. Custom design helps in eliminating unnecessary spaces. Instead of walking down a long uninterested corridor, you can have large bedrooms or a bigger storage area. Many families prefer to have an open plan, where the living area is combined with the kitchen and dining area.
Easier Family Living
Families change over time. Children grow. Parents may move in. Some people begin working from home. Good custom home plans in Clarksville, IN allow your home to adapt.
You may include:
- Flexible guest rooms
- Home offices
- Study spaces
- Multi-purpose rooms
- Extra bathrooms
- Larger laundry rooms
These choices improve everyday living.
Better Energy Efficiency
A custom home is easier to design for energy savings. Large windows can bring in natural light. Proper insulation reduces heating and cooling costs. Good room placement improves airflow. These small decisions help lower monthly utility bills. Many homeowners appreciate these savings for years after construction.
Overview of Services
Professional designers do way more than just drawing the plans. They assist in making your dreams become real in the form of construction drawings. The most common professional custom blueprint drafting in Clarksville services offered usually include:
- Initial consultation
- Site visit
- Designing of floor plans
- Design of exterior architecture
- Structure drafting
- Planning of room layouts
- Window and doors placements
- Blueprints ready for construction
- Assistance in revisions
This approach allows constructors to work more effectively and helps to avoid mistakes during the construction process.
Personalized Residential Floor Plans
Each family is unique. While some families require larger kitchen space, others need to have offices in their houses. Or perhaps some of you require an accessible living area for your aging parents. Professional residential floor plans in Clarksville are designed taking into account your lifestyle.
For instance:
Young couples opt for an open space design that has enough room for their future children. Retired couples like a one-storey house with wide doors and few staircases. The growing family includes rooms that can be adjusted to the needs – from the nursery to the study or guest rooms.
Floor Plans for Residential Buildings That Cater to Your Needs
Everyone has different preferences. Some require bigger kitchens. Others require a separate home office. Some require houses that cater to their elderly parents. Custom house design plan in Clarksville, IN are tailored according to the actual lifestyle of the person.
For instance:
A young couple may select a home with an open floor plan that allows the possibility of adding children in the future. An old couple may opt for a one-story house with wider doors. A growing family may choose homes where some rooms can be adjusted as per the requirement.
It could be either converted into a nursery or a study. Such practical considerations will make sure that your house remains useful for many years to come.
Case Study
A family in Clarksville was planning to construct a four-bedroom house. Initially, they wanted a dining room but would only use it on special days. As the process of designing went on, they understood that it is better for them to have a multi-purpose room. They were recommended to have such a room.
Helpful Design Advice Prior to Planning Your Home
Design professionals suggest going beyond the requirements of today. Consider questions such as:
- Are there plans to expand the family?
- Will there be remote work?
- Do you require additional storage?
- Would elderly relatives frequently come?
- Would you remain living in your home for long?
Also think about your future furniture, patio, and garage. It is much simpler to incorporate all these factors at the planning stage than during the construction process. Collaboration with professionals who have skills in custom home plans in Clarksville can help reveal the aspects that are easy to miss otherwise. This will make your home comfortable, convenient and valuable for many years.
Why Work With Professional Home Designers?
Designing a home goes beyond just creating walls. All rooms have to work cohesively. The design needs to suit your lifestyle. It also needs to comply with any local regulations.
Professional designers understand all of these things. Professional designers also know how to design homes that are functional, beautiful, and feasible. Professional designers for your house plans in Clarksville, IN will help prevent any errors that can be made during construction. You get design suggestions from professional designers based on their real experience and knowledge.
The Process of Home Design
Understanding how the planning works is helpful when designing a custom home.
Initial Consultation
First of all, you will need an initial consultation where you discuss your needs. This means discussing the following things:
- Budget
- Size of your family
- Your lifestyle
- Plans for the future
- Ideas on design
- Site Assessment
Every plot of land is different, and the designers consider the following things:
Site Assessment
Every block of land is different. The designer considers:
- Land size
- Slope
- Sunlight
- Drainage
- Local zoning rules
These details affect the final design.
Creating the Floor Plan
Next comes the layout. Your residential floor plans in Clarksville are designed around your daily routine. The designer decides the best location for:
- Bedrooms
- Bathrooms
- Kitchen
- Living areas
- Garage
- Outdoor spaces
Every room should have a purpose.
Step 4: Blueprint Drafting
Once the layout is approved, detailed drawings are prepared. Professional custom blueprint drafting in Clarksville, IN provides builders with accurate construction documents. These plans reduce confusion during construction. They also help avoid expensive changes later.
Step 5: Final Review
Before construction begins, every detail is reviewed. You can request small changes if needed. Once approved, your plans are ready for permits and construction.
Common Planning Mistakes
Most homeowners make easy-to-make mistakes. The result can end up being costly in the long run.
Planning Just For The Present
Some people only consider their current requirements.
- Things change.
- Family grows.
- The children turn into teenagers.
- Relatives can come into the house.
- Plan ahead to save on costs.
- Insufficient Storage Space
- Space for storage is usually overlooked.
After some time, the homeowner realizes that more closet space or pantry storage would have been ideal. Incorporating storage space while building will be less costly than adding it at a later stage. Home design in Clarksville should focus on storage.
Style Before Utility
Great-looking houses are supposed to be functional too. Vast unused space is usually unattractive. It doesn’t always have to be that way. Home design in Clarksville combines great looks with comfort.
Overlooking Future Technology
A modern house must be prepared for future advancements. Proper planning now makes it easier to improve in the future.
Such advancements include:
- Smart lights
- Home security
- Electric car charging
- Solar panel installation
- Home networking
Conclusion: House Plans in Clarksville, IN
Should you be embarking on a new construction project, feel free to check out our custom home plans in Clarksville, IN service page to get familiar with our design approach. Moreover, feel free to go through our relevant blog entitled “Future-Proof Your Home with Custom Home Plans in Clarksville,” where you will find even more information about planning and designing.
For any further information on the subject of residential construction and home planning, feel free to consult the website of the International Code Council (ICC). Plan Ahead is a house planner that can cater to your requirements.
FAQS
1. Why is it better for me to go for custom home plans rather than a standard plan of a house?
With custom home plans, Clarksville IN, your living space will be tailored according to the needs and preferences of your family, as well as your financial capacity and future demands.
2. How much time will it take to make custom home plans?
It all depends on the scope of your project. The process of creating custom designs takes several weeks at least. It usually consists of consultations, revisions, blueprint drafting and so forth.
3. Is it possible for custom home plans to decrease construction costs?
Of course. Proper planning helps to avoid mistakes in designing, delays during construction and additional costs that may appear due to some errors during the process of building.
4. What aspects should I include in my custom home design?
Consider your current and future lifestyle. Pay attention to storage space, lighting, home office, energy saving, flexibility, outdoor living area, accessibility and other important aspects. You can get professional home design Clarksville assistance to define your priorities.
5. Are custom home plans worth spending money on?
For many homeowners, the answer is yes. A personalised design improves everyday comfort, increases property value, and creates a home that better suits your family.