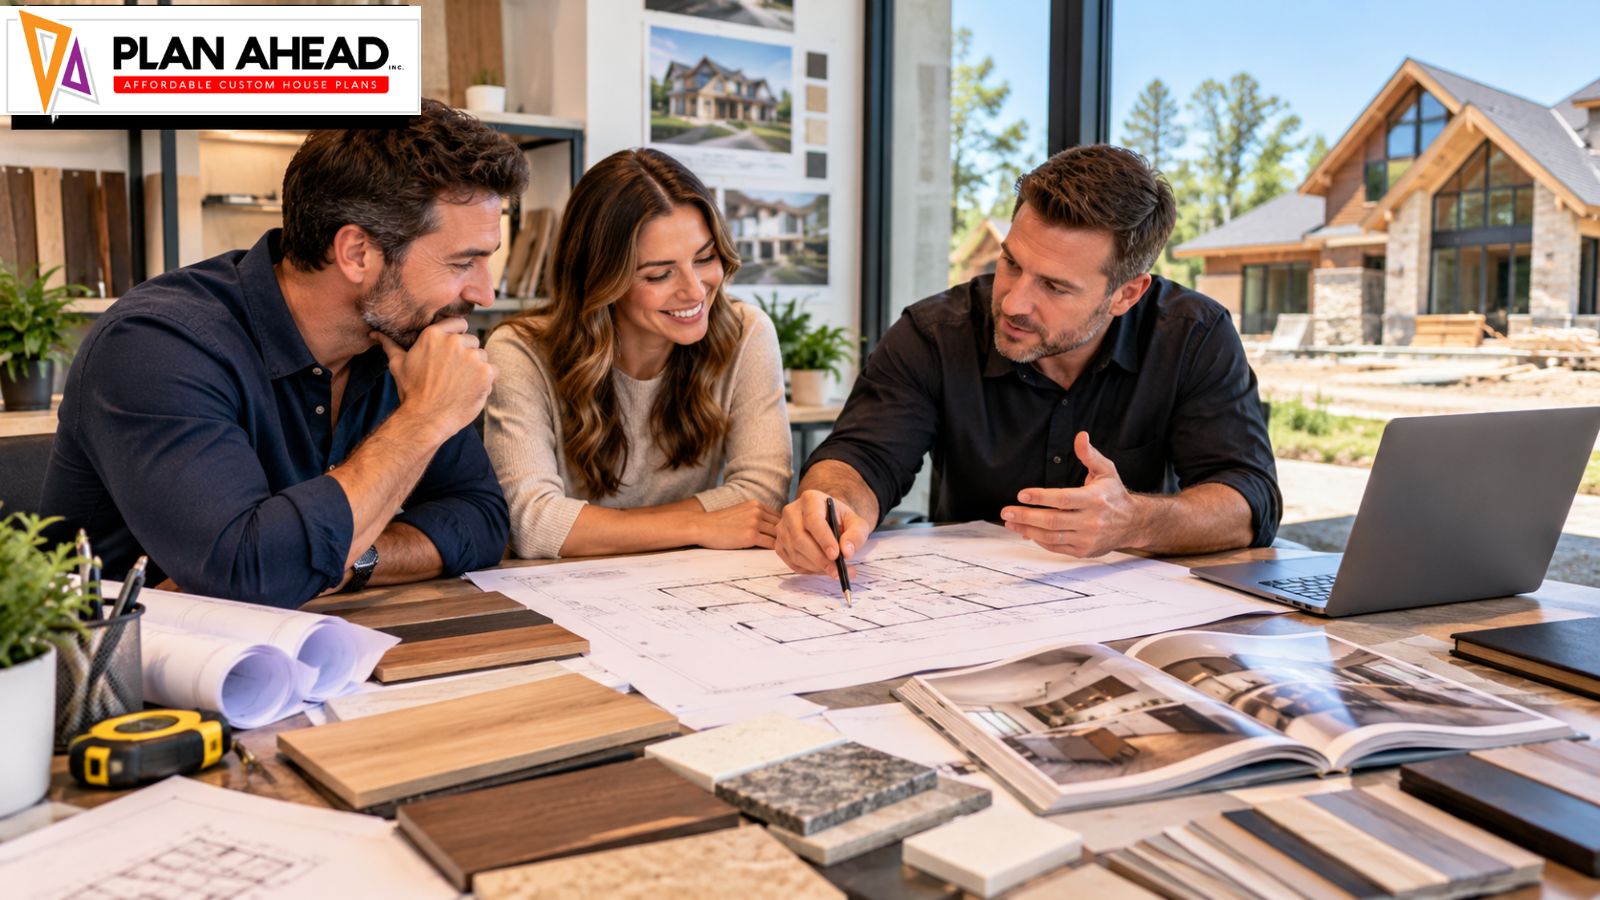
Building a home from the ground up is exciting, but it can also feel overwhelming. There are floor plans to consider, building sites to evaluate, budgets to establish, materials to select, and countless small decisions that eventually shape the finished home.
This is where working with a Custom Home Designer in Indiana can make a major difference. Instead of trying to fit your lifestyle into an existing floor plan, you can work through the design process to create a home that responds to your property, routines, priorities, and long-term plans.
A good designer does more than draw attractive rooms. They help turn ideas into practical plans, identify design problems before construction begins, coordinate important details, and make sure the proposed home makes sense for the site and the way you intend to live.
Whether you are building your first custom home or replacing an older property, knowing what to expect can make the process considerably easier.
What Does a Custom Home Designer Actually Do?
A custom home designer helps translate your ideas into a workable residential design.
That may involve developing floor plans, studying the building site, arranging rooms, considering natural light, planning circulation, coordinating architectural details, and preparing drawings that can be used during later stages of the project.
The exact responsibilities vary between designers and projects. Some professionals focus primarily on residential design and drafting, while others may provide a broader design service involving builders, engineers, consultants, and other specialists.
A typical project can include:
- Initial consultation and design briefing
- Site and property considerations
- Space planning
- Floor plan development
- Exterior design concepts
- Window and door placement
- Room dimensions and circulation
- Material and finish considerations
- Construction drawings
- Coordination with other professionals
- Design revisions
The important point is that custom design is a process, not a single drawing.
A homeowner might begin by saying, “I want a large kitchen and an open living area.” A designer then has to turn that general idea into practical questions.
How large should the kitchen be? Where should the pantry sit? How will groceries enter the house? Can someone cook while another person uses the island? Where should the dining table go? Will afternoon sunlight create excessive heat or glare? Is the living room positioned correctly for the views?
These details are where professional home design becomes valuable.
The First Stage: Understanding Your Lifestyle and Priorities
The first serious conversation with a designer should not be entirely about square footage.
A useful designer wants to understand how you actually live.
For example, consider a family where one parent works from home, two children share a bathroom, and the family regularly hosts relatives. Their ideal home may require:
- A quiet home office
- Additional storage
- A practical mudroom
- A larger kitchen
- A flexible guest room
- Better separation between private and social spaces
Another homeowner may live alone and prioritize entertaining, natural light, outdoor living, and a large primary suite.
Both homes could have the same approximate square footage but completely different layouts.
Prepare Before the First Meeting
Before meeting a custom home designer Indiana professional, make a simple list of your priorities.
Separate them into three categories:
Must-have features
These are features you would genuinely regret losing.
Nice-to-have features
These would improve the home but could be removed if necessary.
Future considerations
These may not be essential today but could become important later.
Think about aging parents, children, working from home, hobbies, accessibility, storage, entertaining, pets, or changes in household size.
This exercise helps prevent the common mistake of spending too much of the budget on impressive features while overlooking everyday functionality.
Understanding the Building Site
A beautiful house plan is not automatically a good design for every property.
The site can influence almost every major design decision.
Indiana properties can vary considerably. A lot may be flat, wooded, sloped, narrow, unusually shaped, or positioned to take advantage of particular views. Existing trees, drainage, road access, setbacks, utilities, and local requirements can also affect the design.
Your designer should therefore consider the relationship between the proposed home and its site.
Important factors can include:
- Property dimensions
- Building setbacks
- Site access
- Orientation
- Sun exposure
- Existing vegetation
- Drainage
- Terrain
- Views
- Neighboring properties
- Driveway access
- Outdoor living opportunities
For example, placing a large number of west-facing windows may provide beautiful evening light, but it can also create unwanted heat and glare depending on the site’s orientation and window specifications.
Good design considers both the attractive idea and its practical consequences.
From Ideas to a Floor Plan
Once the designer understands your lifestyle and property, the project typically moves toward spatial planning.
This is where your ideas begin becoming visible.
You may discuss questions such as:
- How many bedrooms do you need?
- Should bedrooms be grouped together?
- Do you want an open kitchen and living room?
- Where should the laundry room be located?
- Do you need a dedicated office?
- How much garage space is appropriate?
- Should the primary suite be separated from secondary bedrooms?
- Do you need a mudroom?
- How should indoor and outdoor areas connect?
At this stage, don’t become overly attached to the first layout.
The first floor plan is often a starting point rather than the final answer.
Custom Home Design Is More Than Making Rooms Bigger
One common misconception is that custom design simply means adding more rooms or increasing square footage.
In reality, good custom home design is often about using space more intelligently.
A 2,800-square-foot house can feel significantly more functional than a poorly planned 3,200-square-foot house.
For example, reducing an oversized hallway could create additional usable space elsewhere. A strategically positioned pantry can make a kitchen more efficient. A laundry room near bedrooms can reduce unnecessary trips through the house. Built-in storage can eliminate clutter without requiring a huge increase in floor area.
This is why experienced designers pay attention to circulation.
Imagine carrying groceries from the garage. If you must walk through the living room, around an island, and across the dining area to reach the kitchen, the house may look good on paper but perform poorly in everyday life.
The best plans account for these ordinary moments.
Reviewing House Blueprints and Design Drawings
As the project develops, you will encounter increasingly detailed drawings and house blueprints.
For homeowners who have never built a house before, these documents can initially look confusing.
You may see:
- Walls
- Dimensions
- Door swings
- Window locations
- Cabinet layouts
- Staircases
- Structural elements
- Electrical symbols
- Plumbing information
- Elevations
- Sections
- Notes and specifications
Do not hesitate to ask questions.
A professional should be able to explain what a drawing means in practical terms.
For example, instead of simply reviewing a kitchen plan, imagine standing inside the future kitchen.
Where will the refrigerator door open? Can two people pass behind someone sitting at the island? Where will small appliances be stored? Is there enough landing space beside the cooktop? Can the dishwasher be opened without blocking the main walkway?
This type of mental walkthrough can reveal issues that are easy to miss when looking at a two-dimensional drawing.
Expect Design Revisions
Revision is a normal part of the process.
In fact, discovering and correcting a design issue on paper is usually far easier than discovering it after construction begins.
You may initially choose a large formal dining room and later realize you would rather have a flexible space that can serve as an office or guest room.
You might also discover that a preferred kitchen layout reduces available storage or that a particular window arrangement doesn’t work well with furniture placement.
These changes are not necessarily signs that the design process is failing.
They are often evidence that the design is becoming more informed.
A Practical Revision Strategy
Try to evaluate every revision based on three questions:
- Does it improve daily functionality?
- Does it fit the project budget?
- Does it support the long-term purpose of the home?
This keeps revisions focused rather than turning the project into an endless collection of preferences.
Budget Discussions Should Happen Early
One of the biggest mistakes homeowners can make is treating budget as something to discuss after the design is finished.
Your designer needs to understand your financial parameters early.
That does not mean the designer can guarantee the final construction cost. Material prices, labor, site conditions, builder pricing, permits, engineering requirements, and market conditions can all influence the final figure.
However, establishing a realistic budget can help guide design decisions.
For example, a homeowner might have a fixed budget but initially request:
- A very large footprint
- Multiple rooflines
- Extensive glazing
- Several bathrooms
- High-end finishes
- A large outdoor entertaining area
Rather than simply saying yes to everything, an experienced professional can help identify priorities.
Perhaps the homeowner values the kitchen and outdoor living area more than a formal dining room. That information can guide where the available budget should be concentrated.
Transparent conversations early in the process are much easier than major budget surprises later.
Comparing Regional Design Requirements
Homeowners sometimes research design ideas outside their immediate market. This is especially common online, where inspiration can come from neighboring states.
For example, someone researching custom house plans Kentucky or custom home designs Kentucky may encounter floor plans and architectural styles that look appealing to an Indiana homeowner.
There is nothing wrong with using those designs as inspiration.
However, a plan created for one location should not automatically be assumed to work unchanged on another property.
Climate, local regulations, site conditions, structural requirements, energy considerations, and permitting requirements can differ.
The useful approach is to borrow ideas rather than blindly copy plans.
A Kentucky-inspired exterior, for instance, might provide an attractive starting point, while the final design is adapted to the Indiana property and applicable requirements.
Making the Design Work for Indiana’s Seasons
A custom home should perform well throughout the year, not just look attractive in photographs.
Indiana homeowners experience changing seasonal conditions, which makes decisions about insulation, windows, entryways, heating, cooling, moisture management, and outdoor spaces important.
Consider how your home will function during:
- Cold winter mornings
- Spring rain
- Hot summer afternoons
- Autumn temperature changes
A practical entry area can be particularly useful. A mudroom with durable flooring, storage, hooks, and a convenient connection to the garage can make everyday life easier during wet or snowy weather.
Likewise, thoughtful window placement can bring natural light into the home while supporting privacy and comfort.
Dream Home Design Should Include the Future
It is easy to focus on what you need today.
A better dream home design also considers how your needs could change.
A young couple may not need a dedicated office now, but remote work could become part of their routine. A guest bedroom might later become a nursery, hobby room, or caregiver space.
Future planning doesn’t mean adding every possible room.
It means creating flexibility.
Useful strategies include:
- Flexible rooms
- Adaptable storage
- Wider circulation where appropriate
- Main-level living options
- Easily accessible bathrooms
- Future technology provisions
- Spaces that can change purpose
The goal is not to predict every future event. It is to avoid designing a home that becomes inconvenient as soon as your circumstances change.
Mistakes to Avoid When Working With a Custom Home Designer
Choosing a Designer Based Only on Portfolio Photos
Beautiful photographs are useful, but they don’t tell the entire story.
Ask how the designer approaches:
- Client communication
- Revisions
- Site challenges
- Budget limitations
- Construction documentation
- Coordination with builders
- Project timelines
The process matters as much as the finished photographs.
Starting Without a Clear Budget
A designer cannot make responsible recommendations without knowing the financial boundaries of the project.
You don’t necessarily need a perfect final number at the first meeting, but you should have a realistic working range.
Designing for Trends Instead of Your Lifestyle
Trends change.
Your home’s basic functionality should last much longer.
A trendy feature can be worthwhile when it genuinely improves the way you live. It is less useful when it exists mainly because it appears frequently in social media posts.
Treating Every Square Foot as Equal
Some spaces contribute much more to daily life than others.
A well-designed kitchen, useful storage area, comfortable living space, or practical entryway may provide more value than simply increasing the size of an underused room.
Assuming Changes Are Free
Design changes can affect drawings, engineering, materials, construction details, and eventually the building schedule.
Ask early about how revisions are handled and whether additional design work carries additional fees.
Questions to Ask Before Hiring a Designer
Before committing to a professional, consider asking:
- How do you begin a new custom-home project?
- What information do you need from me?
- How many design revisions are included?
- How do you approach site-specific design?
- What level of drawings will I receive?
- How do you coordinate with builders or engineers?
- What happens if my design exceeds the initial budget?
- How are additional services or revisions charged?
- What is your expected timeline for the design phase?
- Can you explain the drawings to a homeowner without a design background?
The quality of the answers can tell you a lot.
You are not simply hiring someone to produce drawings. You are entering a collaborative process involving decisions that can affect your home for decades.
Expert Tips for a Smoother Custom Home Process
Keep a Running Decision List
Create one document containing decisions about layouts, finishes, fixtures, storage, appliances, and other important items.
This reduces confusion as the project becomes more detailed.
Prioritize Function Before Finishes
It’s tempting to spend hours choosing flooring, paint, and hardware before the floor plan is finalized.
Focus first on:
- Site
- Layout
- Circulation
- Storage
- Natural light
- Function
- Budget
Finishes come later.
Think in Daily Routines
Don’t just ask whether a room looks good.
Ask how you will use it at 7 a.m. on a Monday.
Where do you put your keys? Where do children leave backpacks? Where does dirty laundry collect? Where do groceries enter? Where does the dog come inside?
These questions produce surprisingly useful design decisions.
Walk Through the Home Mentally
Once you have a floor plan, imagine entering through the front door, coming home from work, preparing dinner, doing laundry, getting ready for bed, and hosting guests.
This can expose circulation problems before construction.
Don’t Be Afraid to Ask “Why?”
If a designer recommends a particular layout, window arrangement, room size, or circulation pattern, ask why.
A strong professional should be able to explain the reasoning behind a recommendation rather than simply asking you to accept it.
What a Successful Designer-Client Relationship Looks Like
The best custom-home projects are collaborative.
The homeowner brings knowledge of their lifestyle, priorities, budget, and preferences.
The designer brings knowledge of spatial planning, residential design, documentation, building considerations, and practical problem-solving.
Neither side needs to make every decision alone.
A successful relationship usually includes:
- Clear communication
- Realistic expectations
- Timely feedback
- Honest budget discussions
- Respect for professional expertise
- Willingness to reconsider weak ideas
- Documented decisions
If something doesn’t make sense, discuss it early.
A five-minute conversation during design can sometimes prevent a costly problem during construction.
Final Thoughts
Working with a Custom Home Designer in Indiana gives you the opportunity to create a home around the way you actually live rather than adapting your lifestyle to a standard plan.
The process typically involves much more than selecting a floor plan. It includes understanding the site, defining priorities, developing layouts, reviewing house blueprints, managing revisions, considering budget implications, and thinking carefully about how the home will function over time.
Whether your inspiration comes from local homes, online custom house plans Kentucky, or modern custom home designs Kentucky, the final design should be tailored to your Indiana property and your specific needs.
At Plan Ahead, the most valuable part of the process is not simply producing attractive drawings. It is helping homeowners think through the decisions that matter before those decisions become expensive or difficult to change.
A well-designed home should look good, but it should also make sense when you are carrying groceries, getting children ready for school, working from home, hosting friends, or simply relaxing at the end of a long day.
That is the real purpose of thoughtful custom home design: creating a house that works for the people who will live in it.
Frequently Asked Questions
1. What should I bring to my first meeting with a custom home designer in Indiana?
Bring your property information, approximate budget, preferred home size, household requirements, and a list of must-have features. Inspiration images can also help communicate your preferred architectural style.
It is equally useful to bring a list of things you dislike. For example, you may know that you don’t want an oversized formal dining room, long hallways, or a kitchen separated from the main living space. Knowing what doesn’t work for you can be just as valuable as knowing what you like.
2. How long does it take to create a custom home design?
There is no universal timeline because project complexity varies. A relatively straightforward home on a simple site may progress faster than a large home with unusual terrain, extensive customization, or multiple rounds of revisions.
The homeowner’s responsiveness also matters. Delayed decisions about room layouts, materials, or design changes can extend the process.
Ask your designer for a project-specific timeline rather than relying on a generic estimate.
3. Can I use an existing house plan for my Indiana property?
You can use an existing plan as inspiration, but it may require significant modification before it is suitable for your specific site and requirements.
A plan must work with the property’s dimensions, orientation, access, setbacks, terrain, local requirements, and your lifestyle. Even a plan that looks perfect online may have problems when placed on a different lot.
A custom designer can help determine which ideas are worth retaining and which should be changed.
4. Should I tell my designer my budget before the design starts?
Yes. Discussing your budget early is one of the most practical things you can do.
Your designer cannot necessarily determine the final construction price, but knowing your financial range helps them make more appropriate recommendations about size, complexity, materials, and priorities.
It is generally better to identify budget pressure during the design stage than after construction documents are complete.
5. What makes a good custom home designer in Indiana?
Look beyond visual style.
A strong designer should listen carefully, ask useful questions, explain design decisions clearly, understand site-specific challenges, communicate consistently, and be comfortable working within real-world constraints.
You should also feel comfortable discussing concerns with them. Custom home design involves many decisions, so trust and communication are essential.
The best outcome is not simply a beautiful set of drawings. It is a thoughtful home design that fits the property, respects the budget, supports everyday life, and can be successfully translated into construction.