
Small Lot, Big Ideas: Custom House Plans for New Albany IN Properties

A smaller residential lot does not have to mean compromising on comfort, character or functionality. In fact, a carefully planned home can make better use of limited space than a larger property with an inefficient layout. For homeowners exploring custom house plans in New Albany IN, the real challenge is not simply fitting a house onto a lot. It is creating a design that responds to setbacks, access, natural light, storage, privacy, lifestyle and future needs while still feeling spacious. That is where the idea of Small Lot, Big Ideas becomes especially valuable.

Why Small Lots Require More Thoughtful Home Design

Designing for a compact property is fundamentally different from selecting a standard house plan from a catalogue. A predetermined plan may have been designed around a particular lot width, driveway arrangement, orientation or outdoor space. When those assumptions do not match your property, modifications can quickly become complicated.

A smaller site leaves less room for mistakes. The position of the driveway can influence the garage location. The garage can affect the usable frontage. Setbacks can reduce the buildable footprint, while neighbouring homes can influence where windows and outdoor spaces should be placed. Even the direction of sunlight can change which rooms feel bright and comfortable throughout the day.

New Albany’s planning framework considers matters such as zoning, development standards, site planning and development review. The city’s zoning information also shows that certain residential districts have specific lot and building-placement requirements. For example, the Traditional Residential district identifies minimum lot dimensions and setbacks for applicable properties. These requirements demonstrate why a home design should begin with the actual site rather than treating the house as an isolated object.

Small Lot, Big Ideas: What Makes a Compact Home Feel Larger?

A successful small-lot design is not necessarily about making every room as large as possible. Instead, it is about making every square metre work harder.

One of the most effective strategies is reducing unnecessary circulation space. Long hallways, oversized foyers and isolated rooms can consume valuable floor area without contributing much to everyday living. A more efficient layout can connect the kitchen, dining and living areas while using furniture placement, ceiling height, cabinetry or partial walls to create subtle separation.

Storage is another major consideration. A home may have sufficient floor area but still feel cramped if there is nowhere to store everyday belongings. Built-in cabinetry, under-stair storage, mudroom cupboards, pantry systems and carefully planned bedroom storage can reduce clutter without requiring additional rooms.

Natural light also has an enormous psychological effect. Strategically positioned windows, glazed doors, clerestory windows and carefully considered sightlines can make a compact interior feel more open. The goal is not simply to add more windows, but to understand where light will enter and how it will move through the home.

Blueprint Home Design New Albany: Start With the Site

Site Constraints Should Shape the Blueprint

Effective blueprint home design New Albany begins with understanding the property itself. Before deciding how many bedrooms or bathrooms the house should contain, homeowners should consider the site’s dimensions, orientation, access, slope, surrounding buildings and applicable planning requirements.

A narrow lot may favour a longer, more linear floor plan. A corner property could provide different opportunities for windows, access and outdoor areas. A sloping site might make a split-level arrangement more practical than forcing everything onto one floor. A property with limited rear access may also require careful consideration of garage placement and construction logistics.

The important principle is simple: the site should influence the plan, rather than the plan dictating what happens on the site.

The City of New Albany’s Planning and Zoning Department provides information relating to zoning verification, development standards, site planning, subdivision control and related approvals. Homeowners should confirm the requirements applicable to their particular property before finalising a design.

Think Beyond the Building Footprint

When homeowners look at a small lot, they often focus immediately on the maximum house footprint. That can be misleading. The objective should be to optimise the entire property.

For example, increasing the home’s footprint by a small amount might create a larger living room but eliminate a useful outdoor sitting area. Alternatively, moving the garage or reducing an internal corridor could create more functional garden space without sacrificing the main living areas.

A good designer considers the relationship between the building, driveway, pedestrian access, private outdoor space, utility areas and neighbouring properties. This holistic approach can make a compact property feel significantly more balanced.

Custom Floor Plans New Albany: Designing Around Real Life

A major advantage of custom floor plans New Albany is the ability to design around the homeowner’s actual routines rather than adapting those routines to a generic plan.

Consider a couple who works partly from home. Instead of automatically allocating two large bedrooms and a separate office, the design might incorporate a flexible study that can later become a nursery or guest room. Another family may need a large pantry, mudroom and laundry because those spaces support their daily routine more than a formal dining room would.

For a downsizing homeowner, the priorities could be completely different. A smaller number of bedrooms, wider circulation areas, accessible bathroom arrangements, minimal stairs and easy outdoor maintenance may be more valuable than additional square footage.

Flexible Rooms Create Long-Term Value

One of the smartest ways to maximise a small home is to make rooms perform more than one function. A guest bedroom can incorporate a compact workspace. A dining area can become a homework station. A hallway can include built-in storage. A covered outdoor space can extend the living area during suitable weather.

Flexibility is especially useful because household needs change. Children grow, working arrangements change and family members may move in or out. A plan that can adapt over time may provide greater long-term value than one designed around a single stage of life.

Residential Drafting New Albany: Turning Ideas Into Buildable Information

Residential drafting New Albany plays an important role in turning a homeowner’s ideas into clear technical documentation. A concept may sound straightforward during a conversation, but construction requires dimensions, relationships between spaces, structural considerations and clearly communicated design information.

Good drafting is about more than drawing attractive floor plans. It involves communicating the design accurately enough for the relevant professionals and construction process. Depending on the project, documentation may need to address floor plans, elevations, sections, dimensions, openings, roof forms and other technical details.

This is particularly important on smaller sites because there is less tolerance for dimensional errors. A few centimetres can influence a doorway, staircase, cabinetry run, bathroom layout or clearance around a vehicle.

Why Accurate Measurements Matter

Before finalising a compact house design, the available site information should be carefully reviewed. Property dimensions, existing structures, easements, access points, levels and other relevant constraints can influence the design.

Homeowners should avoid assuming that measurements from an old property listing or informal sketch are sufficient for detailed planning. Where appropriate, accurate site information should be obtained and relevant local requirements confirmed before the design is treated as final.

How to Make a Small New Albany Home Feel More Spacious

There are several design techniques that can create a stronger sense of space without dramatically increasing the building footprint.

Use Sightlines Strategically

When you can see from one major living space into another, the home can feel more expansive. This does not necessarily mean removing every wall. Partial-height elements, glazed internal doors, changes in ceiling treatment and carefully positioned openings can maintain functional separation while preserving visual connection.

Prioritise Ceiling Height

A modest floor area can feel significantly more generous when vertical space is used effectively. Higher ceilings in selected living areas can provide a stronger sense of openness, particularly when combined with well-positioned windows.

However, height should be used strategically. Increasing ceiling height everywhere may add construction complexity and cost without producing the same benefit. Focusing it where the household spends the most time can be a more considered approach.

Bring Outdoor Areas Into the Design

A small courtyard, covered patio or landscaped side area can become an extension of the home’s living environment. Large openings or carefully positioned doors can create visual continuity between internal and external spaces.

For a compact property, outdoor planning should happen at the same time as interior planning. Leaving the garden and patio decisions until the end can result in awkward leftover spaces.

Common Mistakes to Avoid With Custom House Plans New Albany IN

Mistake 1: Designing the House Before Studying the Lot

A beautiful floor plan is not necessarily a suitable floor plan. If the design is developed before understanding the site’s restrictions and opportunities, substantial revisions may be required later.

The better approach is to establish the property’s design envelope first, then develop the house within it.

Mistake 2: Chasing Maximum Floor Area

More floor area does not automatically mean a better home. Increasing the footprint can reduce outdoor space, affect privacy or create rooms that are larger than necessary.

Instead of asking, “How much house can I fit here?”, ask, “What spaces do we genuinely need, and how can they work efficiently together?”

Mistake 3: Forgetting Storage

Compact homes often become cluttered when storage is treated as an afterthought. Every household needs somewhere for cleaning supplies, coats, shoes, appliances, tools, seasonal items and everyday possessions.

Storage should be incorporated into the floor plan rather than added randomly after the main rooms have been designed.

Mistake 4: Ignoring Furniture During Planning

A room can look generous on paper but become difficult to use once furniture is placed inside. Door swings, windows, wardrobes, beds, sofas, dining tables and kitchen islands all require usable clearance.

Furniture planning should therefore form part of the design process from the beginning.

Mistake 5: Treating Planning Requirements as an Afterthought

Planning and building requirements can influence where and how a home can be positioned. New Albany’s official resources direct property owners towards the Planning and Zoning and Building departments for information on zoning, site planning and construction permits.

The safest approach is to establish applicable requirements early rather than developing a complete design and discovering later that changes are necessary.

Practical Strategies for Better Small-Lot Home Planning

Before committing to a final design, homeowners can work through a practical checklist:

  • Identify the property’s exact dimensions and relevant site characteristics.
  • Confirm the applicable zoning and development requirements.
  • Consider driveway and vehicle access before fixing the garage location.
  • Establish which rooms are essential and which can be multifunctional.
  • Plan storage at the same time as bedrooms, bathrooms and living spaces.
  • Consider daylight and window placement in relation to orientation.
  • Protect useful outdoor space instead of automatically maximising the building footprint.
  • Test the layout with realistic furniture dimensions.
  • Think about future household changes before finalising the number and size of rooms.
  • Allow appropriate space for mechanical, electrical, plumbing and maintenance requirements.

The City of New Albany specifically provides a process for construction permits through its Building Department and identifies planning and zoning resources for property owners. Requirements can vary according to the property and project, so homeowners should verify current requirements rather than relying on assumptions or older plans.

Expert Advice: Design for the Way You Actually Live

The strongest custom homes usually begin with practical questions rather than aesthetic ones.

Where do you enter the house after carrying groceries? Where do shoes and coats go? Do you need a quiet workspace? How often do you entertain? Do you prefer a private kitchen or an open connection to the living room? Where will children do homework? Where will larger appliances be stored? How will the home work if your household changes five or ten years from now?

These questions may sound ordinary, but they often reveal more about the right floor plan than a collection of inspirational photographs.

Another useful strategy is to rank priorities. A homeowner may initially want four bedrooms, a large kitchen, a home office, a walk-in pantry, a spacious garage and a large outdoor entertaining area. On a compact lot, fitting everything at full scale may produce an inefficient result. Ranking these features helps the design focus on what genuinely matters.

When Should You Choose a Custom Plan Instead of a Standard Plan?

A standard plan can work well when the property closely matches the assumptions behind the design. However, custom planning becomes particularly valuable when the lot is narrow, irregular, compact, sloped, unusually oriented or surrounded by existing structures that influence privacy and daylight.

Custom design can also make sense when the homeowner has specific lifestyle requirements that standard plans cannot accommodate efficiently.

The objective is not to make a home unusual simply for the sake of being different. Good custom design is often surprisingly restrained. It may involve moving a staircase, adjusting room proportions, relocating the garage, changing window positions or combining two functions into one space. Small decisions can produce substantial improvements when they are made in response to the actual property.

Choosing the Right Approach for Custom House Plans in New Albany

The best custom house plans in New Albany are not necessarily the largest or most elaborate. They are the plans that make sensible use of the available site while responding to the homeowner’s lifestyle, budget and long-term priorities.

A strong process should allow enough time to understand the property, explore alternatives and identify potential constraints before detailed documentation is completed. It should also encourage homeowners to ask questions rather than simply approving drawings they do not fully understand.

For homeowners researching home design services in New Albany, the most useful conversations are likely to be those that connect design decisions with practical outcomes. Instead of focusing only on how a plan looks, discuss why rooms are positioned where they are, how circulation works, where storage will go and how the property can remain functional as household needs change.

Final Thoughts: Small Lot, Big Ideas Can Produce Better Homes

The phrase Small Lot, Big Ideas is more than a catchy description of compact home design. It reflects an important principle: limited land can encourage better decisions. When every part of the property is considered carefully, homeowners can create homes that feel comfortable, functional and individual without relying on unnecessary square footage.

For anyone considering custom house plans in New Albany IN, the starting point should be the property itself. Understand its constraints, study its opportunities, prioritise the spaces that matter and design around the way the household actually lives. A thoughtful plan can transform a challenging lot into an efficient and highly personalised home.

Plan Ahead can help homeowners approach the early design process with a practical understanding of how site conditions, spatial planning and documentation influence a custom home. The goal should always be to develop a design that makes sense for the property and the people who will live there, rather than simply producing another attractive floor plan.

When Small Lot, Big Ideas is applied thoughtfully, a compact New Albany property can become much more than a limitation. With careful planning, accurate documentation and decisions grounded in everyday use, homeowners can create a home that makes every part of its footprint count.

Frequently Asked Questions

1. Can a small lot accommodate a custom home with multiple bedrooms?

Yes, but the answer depends on the property’s dimensions, applicable setbacks, access and the homeowner’s priorities. The key is to balance bedroom sizes with shared living areas, circulation and storage. On a compact site, bedrooms may need to be efficiently proportioned rather than oversized. A two-storey layout can sometimes provide additional living area while preserving more usable outdoor space, subject to applicable planning and building requirements.

2. How do setbacks affect custom house plans in New Albany?

Setbacks establish required distances between a building and relevant property boundaries or other site features. They can significantly influence the portion of a lot that is actually available for construction. Because requirements can differ depending on zoning and property circumstances, homeowners should verify the rules applicable to their specific site before finalising a house footprint. The City of New Albany publishes zoning and planning resources and recommends contacting its Planning and Zoning Department for official property-specific information.

3. Is a custom floor plan worth it for a small property?

It can be, particularly when a standard plan does not fit the site’s dimensions or the household’s needs. A custom plan can make better use of awkward corners, narrow dimensions, unusual access arrangements or specific lifestyle requirements. The value comes from efficiency rather than simply adding complexity. Even relatively modest changes to room proportions, circulation, storage and window placement can make a noticeable difference in a compact home.

4. What should homeowners consider before starting residential drafting?

Homeowners should have a clear understanding of their property, priorities and approximate budget before detailed drafting begins. Important considerations include lot dimensions, orientation, access, existing structures, desired rooms, storage, parking, outdoor space and future needs. It is also sensible to confirm relevant zoning and development requirements early. Accurate information at the beginning can reduce the likelihood of expensive redesigns later in the process.

5. What is the biggest mistake when designing a small home?

The biggest mistake is often trying to maximise the building footprint without considering how the entire property will function. A larger house can leave an awkward driveway, poor outdoor space, insufficient storage or uncomfortable circulation. A successful compact home balances the building with the site around it. The best design is not necessarily the one that fits the most rooms; it is the one that makes the most effective use of the available space for the people living there.
1200 Sq Ft House Plans: 10 Smart Layout Ideas for Modern Living

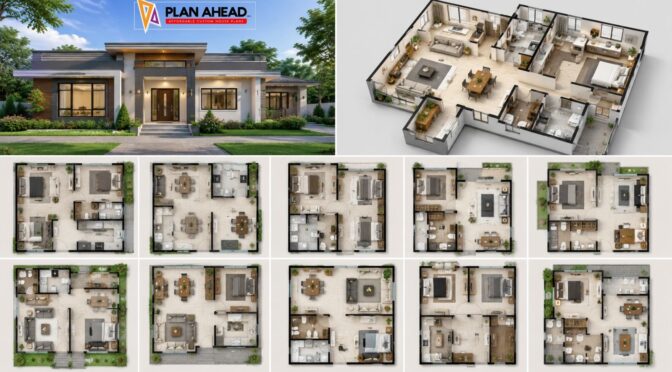
A home does not have to be large to feel spacious, comfortable, and genuinely suited to the way you live. In fact, a well-planned 1,200-square-foot home can often feel more practical than a much larger house with poorly organized rooms, excessive hallways, or unused spaces.

That is why 1200 Sq Ft House Plans continue to appeal to homeowners who want an efficient balance between comfort, construction costs, maintenance, and everyday functionality. With thoughtful planning, 1,200 square feet can accommodate bedrooms, bathrooms, a functional kitchen, comfortable living areas, storage, and even dedicated work or flex space.

However, square footage alone does not determine whether a floor plan works. Room proportions, circulation, natural light, furniture placement, storage, door locations, and the relationship between public and private areas can make a significant difference.

Whether you are comparing 1000 to 1500 sq ft house plans, considering a 1,200-square-foot home, or wondering whether 1500 sq ft house plans might better suit your household, the layout deserves careful attention before you focus on finishes or exterior style.

Below are 10 practical layout ideas that can help you make a smaller footprint work harder.

Why 1200 Sq Ft House Plans Work So Well for Modern Living

The appeal of a 1,200-square-foot home is its ability to provide enough space for everyday living without requiring homeowners to maintain unnecessary square footage.

For many households, the sweet spot is not about having the maximum number of rooms. It is about making every room useful.

A thoughtfully designed plan might include:

  • Two or three bedrooms
  • Two bathrooms
  • An open kitchen and living area
  • A compact dining space
  • A laundry room or laundry closet
  • Built-in or strategically located storage
  • A small office or flex area
  • A covered porch or outdoor living connection

The exact configuration depends on the household, site, local building requirements, and lifestyle.

For example, a couple working from home may benefit more from a dedicated office nook than from a large formal dining room. A family with young children may prioritize bedroom proximity and shared living space. Empty nesters may prefer fewer bedrooms with wider circulation and a more accessible primary suite.

The best floor plan is therefore the one that reflects how the occupants actually live.

10 Smart Layout Ideas for 1200 Sq Ft House Plans

1. Prioritize an Open Central Living Area

One of the most effective strategies for a smaller home is to combine the kitchen, dining, and living spaces into one connected area.

Well-designed open concept floor plans can make a home feel larger because the eye can move across multiple functional areas rather than stopping at several walls.

An open layout can also improve everyday interaction. Someone preparing dinner can still talk with family members in the living room, while guests can move naturally between the kitchen and dining area.

However, “open” should not mean completely undefined.

Use furniture, lighting, cabinetry, flooring transitions, or a kitchen island to establish subtle zones.

Practical example

Instead of creating a separate 10-by-10-foot dining room that may only be used occasionally, consider a dining zone between the kitchen and living area. The square footage saved can potentially be used for better kitchen storage, a larger living area, or a small workspace.

The key is to create visual separation without unnecessary walls.

2. Design the Kitchen Around Workflow

In smaller homes, kitchen efficiency matters because the kitchen often becomes one of the busiest areas.

A beautiful kitchen that requires excessive walking between the refrigerator, sink, cooking surface, and storage can quickly become frustrating.

When reviewing home designs, consider the practical workflow:

Store → Prepare → Cook → Serve → Clean

Try to position frequently used appliances, counter space, and storage around this sequence.

A kitchen island can be particularly useful in a 1,200-square-foot plan because it can serve multiple functions:

  • Food preparation
  • Casual meals
  • Additional storage
  • A visual boundary between kitchen and living space
  • A place for children to work or do homework

But an oversized island can create the opposite problem by restricting circulation.

Leave adequate clearance around cabinets, appliances, and walkways based on the actual dimensions of the proposed design rather than assuming that a larger island is automatically better.

3. Put the Primary Suite Where Privacy Makes Sense

The primary bedroom should feel like a private retreat rather than simply another room at the end of a hallway.

In many 1200 Sq Ft House Plans, placing the primary suite away from secondary bedrooms can provide useful separation.

A split-bedroom arrangement is one option. The primary bedroom and bathroom occupy one side of the home, while the other bedrooms share a bathroom on the opposite side.

This can work particularly well for:

  • Families with children
  • Households that frequently host guests
  • Couples with different sleep schedules
  • Homeowners who value privacy

For a smaller footprint, however, separation should not come at the expense of excessive hallway space.

A good plan balances privacy with efficient circulation.

4. Make Secondary Bedrooms Flexible

A bedroom does not necessarily need to serve one purpose forever.

A 10-by-10-foot or similarly compact room could function as:

  • A child’s bedroom
  • A guest room
  • A home office
  • A hobby room
  • A study
  • A future bedroom for changing household needs

This flexibility is one reason small house plans can work well for homeowners who expect their lifestyle to change.

Think beyond today’s furniture arrangement.

For example, a young couple might initially use a second bedroom as an office. Several years later, that same room could become a nursery or child’s bedroom.

When reviewing a plan, consider where windows, doors, closets, and electrical outlets are positioned. These details can determine how adaptable the room will be.

5. Reduce Hallways and Dead Space

One of the easiest ways to make a 1,200-square-foot home feel cramped is to devote too much area to circulation.

A long hallway may be necessary in some layouts, but excessive corridor space consumes square footage without providing much usable living area.

Instead, consider layouts where rooms connect efficiently.

For example:

  • Bedrooms can be grouped around a central hall.
  • The laundry area can sit near bedrooms or a mudroom.
  • The kitchen can connect directly to the dining area.
  • The garage entry can lead toward the kitchen or pantry.
  • Bathrooms can be positioned near shared plumbing zones.

This approach can improve both daily convenience and the efficiency of the overall plan.

An experienced designer will often look at circulation efficiency rather than simply asking how large each individual room is.

6. Build Storage Into the Floor Plan

Storage is one of the most frequently underestimated requirements in smaller homes.

Homeowners may initially focus on bedroom sizes and living areas but discover later that there is nowhere convenient to store cleaning equipment, seasonal decorations, luggage, sports equipment, tools, or pantry items.

Smart storage can include:

  • Walk-in or reach-in bedroom closets
  • Pantry cabinets
  • Linen storage near bathrooms
  • Built-in entryway cabinets
  • Under-stair storage in applicable designs
  • Garage storage zones
  • Built-in shelving
  • Laundry cabinets

Storage does not always require a dedicated room.

Sometimes a carefully planned wall of cabinetry can provide more practical storage than a small closet that consumes additional floor area.

A useful planning question

Instead of asking, “How many closets does this plan have?” ask:

“Where will every category of our belongings actually go?”

That question exposes storage weaknesses before construction begins.

7. Connect Interior Spaces With Outdoor Living

A smaller interior footprint can feel considerably more generous when it connects effectively with an outdoor area.

A covered porch, patio, deck, or screened space can provide another place to relax, dine, or entertain.

Large windows or appropriately positioned doors can improve visual connection between inside and outside.

For example, a living room opening toward a backyard patio may feel more expansive than the same room facing a solid exterior wall.

However, outdoor living should be planned according to the site’s climate, orientation, privacy, drainage, and local conditions.

The goal is not simply to add a large door. The goal is to create an outdoor extension that people will actually use.

8. Combine Utility Spaces Where Practical

Laundry rooms, mudrooms, pantries, mechanical areas, and storage can consume valuable square footage if each receives its own oversized room.

In a 1,200-square-foot house, combining functions can improve efficiency.

For example, a laundry area near the garage entry could also include:

  • Coat storage
  • Shoe storage
  • Cleaning supplies
  • Utility shelving
  • A small drop zone for keys and bags

Likewise, a laundry closet may be appropriate for homeowners who do not need a large utility room.

The correct decision depends on lifestyle.

A household with several children may need a larger laundry area. A retired couple may prefer to allocate that square footage to the kitchen or living space.

9. Use Natural Light Strategically

Natural light can have an enormous effect on how a home feels.

A smaller room with good daylight can feel more comfortable than a larger room with limited windows.

When reviewing a blueprint home design, pay attention to:

  • Window placement
  • Room orientation
  • Interior sightlines
  • Privacy
  • Morning versus afternoon sunlight
  • Views from major living areas
  • Potential shading
  • Furniture placement near windows

Avoid automatically filling every exterior wall with windows. Window placement should balance light, privacy, energy performance, views, and furniture requirements.

For example, a large window directly behind a television may create glare and reduce the usefulness of the wall.

Good design considers how the room will actually be occupied.

10. Plan for Furniture Before Finalizing the Layout

A floor plan can look excellent on paper and still be difficult to furnish.

This is why furniture planning should happen before the design is finalized.

Draw or digitally place the approximate dimensions of:

  • Sofas
  • Beds
  • Dining tables
  • Chairs
  • Desks
  • Dressers
  • Appliances
  • Entertainment units

Then check whether people can comfortably move around them.

Consider door swings, cabinet openings, appliance clearances, and walking paths.

A real-world scenario

A living room may technically fit a large sectional, but if the sectional blocks a doorway or forces people to walk through the main seating area to reach the kitchen, the room will not function well.

A slightly smaller sofa may produce a much better overall layout.

This is one of the most important lessons when evaluating 1000 to 1500 sq ft house plans: dimensions should be judged in relation to furniture and movement, not in isolation.

Home Designs: How to Compare Different 1000 to 1500 Sq Ft Plans

When comparing plans in this size range, do not automatically choose the plan with the largest rooms.

Instead, compare how the square footage is distributed.

Create a simple evaluation list:

FeatureQuestions to Ask
Living areaIs there enough space for the household’s daily activities?
KitchenDoes the layout support efficient cooking and storage?
BedroomsAre they appropriately sized for their intended use?
BathroomsAre they positioned conveniently?
StorageIs there enough useful storage throughout the home?
CirculationAre hallways and transition spaces efficient?
Outdoor connectionDoes the plan make good use of the site?
FlexibilityCan rooms change purpose over time?
FurnitureCan normal-sized furniture fit comfortably?
Natural lightDo important rooms receive useful daylight?

A 1,200-square-foot plan with excellent circulation can outperform a poorly designed 1,400-square-foot plan.

Small House Plans: Common Mistakes to Avoid

Mistake 1: Making Every Room Smaller Instead of Improving the Layout

Shrinking every room equally is not necessarily good space planning.

Some spaces need enough room to function comfortably. The better strategy is often to identify low-value space and reallocate it.

Mistake 2: Creating Too Many Separate Rooms

Walls can provide privacy, but excessive compartmentalization can make a smaller home feel even smaller.

Use separation where it serves a clear purpose.

Mistake 3: Ignoring Storage

A home may look spacious on move-in day and become crowded six months later if storage was not considered.

Plan storage around actual possessions and habits.

Mistake 4: Designing for an Imaginary Lifestyle

A formal dining room may look impressive on a plan, but if the household always eats at the kitchen island, that space may be better used elsewhere.

Design for real routines.

Mistake 5: Forgetting Future Needs

A home plan should ideally accommodate at least some foreseeable lifestyle changes.

Consider whether an office could become a bedroom, whether storage can expand, and whether the layout can accommodate changing mobility or family needs.

Blueprint Home Design: What to Review Before Construction

A floor plan is only one part of a complete design process.

Before moving from concept to construction documents, homeowners should review the broader blueprint home design and site-specific requirements.

Important considerations can include:

  • Lot dimensions and setbacks
  • Local zoning requirements
  • Building codes
  • Structural requirements
  • Foundation conditions
  • Drainage
  • Utility locations
  • HVAC requirements
  • Electrical planning
  • Plumbing layout
  • Window and door placement
  • Energy considerations
  • Permit requirements

A floor plan that works beautifully on paper may require modification when applied to a specific lot.

For this reason, homeowners should have the final design reviewed by the appropriate qualified professionals and local authorities before construction begins.

1200 Sq Ft House Plans vs. 1500 Sq Ft House Plans

Choosing between 1200 sq ft house plans and 1500 sq ft house plans should depend on how you use space rather than simply choosing the larger number.

A 1,200-square-foot plan may suit you if:

  • You prefer a compact home
  • Maintenance efficiency is important
  • You want fewer unused spaces
  • Your household has modest space requirements
  • You prioritize efficient common areas

A 1,500-square-foot plan may make more sense if:

  • You need three comfortable bedrooms plus additional flex space
  • You regularly host guests
  • You need a larger home office
  • You require additional storage
  • Your household needs more separation between living zones

There is no universal “correct” square footage.

A well-designed 1,200-square-foot home can feel remarkably comfortable, while an inefficient 1,500-square-foot plan can still feel crowded.

Expert Tips for Getting More From a 1200 Sq Ft Home

Before settling on a design, walk through the plan mentally as if you already live there.

Ask yourself:

Morning: Where do everyone’s routines overlap?

Meal preparation: Can two people comfortably use the kitchen?

Laundry: Where will dirty clothes accumulate, and where will clean clothes go?

Entry: Where will shoes, bags, coats, and keys be placed?

Evening: Can family members use different spaces without interfering with each other?

Guests: Where will visitors use the bathroom, sit, and sleep?

Storage: Where will seasonal and rarely used belongings go?

Future: Could the home still work if the household changes?

These questions often reveal more about a plan’s quality than simply looking at room dimensions.

Another useful strategy is to evaluate the home in terms of usable square footage rather than total square footage. A smaller home with efficient circulation, built-in storage, and multifunctional rooms can provide more practical value than a larger home filled with transition space.

Conclusion: Make Every Square Foot Work

The best 1200 Sq Ft House Plans are not simply plans that fit a particular square-footage target. They are plans that make thoughtful decisions about how every part of the home will be used.

From open living areas and efficient kitchens to flexible bedrooms, strategic storage, natural light, and practical circulation, small changes in layout can have a significant effect on everyday comfort.

When comparing 1000 to 1500 sq ft house plans, focus less on the number printed on the floor plan and more on whether the design supports your actual routines. A carefully considered 1,200-square-foot home can deliver the functionality many homeowners need without carrying the cost and maintenance burden of unnecessary space.

At Plan Ahead, the most useful starting point is always the same: understand how you want to live, then evaluate the design against those needs. The right plan should not merely look good on paper—it should make sense when you imagine living in it every day.

Frequently Asked Questions

1. Is 1,200 square feet enough for a family?

It can be, depending on the household size, lifestyle, and layout. A well-designed 1,200-square-foot home can accommodate two or three bedrooms, shared living areas, bathrooms, kitchen space, and useful storage.

The key is prioritization. A family that needs a large playroom, multiple offices, extensive storage, and frequent guest accommodation may find 1,200 square feet restrictive. Another household with flexible rooms and efficient storage may find it very comfortable.

2. Are 1200 Sq Ft House Plans suitable for three bedrooms?

Yes, three-bedroom configurations are possible within approximately 1,200 square feet. However, adding bedrooms requires careful allocation of space because each additional bedroom also affects hallway area, closets, bathrooms, windows, and circulation.

The most successful plans typically avoid oversized secondary spaces and make the living, kitchen, and dining areas work efficiently together.

3. What is the biggest advantage of open concept floor plans in a smaller home?

The primary advantage is visual and functional continuity. Combining living, dining, and kitchen areas can make the shared portion of a home feel larger and can reduce the need for redundant circulation space.

However, open concept does not automatically mean better. Acoustic separation, cooking odors, privacy, and furniture organization should also be considered. The best open layouts have clearly defined functional zones.

4. How do I choose between 1200 sq ft house plans and 1500 sq ft house plans?

Start with your actual needs rather than the square-footage number. List the rooms you require, how frequently you entertain, your storage needs, work-from-home requirements, and any anticipated lifestyle changes.

Then compare plans based on circulation, room proportions, storage, natural light, and flexibility. If a 1,200-square-foot plan meets your needs without forcing uncomfortable compromises, there may be little reason to build larger.

5. Can small house plans feel spacious?

Absolutely. The perception of space is influenced by more than dimensions.

Open sightlines, natural light, appropriate ceiling heights, efficient circulation, fewer unnecessary walls, consistent finishes, built-in storage, and good furniture placement can all make a compact home feel more generous.

The important distinction is between small and poorly planned. A compact home can feel intentional, comfortable, and highly functional when its layout is designed around real-life use.

Mistakes to Avoid When Choosing 3000 Sq Ft House Plans

Designing a dream home is exciting, but choosing the wrong layout can lead to years of frustration. Many homeowners focus on attractive renderings or trending features without considering how the home will function for their lifestyle, future needs, and building site. Selecting the right 3000 sq ft house plans requires more than comparing room counts or exterior styles—it involves balancing comfort, practicality, budget, and long-term value.

Whether you’re building your forever home or planning a property that supports future resale, understanding the common mistakes can help you make confident decisions. If you’re researching executive home floor plans, this guide highlights the issues experienced homeowners, designers, and builders consistently recommend avoiding.

Why Choosing the Right House Plan Matters

A house plan influences almost every aspect of daily living. From how natural light enters your home to how family members move between rooms, the floor plan shapes your lifestyle for decades.

Many homeowners spend months selecting finishes like flooring and cabinetry while making quick decisions about the actual layout. Unfortunately, changing a blueprint before construction is relatively easy, but modifying structural elements after building begins is often expensive and impractical.

The best plans combine aesthetics with functionality, ensuring every square metre contributes to comfortable living rather than wasted space.

Residential Blueprint Drafting: Don’t Choose a Plan Based Only on Appearance

One of the most common mistakes is selecting a house plan simply because it looks impressive online.

Beautiful exterior renderings often capture attention, but they don’t reveal how well the interior functions.

Before approving a design, ask yourself:

  • Does the kitchen connect naturally with living areas?
  • Will bedrooms remain quiet away from entertaining spaces?
  • Is there enough storage?
  • Will furniture actually fit each room?
  • Does the traffic flow make everyday living easier?

Professional residential blueprint drafting focuses on both appearance and usability. Experienced designers understand that attractive homes also need practical circulation, efficient room relationships, and adaptable living spaces.

For example, a dramatic double-height entry may impress visitors but could reduce valuable upstairs living space if not carefully planned.

Premium Home Design Starts with Lifestyle, Not Trends

Modern design trends constantly evolve.

Today’s popular features include:

  • Open-plan living
  • Butler’s pantries
  • Home offices
  • Indoor-outdoor entertaining
  • Multi-purpose family rooms

While these features can be valuable, they should only be included if they genuinely suit your household.

Effective premium home design begins by understanding how your family actually lives.

Consider questions such as:

  • Do you regularly entertain guests?
  • Will elderly parents eventually move in?
  • Do you work from home several days each week?
  • Will teenagers require greater privacy in coming years?
  • Is outdoor living important?

Rather than copying magazine layouts, successful homeowners personalise their floor plans around everyday routines.

Ignoring Future Lifestyle Changes

Many people design exclusively for today’s needs.

However, homes should ideally remain functional for twenty or thirty years.

Think beyond your current situation.

Future considerations may include:

  • Growing children
  • Ageing parents
  • Home-based businesses
  • Accessibility requirements
  • Reduced mobility later in life
  • Adult children returning home

Planning flexibility into your layout prevents expensive renovations later.

Features such as wider hallways, adaptable guest rooms, and flexible living areas provide lasting value without dramatically increasing construction costs.

Overlooking Custom Architectural Layouts

Every block of land is different.

Unfortunately, some homeowners purchase standard plans without considering their property’s characteristics.

Good custom architectural layouts account for:

  • Land slope
  • Sun orientation
  • Wind direction
  • Privacy
  • Neighbouring properties
  • Local council regulations
  • Outdoor views

For example, positioning living areas towards northern sunlight (where appropriate) can improve natural lighting and energy efficiency throughout the year.

Likewise, careful window placement balances privacy with beautiful outlooks.

Customisation often delivers significantly better results than forcing a generic plan onto an unsuitable block.

Choosing Size Instead of Functionality

Three thousand square feet provides generous living space.

However, larger does not automatically mean better.

Many oversized homes contain:

  • Oversized hallways
  • Rarely used formal rooms
  • Poor storage
  • Awkward circulation
  • Underutilised living spaces

Instead of focusing purely on square footage, evaluate whether each room serves a meaningful purpose.

Efficient planning often creates homes that feel significantly larger despite using exactly the same floor area.

Well-designed 3000 sq ft house plans maximise usable space rather than simply increasing room dimensions.

Forgetting About Build Ready Blueprints

Many buyers purchase attractive concepts before confirming whether they are construction ready.

Not every plan available online includes detailed documentation suitable for building approval.

High-quality build ready blueprints should generally include:

  • Structural details
  • Elevations
  • Foundation information
  • Roof framing
  • Window schedules
  • Electrical planning
  • Plumbing layouts
  • Construction specifications

Without complete documentation, builders may require significant revisions, delaying construction and increasing costs.

Always verify what documentation is included before purchasing any design.

Residential Blueprint Drafting Helps Prevent Costly Changes

Poor planning often results in expensive modifications once construction begins.

Common examples include:

Kitchen redesigns

Insufficient bench space or awkward appliance placement becomes obvious during framing.

Bathroom relocation

Poor plumbing positioning may require substantial structural changes.

Window adjustments

Changing window locations after construction starts often affects framing, engineering, and energy performance.

Storage additions

Many homeowners underestimate storage until cabinets begin installation.

Experienced residential blueprint drafting identifies these issues early when changes remain affordable.

Comparing Luxury Estate Home Plans Without Understanding Priorities

Browsing multiple luxury estate home plans can become overwhelming because every design offers different strengths.

Instead of comparing appearance alone, create a priority list.

Rank features such as:

  1. Functional kitchen
  2. Family entertaining
  3. Private bedroom zones
  4. Outdoor living
  5. Home office
  6. Storage
  7. Garage capacity
  8. Future flexibility

This approach prevents emotional decisions based solely on attractive images.

Remember that the “perfect” home isn’t necessarily the largest or most luxurious—it is the one that supports your daily lifestyle.

Premium Home Design Requires a Realistic Budget

One of the biggest planning mistakes is selecting a floor plan without fully understanding construction costs.

Large homes often involve additional expenses beyond the floor area itself.

These may include:

  • Higher roofing costs
  • Larger foundations
  • Increased heating and cooling
  • Premium windows
  • More flooring
  • Additional cabinetry
  • Landscaping
  • Ongoing maintenance

Smart homeowners leave financial flexibility for unexpected costs rather than allocating every dollar to construction.

A balanced budget often produces a better overall result than stretching finances to build beyond comfortable limits.

Custom Luxury Home Plans Should Balance Style and Practicality

Many homeowners admire striking architectural features.

However, impressive design should never compromise everyday functionality.

The best custom luxury home plans successfully combine:

  • Comfortable living
  • Practical storage
  • Efficient movement
  • Beautiful aesthetics
  • Energy performance
  • Low maintenance
  • Long-term adaptability

Luxury isn’t simply about expensive finishes.

True luxury is a home that continues performing exceptionally well every day.

Large Custom House Plans Need Better Space Planning

Larger homes require more careful planning because circulation becomes increasingly important.

Poor layouts often create long walking distances between frequently used rooms.

For example:

  • Laundry positioned far from bedrooms
  • Kitchen isolated from outdoor entertaining
  • Garage disconnected from pantry
  • Children’s bedrooms located beside noisy living areas

Thoughtful zoning improves convenience while creating quieter, more comfortable living spaces.

Well-planned large custom house plans separate active entertaining areas from private family zones without making the home feel disconnected.

Expert Advice from Real Design Experience

Experienced home designers consistently notice similar patterns among successful projects.

Homeowners who achieve the best long-term satisfaction usually:

  • Spend more time evaluating floor plans than choosing finishes.
  • Visit display homes to understand room proportions.
  • Imagine typical weekdays rather than special occasions.
  • Prioritise natural light.
  • Consider future resale without sacrificing personal needs.
  • Consult experienced professionals before finalising designs.

These practical habits reduce costly regrets and improve everyday enjoyment for years after construction.

Final Thoughts

Choosing 3000 sq ft house plans is one of the most significant decisions you’ll make during the home-building journey. Looking beyond attractive images and carefully evaluating functionality, flexibility, site suitability, and construction readiness creates a home that supports your lifestyle today and adapts well into the future.

If you’re comparing executive home floor plans, take time to evaluate how each design performs in real life—not just on paper. Experienced planning always delivers better long-term results than rushed decisions.

For homeowners seeking thoughtful design guidance, Plan Ahead encourages careful planning before construction begins. By focusing on practical layouts, realistic budgeting, and future-ready thinking, Plan Ahead helps homeowners make informed decisions that lead to comfortable, functional, and lasting homes.

Frequently Asked Questions

1. What should I prioritise when choosing 3000 sq ft house plans?

Start with functionality rather than appearance. Consider how your family lives each day, future lifestyle changes, natural lighting, storage, room relationships, and outdoor access. A practical layout will provide greater long-term satisfaction than simply selecting the most visually impressive design.

2. Are custom luxury home plans worth the additional investment?

In many cases, yes. Custom luxury home plans can better suit your land, lifestyle, and long-term goals than generic designs. They also allow greater flexibility for storage, orientation, accessibility, and future expansion, which may reduce renovation costs later.

3. How do build ready blueprints differ from concept plans?

Concept plans mainly illustrate the design idea, while build ready blueprints include detailed construction information such as structural drawings, elevations, engineering details, and technical specifications required for approvals and construction. Always confirm what documentation is included before purchasing.

4. Why are custom architectural layouts important?

Every block has unique characteristics, including orientation, slope, neighbouring properties, and local planning requirements. Custom architectural layouts adapt the home to these conditions, improving natural light, ventilation, privacy, energy efficiency, and overall functionality.

5. How can I avoid making expensive floor plan mistakes?

Take time to review every room in detail before construction begins. Walk through display homes, discuss your daily routines with experienced designers, compare multiple layouts, and think about future needs rather than immediate trends. Working with professionals like Plan Ahead during the planning stage can help identify potential issues early, saving both time and money while delivering a home that performs well for years to come.