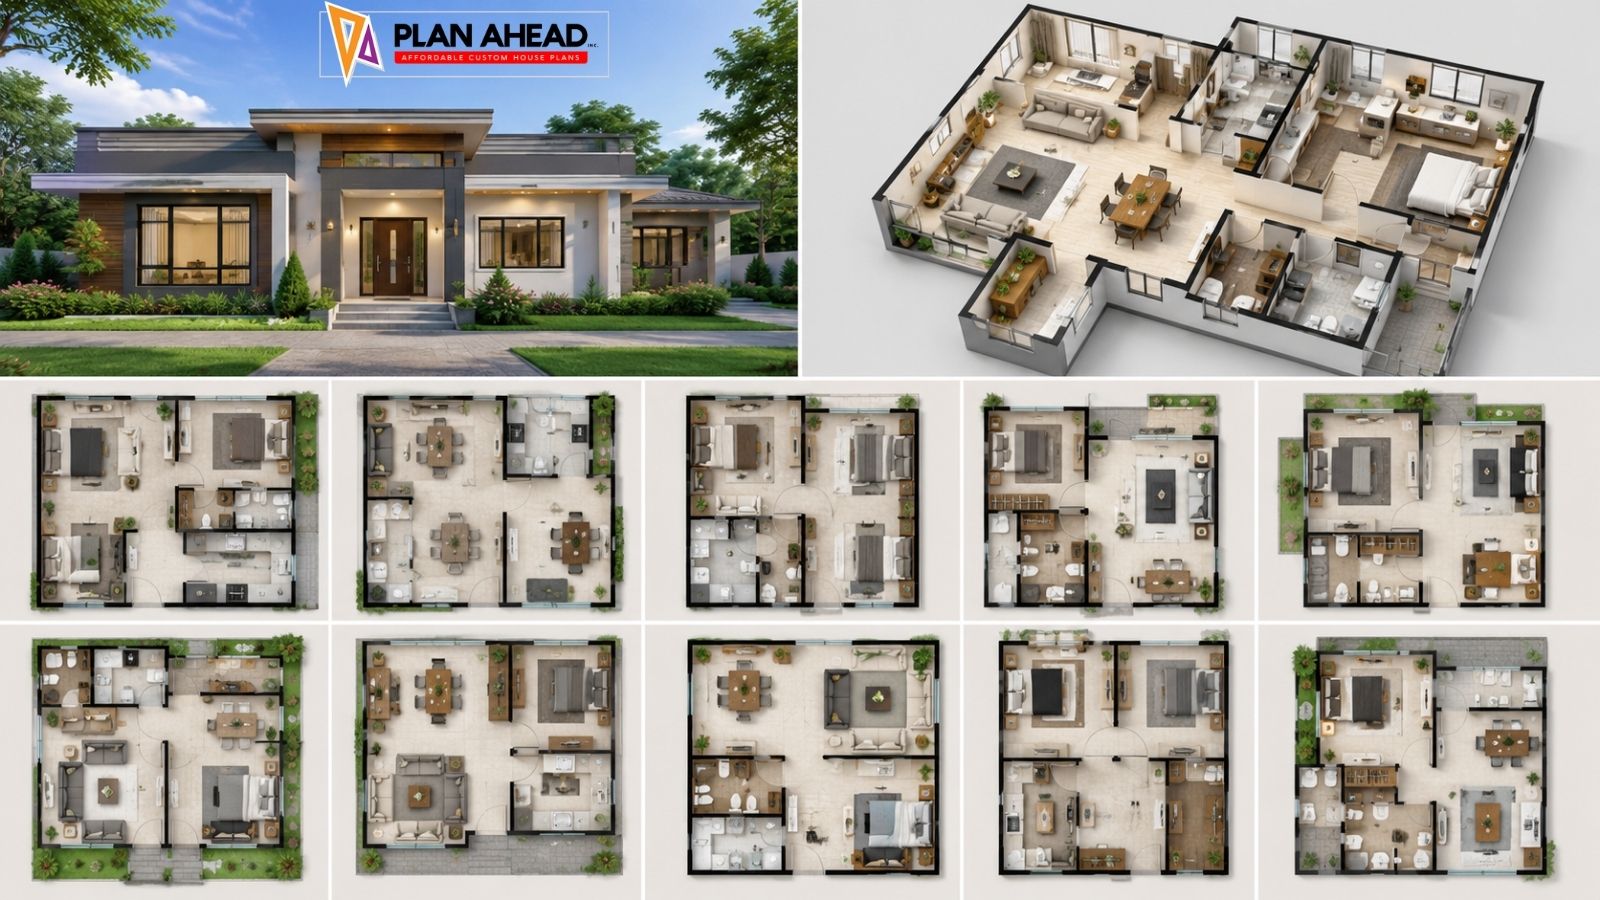
1200 Sq Ft House Plans: 10 Smart Layout Ideas for Modern Living
A home does not have to be large to feel spacious, comfortable, and genuinely suited to the way you live. In fact, a well-planned 1,200-square-foot home can often feel more practical than a much larger house with poorly organized rooms, excessive hallways, or unused spaces.
That is why 1200 Sq Ft House Plans continue to appeal to homeowners who want an efficient balance between comfort, construction costs, maintenance, and everyday functionality. With thoughtful planning, 1,200 square feet can accommodate bedrooms, bathrooms, a functional kitchen, comfortable living areas, storage, and even dedicated work or flex space.
However, square footage alone does not determine whether a floor plan works. Room proportions, circulation, natural light, furniture placement, storage, door locations, and the relationship between public and private areas can make a significant difference.
Whether you are comparing 1000 to 1500 sq ft house plans, considering a 1,200-square-foot home, or wondering whether 1500 sq ft house plans might better suit your household, the layout deserves careful attention before you focus on finishes or exterior style.
Below are 10 practical layout ideas that can help you make a smaller footprint work harder.
Why 1200 Sq Ft House Plans Work So Well for Modern Living
The appeal of a 1,200-square-foot home is its ability to provide enough space for everyday living without requiring homeowners to maintain unnecessary square footage.
For many households, the sweet spot is not about having the maximum number of rooms. It is about making every room useful.
A thoughtfully designed plan might include:
Two or three bedrooms
Two bathrooms
An open kitchen and living area
A compact dining space
A laundry room or laundry closet
Built-in or strategically located storage
A small office or flex area
A covered porch or outdoor living connection
The exact configuration depends on the household, site, local building requirements, and lifestyle.
For example, a couple working from home may benefit more from a dedicated office nook than from a large formal dining room. A family with young children may prioritize bedroom proximity and shared living space. Empty nesters may prefer fewer bedrooms with wider circulation and a more accessible primary suite.
The best floor plan is therefore the one that reflects how the occupants actually live.
10 Smart Layout Ideas for 1200 Sq Ft House Plans
1. Prioritize an Open Central Living Area
One of the most effective strategies for a smaller home is to combine the kitchen, dining, and living spaces into one connected area.
Well-designed open concept floor plans can make a home feel larger because the eye can move across multiple functional areas rather than stopping at several walls.
An open layout can also improve everyday interaction. Someone preparing dinner can still talk with family members in the living room, while guests can move naturally between the kitchen and dining area.
However, “open” should not mean completely undefined.
Use furniture, lighting, cabinetry, flooring transitions, or a kitchen island to establish subtle zones.
Practical example
Instead of creating a separate 10-by-10-foot dining room that may only be used occasionally, consider a dining zone between the kitchen and living area. The square footage saved can potentially be used for better kitchen storage, a larger living area, or a small workspace.
The key is to create visual separation without unnecessary walls.
2. Design the Kitchen Around Workflow
In smaller homes, kitchen efficiency matters because the kitchen often becomes one of the busiest areas.
A beautiful kitchen that requires excessive walking between the refrigerator, sink, cooking surface, and storage can quickly become frustrating.
When reviewing home designs, consider the practical workflow:
Store → Prepare → Cook → Serve → Clean
Try to position frequently used appliances, counter space, and storage around this sequence.
A kitchen island can be particularly useful in a 1,200-square-foot plan because it can serve multiple functions:
Food preparation
Casual meals
Additional storage
A visual boundary between kitchen and living space
A place for children to work or do homework
But an oversized island can create the opposite problem by restricting circulation.
Leave adequate clearance around cabinets, appliances, and walkways based on the actual dimensions of the proposed design rather than assuming that a larger island is automatically better.
3. Put the Primary Suite Where Privacy Makes Sense
The primary bedroom should feel like a private retreat rather than simply another room at the end of a hallway.
In many 1200 Sq Ft House Plans, placing the primary suite away from secondary bedrooms can provide useful separation.
A split-bedroom arrangement is one option. The primary bedroom and bathroom occupy one side of the home, while the other bedrooms share a bathroom on the opposite side.
This can work particularly well for:
Families with children
Households that frequently host guests
Couples with different sleep schedules
Homeowners who value privacy
For a smaller footprint, however, separation should not come at the expense of excessive hallway space.
A good plan balances privacy with efficient circulation.
4. Make Secondary Bedrooms Flexible
A bedroom does not necessarily need to serve one purpose forever.
A 10-by-10-foot or similarly compact room could function as:
A child’s bedroom
A guest room
A home office
A hobby room
A study
A future bedroom for changing household needs
This flexibility is one reason small house plans can work well for homeowners who expect their lifestyle to change.
Think beyond today’s furniture arrangement.
For example, a young couple might initially use a second bedroom as an office. Several years later, that same room could become a nursery or child’s bedroom.
When reviewing a plan, consider where windows, doors, closets, and electrical outlets are positioned. These details can determine how adaptable the room will be.
5. Reduce Hallways and Dead Space
One of the easiest ways to make a 1,200-square-foot home feel cramped is to devote too much area to circulation.
A long hallway may be necessary in some layouts, but excessive corridor space consumes square footage without providing much usable living area.
Instead, consider layouts where rooms connect efficiently.
For example:
Bedrooms can be grouped around a central hall.
The laundry area can sit near bedrooms or a mudroom.
The kitchen can connect directly to the dining area.
The garage entry can lead toward the kitchen or pantry.
Bathrooms can be positioned near shared plumbing zones.
This approach can improve both daily convenience and the efficiency of the overall plan.
An experienced designer will often look at circulation efficiency rather than simply asking how large each individual room is.
6. Build Storage Into the Floor Plan
Storage is one of the most frequently underestimated requirements in smaller homes.
Homeowners may initially focus on bedroom sizes and living areas but discover later that there is nowhere convenient to store cleaning equipment, seasonal decorations, luggage, sports equipment, tools, or pantry items.
Smart storage can include:
Walk-in or reach-in bedroom closets
Pantry cabinets
Linen storage near bathrooms
Built-in entryway cabinets
Under-stair storage in applicable designs
Garage storage zones
Built-in shelving
Laundry cabinets
Storage does not always require a dedicated room.
Sometimes a carefully planned wall of cabinetry can provide more practical storage than a small closet that consumes additional floor area.
A useful planning question
Instead of asking, “How many closets does this plan have?” ask:
“Where will every category of our belongings actually go?”
That question exposes storage weaknesses before construction begins.
7. Connect Interior Spaces With Outdoor Living
A smaller interior footprint can feel considerably more generous when it connects effectively with an outdoor area.
A covered porch, patio, deck, or screened space can provide another place to relax, dine, or entertain.
Large windows or appropriately positioned doors can improve visual connection between inside and outside.
For example, a living room opening toward a backyard patio may feel more expansive than the same room facing a solid exterior wall.
However, outdoor living should be planned according to the site’s climate, orientation, privacy, drainage, and local conditions.
The goal is not simply to add a large door. The goal is to create an outdoor extension that people will actually use.
8. Combine Utility Spaces Where Practical
Laundry rooms, mudrooms, pantries, mechanical areas, and storage can consume valuable square footage if each receives its own oversized room.
In a 1,200-square-foot house, combining functions can improve efficiency.
For example, a laundry area near the garage entry could also include:
Coat storage
Shoe storage
Cleaning supplies
Utility shelving
A small drop zone for keys and bags
Likewise, a laundry closet may be appropriate for homeowners who do not need a large utility room.
The correct decision depends on lifestyle.
A household with several children may need a larger laundry area. A retired couple may prefer to allocate that square footage to the kitchen or living space.
9. Use Natural Light Strategically
Natural light can have an enormous effect on how a home feels.
A smaller room with good daylight can feel more comfortable than a larger room with limited windows.
When reviewing a blueprint home design, pay attention to:
Window placement
Room orientation
Interior sightlines
Privacy
Morning versus afternoon sunlight
Views from major living areas
Potential shading
Furniture placement near windows
Avoid automatically filling every exterior wall with windows. Window placement should balance light, privacy, energy performance, views, and furniture requirements.
For example, a large window directly behind a television may create glare and reduce the usefulness of the wall.
Good design considers how the room will actually be occupied.
10. Plan for Furniture Before Finalizing the Layout
A floor plan can look excellent on paper and still be difficult to furnish.
This is why furniture planning should happen before the design is finalized.
Draw or digitally place the approximate dimensions of:
Sofas
Beds
Dining tables
Chairs
Desks
Dressers
Appliances
Entertainment units
Then check whether people can comfortably move around them.
Consider door swings, cabinet openings, appliance clearances, and walking paths.
A real-world scenario
A living room may technically fit a large sectional, but if the sectional blocks a doorway or forces people to walk through the main seating area to reach the kitchen, the room will not function well.
A slightly smaller sofa may produce a much better overall layout.
This is one of the most important lessons when evaluating 1000 to 1500 sq ft house plans: dimensions should be judged in relation to furniture and movement, not in isolation.
Home Designs: How to Compare Different 1000 to 1500 Sq Ft Plans
When comparing plans in this size range, do not automatically choose the plan with the largest rooms.
Instead, compare how the square footage is distributed.
Create a simple evaluation list:
Feature
Questions to Ask
Living area
Is there enough space for the household’s daily activities?
Kitchen
Does the layout support efficient cooking and storage?
Bedrooms
Are they appropriately sized for their intended use?
Bathrooms
Are they positioned conveniently?
Storage
Is there enough useful storage throughout the home?
Circulation
Are hallways and transition spaces efficient?
Outdoor connection
Does the plan make good use of the site?
Flexibility
Can rooms change purpose over time?
Furniture
Can normal-sized furniture fit comfortably?
Natural light
Do important rooms receive useful daylight?
A 1,200-square-foot plan with excellent circulation can outperform a poorly designed 1,400-square-foot plan.
Small House Plans: Common Mistakes to Avoid
Mistake 1: Making Every Room Smaller Instead of Improving the Layout
Shrinking every room equally is not necessarily good space planning.
Some spaces need enough room to function comfortably. The better strategy is often to identify low-value space and reallocate it.
Mistake 2: Creating Too Many Separate Rooms
Walls can provide privacy, but excessive compartmentalization can make a smaller home feel even smaller.
Use separation where it serves a clear purpose.
Mistake 3: Ignoring Storage
A home may look spacious on move-in day and become crowded six months later if storage was not considered.
Plan storage around actual possessions and habits.
Mistake 4: Designing for an Imaginary Lifestyle
A formal dining room may look impressive on a plan, but if the household always eats at the kitchen island, that space may be better used elsewhere.
Design for real routines.
Mistake 5: Forgetting Future Needs
A home plan should ideally accommodate at least some foreseeable lifestyle changes.
Consider whether an office could become a bedroom, whether storage can expand, and whether the layout can accommodate changing mobility or family needs.
Blueprint Home Design: What to Review Before Construction
A floor plan is only one part of a complete design process.
Before moving from concept to construction documents, homeowners should review the broader blueprint home designand site-specific requirements.
Important considerations can include:
Lot dimensions and setbacks
Local zoning requirements
Building codes
Structural requirements
Foundation conditions
Drainage
Utility locations
HVAC requirements
Electrical planning
Plumbing layout
Window and door placement
Energy considerations
Permit requirements
A floor plan that works beautifully on paper may require modification when applied to a specific lot.
For this reason, homeowners should have the final design reviewed by the appropriate qualified professionals and local authorities before construction begins.
1200 Sq Ft House Plans vs. 1500 Sq Ft House Plans
Choosing between 1200 sq ft house plans and 1500 sq ft house plans should depend on how you use space rather than simply choosing the larger number.
A 1,200-square-foot plan may suit you if:
You prefer a compact home
Maintenance efficiency is important
You want fewer unused spaces
Your household has modest space requirements
You prioritize efficient common areas
A 1,500-square-foot plan may make more sense if:
You need three comfortable bedrooms plus additional flex space
You regularly host guests
You need a larger home office
You require additional storage
Your household needs more separation between living zones
There is no universal “correct” square footage.
A well-designed 1,200-square-foot home can feel remarkably comfortable, while an inefficient 1,500-square-foot plan can still feel crowded.
Expert Tips for Getting More From a 1200 Sq Ft Home
Before settling on a design, walk through the plan mentally as if you already live there.
Ask yourself:
Morning: Where do everyone’s routines overlap?
Meal preparation: Can two people comfortably use the kitchen?
Laundry: Where will dirty clothes accumulate, and where will clean clothes go?
Entry: Where will shoes, bags, coats, and keys be placed?
Evening: Can family members use different spaces without interfering with each other?
Guests: Where will visitors use the bathroom, sit, and sleep?
Storage: Where will seasonal and rarely used belongings go?
Future: Could the home still work if the household changes?
These questions often reveal more about a plan’s quality than simply looking at room dimensions.
Another useful strategy is to evaluate the home in terms of usable square footage rather than total square footage. A smaller home with efficient circulation, built-in storage, and multifunctional rooms can provide more practical value than a larger home filled with transition space.
Conclusion: Make Every Square Foot Work
The best 1200 Sq Ft House Plans are not simply plans that fit a particular square-footage target. They are plans that make thoughtful decisions about how every part of the home will be used.
From open living areas and efficient kitchens to flexible bedrooms, strategic storage, natural light, and practical circulation, small changes in layout can have a significant effect on everyday comfort.
When comparing 1000 to 1500 sq ft house plans, focus less on the number printed on the floor plan and more on whether the design supports your actual routines. A carefully considered 1,200-square-foot home can deliver the functionality many homeowners need without carrying the cost and maintenance burden of unnecessary space.
At Plan Ahead, the most useful starting point is always the same: understand how you want to live, then evaluate the design against those needs. The right plan should not merely look good on paper—it should make sense when you imagine living in it every day.
Frequently Asked Questions
1. Is 1,200 square feet enough for a family?
It can be, depending on the household size, lifestyle, and layout. A well-designed 1,200-square-foot home can accommodate two or three bedrooms, shared living areas, bathrooms, kitchen space, and useful storage.
The key is prioritization. A family that needs a large playroom, multiple offices, extensive storage, and frequent guest accommodation may find 1,200 square feet restrictive. Another household with flexible rooms and efficient storage may find it very comfortable.
2. Are 1200 Sq Ft House Plans suitable for three bedrooms?
Yes, three-bedroom configurations are possible within approximately 1,200 square feet. However, adding bedrooms requires careful allocation of space because each additional bedroom also affects hallway area, closets, bathrooms, windows, and circulation.
The most successful plans typically avoid oversized secondary spaces and make the living, kitchen, and dining areas work efficiently together.
3. What is the biggest advantage of open concept floor plans in a smaller home?
The primary advantage is visual and functional continuity. Combining living, dining, and kitchen areas can make the shared portion of a home feel larger and can reduce the need for redundant circulation space.
However, open concept does not automatically mean better. Acoustic separation, cooking odors, privacy, and furniture organization should also be considered. The best open layouts have clearly defined functional zones.
4. How do I choose between 1200 sq ft house plans and 1500 sq ft house plans?
Start with your actual needs rather than the square-footage number. List the rooms you require, how frequently you entertain, your storage needs, work-from-home requirements, and any anticipated lifestyle changes.
Then compare plans based on circulation, room proportions, storage, natural light, and flexibility. If a 1,200-square-foot plan meets your needs without forcing uncomfortable compromises, there may be little reason to build larger.
5. Can small house plans feel spacious?
Absolutely. The perception of space is influenced by more than dimensions.
Open sightlines, natural light, appropriate ceiling heights, efficient circulation, fewer unnecessary walls, consistent finishes, built-in storage, and good furniture placement can all make a compact home feel more generous.
The important distinction is between small and poorly planned. A compact home can feel intentional, comfortable, and highly functional when its layout is designed around real-life use.