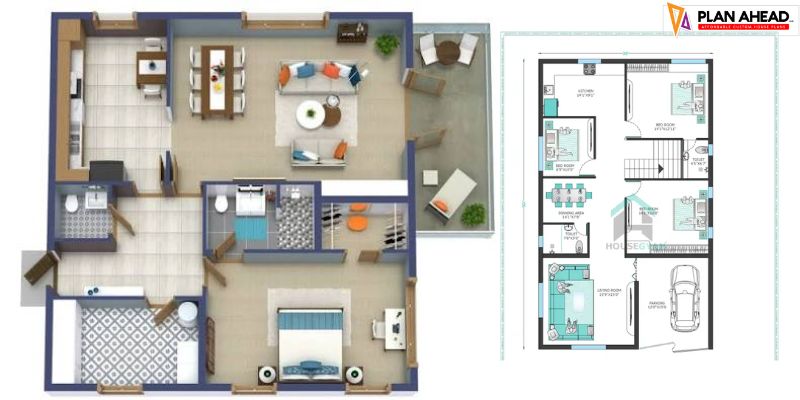
Finding the right home design is one of the biggest decisions you’ll make when planning a new build. The ideal home isn’t simply about square footage—it’s about creating a space that supports your family’s lifestyle today while adapting to future needs. Choosing the right 1500 to 2000 sq ft house plans allows homeowners to balance comfort, affordability, functionality, and long-term value.
Every family has different priorities. Some need additional bedrooms for growing children, while others want spacious entertaining areas or dedicated work-from-home spaces. Selecting the right House Plan for Your Family means understanding how your household actually lives rather than simply following trends.
This guide explores everything you should consider before choosing a floor plan, helping you make a confident and informed decision.
Why Size Matters More Than You Think
Square footage often becomes the first number people compare, but it’s only one part of an effective design.
A well-designed 1,600-square-foot home can feel larger than a poorly planned 2,000-square-foot house. Efficient layouts minimize wasted hallways, improve natural lighting, and ensure every room serves a purpose.
When evaluating 1500 to 2000 sq ft house plans, focus on:
- Room functionality
- Traffic flow
- Storage solutions
- Furniture placement
- Future flexibility
- Outdoor integration
The goal isn’t maximizing space—it’s maximizing usability.
Understanding Your Family’s Lifestyle Before Choosing a Plan
Before browsing designs, think about how your family lives every day.
Ask yourself:
- How many people will live in the home?
- Do you regularly entertain guests?
- Will someone work remotely?
- Do you need aging-in-place features?
- Are children likely to move back home later?
- Do pets require additional space?
One family may prefer an open kitchen overlooking the living room, while another values separate quiet spaces for study or work.
The best House Plan for Your Family reflects daily routines rather than current design trends.
For example, a young couple planning for children might prioritize flexible rooms that later become nurseries, while retirees may prefer single-level living with minimal maintenance.
Residential Floor Plans: Choosing the Right Layout
Good residential floor plans create balance between shared living areas and private spaces.
Open Concept Living
Open layouts remain popular because they:
- Improve family interaction
- Increase natural lighting
- Make homes feel larger
- Support entertaining
However, they may reduce privacy and increase household noise.
Zoned Layouts
Zoned floor plans separate living and sleeping areas, creating quieter bedroom spaces.
These layouts work especially well for:
- Families with teenagers
- Multi-generational households
- Remote workers
- Homes with overnight guests
Split Bedroom Design
Parents often appreciate split-bedroom layouts where the master suite sits opposite children’s bedrooms.
Benefits include:
- Better privacy
- Reduced noise
- Greater flexibility as children grow
Modern Family Home Design Features Worth Prioritizing
Today’s modern family home design focuses on functionality rather than unnecessary luxury.
Consider including:
Flexible Rooms
Bonus rooms can easily become:
- Home offices
- Guest bedrooms
- Hobby rooms
- Study areas
- Home gyms
Larger Kitchens
The kitchen continues to serve as the home’s central gathering place.
Look for:
- Large islands
- Walk-in pantries
- Ample counter space
- Convenient appliance placement
Functional Storage
Storage is frequently underestimated during planning.
Look for:
- Mudrooms
- Linen closets
- Walk-in closets
- Garage storage
- Laundry cabinets
Homes with smart storage remain organized more easily over time.
Comparing 1800 Sq Ft House Plans and Larger Options
Many buyers discover that 1800 sq ft house plans offer an excellent balance between affordability and comfort.
They commonly include:
- Three to four bedrooms
- Two bathrooms
- Open living areas
- Functional kitchen layouts
- Attached garages
For families of four or five, this size often provides everything needed without excessive maintenance costs.
An 1,800-square-foot home also tends to be easier to heat, cool, furnish, and maintain than significantly larger properties.
When 2000 Sq Ft House Plans Make Sense
Not every family needs additional square footage, but 2000 sq ft house plans provide valuable flexibility for households expecting future growth.
Additional space may accommodate:
- Larger family rooms
- Dedicated offices
- Guest suites
- Extra bathrooms
- Children’s playrooms
- Expanded outdoor access
Families planning to stay in one home for many years often appreciate having adaptable spaces that evolve alongside changing lifestyles.
Rather than immediately filling every room, think about how unused spaces may serve future needs.
Family Home Floor Plans That Grow With You
The most successful family home floor plans remain practical through different life stages.
Consider long-term planning by asking:
Will children need separate bedrooms?
A growing family often benefits from flexible bedroom arrangements.
Could aging parents move in?
An additional bedroom with nearby bathroom access can make future caregiving easier.
Is remote work permanent?
Dedicated office space has become a necessity for many professionals.
Could resale value matter?
Flexible layouts generally appeal to more buyers, improving future marketability.
Planning ahead reduces expensive renovations later.
Custom House Layouts: Is Personalization Worth It?
Many homeowners eventually explore custom house layouts after reviewing standard plans.
Customization doesn’t always mean designing from scratch.
Simple modifications often provide significant improvements:
- Enlarging the pantry
- Adding windows
- Expanding outdoor living areas
- Increasing closet space
- Reconfiguring bathrooms
- Adjusting bedroom sizes
Small design changes frequently create a home that feels far more personalized without dramatically increasing construction costs.
Discuss modifications with experienced designers before finalizing your plan.
Practical Tips for Selecting the Best House Plan for Your Family
Choosing a layout becomes much easier when you evaluate practical daily living rather than aesthetics alone.
Consider these expert recommendations:
Visualize Daily Movement
Imagine waking up, preparing breakfast, getting children ready, returning from work, cooking dinner, and relaxing.
Does the layout support these activities naturally?
Think Beyond Furniture
Large furniture can make rooms feel smaller than expected.
Measure major pieces before selecting room dimensions.
Prioritize Natural Light
Well-positioned windows improve comfort while reducing energy costs.
Natural light also makes homes appear larger and more inviting.
Avoid Oversized Hallways
Hallways consume valuable square footage without adding functional living space.
Efficient circulation creates better value.
Consider Outdoor Living
Covered patios, decks, and gardens effectively extend usable living space.
Common Mistakes Families Make When Choosing Floor Plans
Even carefully planned projects can overlook important details.
Avoid these common mistakes:
- Choosing size over functionality
- Ignoring future family changes
- Underestimating storage needs
- Selecting trendy layouts without considering practicality
- Forgetting furniture dimensions
- Overlooking energy efficiency
- Not considering maintenance costs
One common misconception is believing bigger always means better.
A thoughtfully designed smaller home often provides greater comfort than a much larger but inefficient layout.
Expert Advice from Experienced Home Planning Professionals
After reviewing countless residential designs, experienced planners consistently recommend focusing on lifestyle before appearance.
Ask yourself:
“Will this home still work for my family five or ten years from now?”
This simple question often reveals whether a layout truly meets long-term needs.
Professionals also recommend visiting display homes whenever possible.
Walking through physical spaces provides perspective that floor plans alone cannot.
Notice:
- Ceiling heights
- Window placement
- Room proportions
- Storage accessibility
- Traffic flow
- Natural lighting
These observations frequently influence final decisions more than square footage alone.
Making a Confident Decision
Choosing the perfect home isn’t about copying someone else’s dream house.
It’s about finding a design that supports your family’s unique lifestyle, budget, and future goals.
Whether you’re comparing 1800 sq ft house plans with larger alternatives or evaluating efficient layouts within 1500 to 2000 sq ft house plans, thoughtful planning always delivers better long-term satisfaction than rushing into a decision.
At Plan Ahead, careful planning starts with understanding how families actually live. The right House Plan for Your Family should combine practicality, flexibility, and timeless design so your investment continues to serve you for many years. By focusing on functionality rather than unnecessary complexity, Plan Ahead encourages homeowners to choose layouts that truly fit their everyday lives and future aspirations.
Frequently Asked Questions
1. What is the ideal home size for a family of four?
For many families, homes between 1,700 and 2,000 square feet provide an excellent balance of living space, privacy, storage, and affordability. The ideal size ultimately depends on lifestyle, future plans, and room configuration rather than square footage alone.
2. How do I know if an open floor plan is right for my family?
Open floor plans work well for families who enjoy entertaining, supervising children, and spending time together in shared spaces. If privacy or noise control is important, consider layouts that combine open living areas with separated bedroom zones.
3. Should I choose a custom layout or modify an existing plan?
In many cases, modifying an existing design provides the best value. Small adjustments such as expanding storage, relocating walls, or enlarging specific rooms can create a highly personalized home without the expense of a fully custom design.
4. What should I prioritize when comparing different house plans?
Focus on daily functionality before aesthetics. Evaluate room placement, storage, traffic flow, natural lighting, future flexibility, maintenance requirements, and how well the design supports your family’s routines.
5. How can I future-proof my home design?
Choose flexible spaces that can evolve over time. Multi-purpose rooms, accessible layouts, energy-efficient features, generous storage, and adaptable living areas help ensure your home continues meeting your family’s changing needs for years to come.