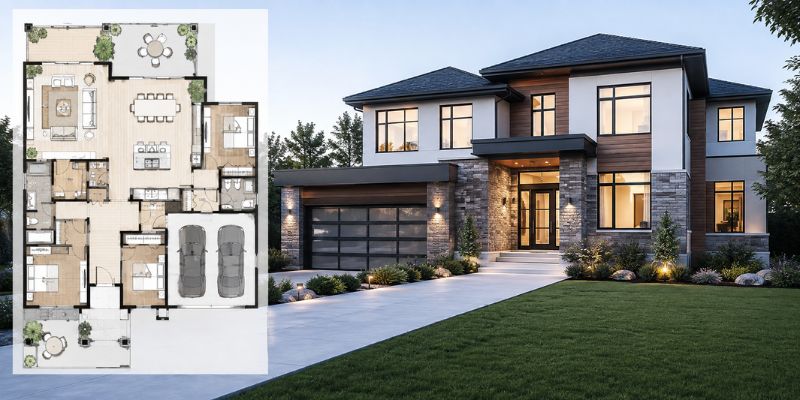
Designing a dream home is exciting, but choosing the wrong layout can lead to years of frustration. Many homeowners focus on attractive renderings or trending features without considering how the home will function for their lifestyle, future needs, and building site. Selecting the right 3000 sq ft house plans requires more than comparing room counts or exterior styles—it involves balancing comfort, practicality, budget, and long-term value.
Whether you’re building your forever home or planning a property that supports future resale, understanding the common mistakes can help you make confident decisions. If you’re researching executive home floor plans, this guide highlights the issues experienced homeowners, designers, and builders consistently recommend avoiding.
Why Choosing the Right House Plan Matters
A house plan influences almost every aspect of daily living. From how natural light enters your home to how family members move between rooms, the floor plan shapes your lifestyle for decades.
Many homeowners spend months selecting finishes like flooring and cabinetry while making quick decisions about the actual layout. Unfortunately, changing a blueprint before construction is relatively easy, but modifying structural elements after building begins is often expensive and impractical.
The best plans combine aesthetics with functionality, ensuring every square metre contributes to comfortable living rather than wasted space.
Residential Blueprint Drafting: Don’t Choose a Plan Based Only on Appearance
One of the most common mistakes is selecting a house plan simply because it looks impressive online.
Beautiful exterior renderings often capture attention, but they don’t reveal how well the interior functions.
Before approving a design, ask yourself:
- Does the kitchen connect naturally with living areas?
- Will bedrooms remain quiet away from entertaining spaces?
- Is there enough storage?
- Will furniture actually fit each room?
- Does the traffic flow make everyday living easier?
Professional residential blueprint drafting focuses on both appearance and usability. Experienced designers understand that attractive homes also need practical circulation, efficient room relationships, and adaptable living spaces.
For example, a dramatic double-height entry may impress visitors but could reduce valuable upstairs living space if not carefully planned.
Premium Home Design Starts with Lifestyle, Not Trends
Modern design trends constantly evolve.
Today’s popular features include:
- Open-plan living
- Butler’s pantries
- Home offices
- Indoor-outdoor entertaining
- Multi-purpose family rooms
While these features can be valuable, they should only be included if they genuinely suit your household.
Effective premium home design begins by understanding how your family actually lives.
Consider questions such as:
- Do you regularly entertain guests?
- Will elderly parents eventually move in?
- Do you work from home several days each week?
- Will teenagers require greater privacy in coming years?
- Is outdoor living important?
Rather than copying magazine layouts, successful homeowners personalise their floor plans around everyday routines.
Ignoring Future Lifestyle Changes
Many people design exclusively for today’s needs.
However, homes should ideally remain functional for twenty or thirty years.
Think beyond your current situation.
Future considerations may include:
- Growing children
- Ageing parents
- Home-based businesses
- Accessibility requirements
- Reduced mobility later in life
- Adult children returning home
Planning flexibility into your layout prevents expensive renovations later.
Features such as wider hallways, adaptable guest rooms, and flexible living areas provide lasting value without dramatically increasing construction costs.
Overlooking Custom Architectural Layouts
Every block of land is different.
Unfortunately, some homeowners purchase standard plans without considering their property’s characteristics.
Good custom architectural layouts account for:
- Land slope
- Sun orientation
- Wind direction
- Privacy
- Neighbouring properties
- Local council regulations
- Outdoor views
For example, positioning living areas towards northern sunlight (where appropriate) can improve natural lighting and energy efficiency throughout the year.
Likewise, careful window placement balances privacy with beautiful outlooks.
Customisation often delivers significantly better results than forcing a generic plan onto an unsuitable block.
Choosing Size Instead of Functionality
Three thousand square feet provides generous living space.
However, larger does not automatically mean better.
Many oversized homes contain:
- Oversized hallways
- Rarely used formal rooms
- Poor storage
- Awkward circulation
- Underutilised living spaces
Instead of focusing purely on square footage, evaluate whether each room serves a meaningful purpose.
Efficient planning often creates homes that feel significantly larger despite using exactly the same floor area.
Well-designed 3000 sq ft house plans maximise usable space rather than simply increasing room dimensions.
Forgetting About Build Ready Blueprints
Many buyers purchase attractive concepts before confirming whether they are construction ready.
Not every plan available online includes detailed documentation suitable for building approval.
High-quality build ready blueprints should generally include:
- Structural details
- Elevations
- Foundation information
- Roof framing
- Window schedules
- Electrical planning
- Plumbing layouts
- Construction specifications
Without complete documentation, builders may require significant revisions, delaying construction and increasing costs.
Always verify what documentation is included before purchasing any design.
Residential Blueprint Drafting Helps Prevent Costly Changes
Poor planning often results in expensive modifications once construction begins.
Common examples include:
Kitchen redesigns
Insufficient bench space or awkward appliance placement becomes obvious during framing.
Bathroom relocation
Poor plumbing positioning may require substantial structural changes.
Window adjustments
Changing window locations after construction starts often affects framing, engineering, and energy performance.
Storage additions
Many homeowners underestimate storage until cabinets begin installation.
Experienced residential blueprint drafting identifies these issues early when changes remain affordable.
Comparing Luxury Estate Home Plans Without Understanding Priorities
Browsing multiple luxury estate home plans can become overwhelming because every design offers different strengths.
Instead of comparing appearance alone, create a priority list.
Rank features such as:
- Functional kitchen
- Family entertaining
- Private bedroom zones
- Outdoor living
- Home office
- Storage
- Garage capacity
- Future flexibility
This approach prevents emotional decisions based solely on attractive images.
Remember that the “perfect” home isn’t necessarily the largest or most luxurious—it is the one that supports your daily lifestyle.
Premium Home Design Requires a Realistic Budget
One of the biggest planning mistakes is selecting a floor plan without fully understanding construction costs.
Large homes often involve additional expenses beyond the floor area itself.
These may include:
- Higher roofing costs
- Larger foundations
- Increased heating and cooling
- Premium windows
- More flooring
- Additional cabinetry
- Landscaping
- Ongoing maintenance
Smart homeowners leave financial flexibility for unexpected costs rather than allocating every dollar to construction.
A balanced budget often produces a better overall result than stretching finances to build beyond comfortable limits.
Custom Luxury Home Plans Should Balance Style and Practicality
Many homeowners admire striking architectural features.
However, impressive design should never compromise everyday functionality.
The best custom luxury home plans successfully combine:
- Comfortable living
- Practical storage
- Efficient movement
- Beautiful aesthetics
- Energy performance
- Low maintenance
- Long-term adaptability
Luxury isn’t simply about expensive finishes.
True luxury is a home that continues performing exceptionally well every day.
Large Custom House Plans Need Better Space Planning
Larger homes require more careful planning because circulation becomes increasingly important.
Poor layouts often create long walking distances between frequently used rooms.
For example:
- Laundry positioned far from bedrooms
- Kitchen isolated from outdoor entertaining
- Garage disconnected from pantry
- Children’s bedrooms located beside noisy living areas
Thoughtful zoning improves convenience while creating quieter, more comfortable living spaces.
Well-planned large custom house plans separate active entertaining areas from private family zones without making the home feel disconnected.
Expert Advice from Real Design Experience
Experienced home designers consistently notice similar patterns among successful projects.
Homeowners who achieve the best long-term satisfaction usually:
- Spend more time evaluating floor plans than choosing finishes.
- Visit display homes to understand room proportions.
- Imagine typical weekdays rather than special occasions.
- Prioritise natural light.
- Consider future resale without sacrificing personal needs.
- Consult experienced professionals before finalising designs.
These practical habits reduce costly regrets and improve everyday enjoyment for years after construction.
Final Thoughts
Choosing 3000 sq ft house plans is one of the most significant decisions you’ll make during the home-building journey. Looking beyond attractive images and carefully evaluating functionality, flexibility, site suitability, and construction readiness creates a home that supports your lifestyle today and adapts well into the future.
If you’re comparing executive home floor plans, take time to evaluate how each design performs in real life—not just on paper. Experienced planning always delivers better long-term results than rushed decisions.
For homeowners seeking thoughtful design guidance, Plan Ahead encourages careful planning before construction begins. By focusing on practical layouts, realistic budgeting, and future-ready thinking, Plan Ahead helps homeowners make informed decisions that lead to comfortable, functional, and lasting homes.
Frequently Asked Questions
1. What should I prioritise when choosing 3000 sq ft house plans?
Start with functionality rather than appearance. Consider how your family lives each day, future lifestyle changes, natural lighting, storage, room relationships, and outdoor access. A practical layout will provide greater long-term satisfaction than simply selecting the most visually impressive design.
2. Are custom luxury home plans worth the additional investment?
In many cases, yes. Custom luxury home plans can better suit your land, lifestyle, and long-term goals than generic designs. They also allow greater flexibility for storage, orientation, accessibility, and future expansion, which may reduce renovation costs later.
3. How do build ready blueprints differ from concept plans?
Concept plans mainly illustrate the design idea, while build ready blueprints include detailed construction information such as structural drawings, elevations, engineering details, and technical specifications required for approvals and construction. Always confirm what documentation is included before purchasing.
4. Why are custom architectural layouts important?
Every block has unique characteristics, including orientation, slope, neighbouring properties, and local planning requirements. Custom architectural layouts adapt the home to these conditions, improving natural light, ventilation, privacy, energy efficiency, and overall functionality.
5. How can I avoid making expensive floor plan mistakes?
Take time to review every room in detail before construction begins. Walk through display homes, discuss your daily routines with experienced designers, compare multiple layouts, and think about future needs rather than immediate trends. Working with professionals like Plan Ahead during the planning stage can help identify potential issues early, saving both time and money while delivering a home that performs well for years to come.