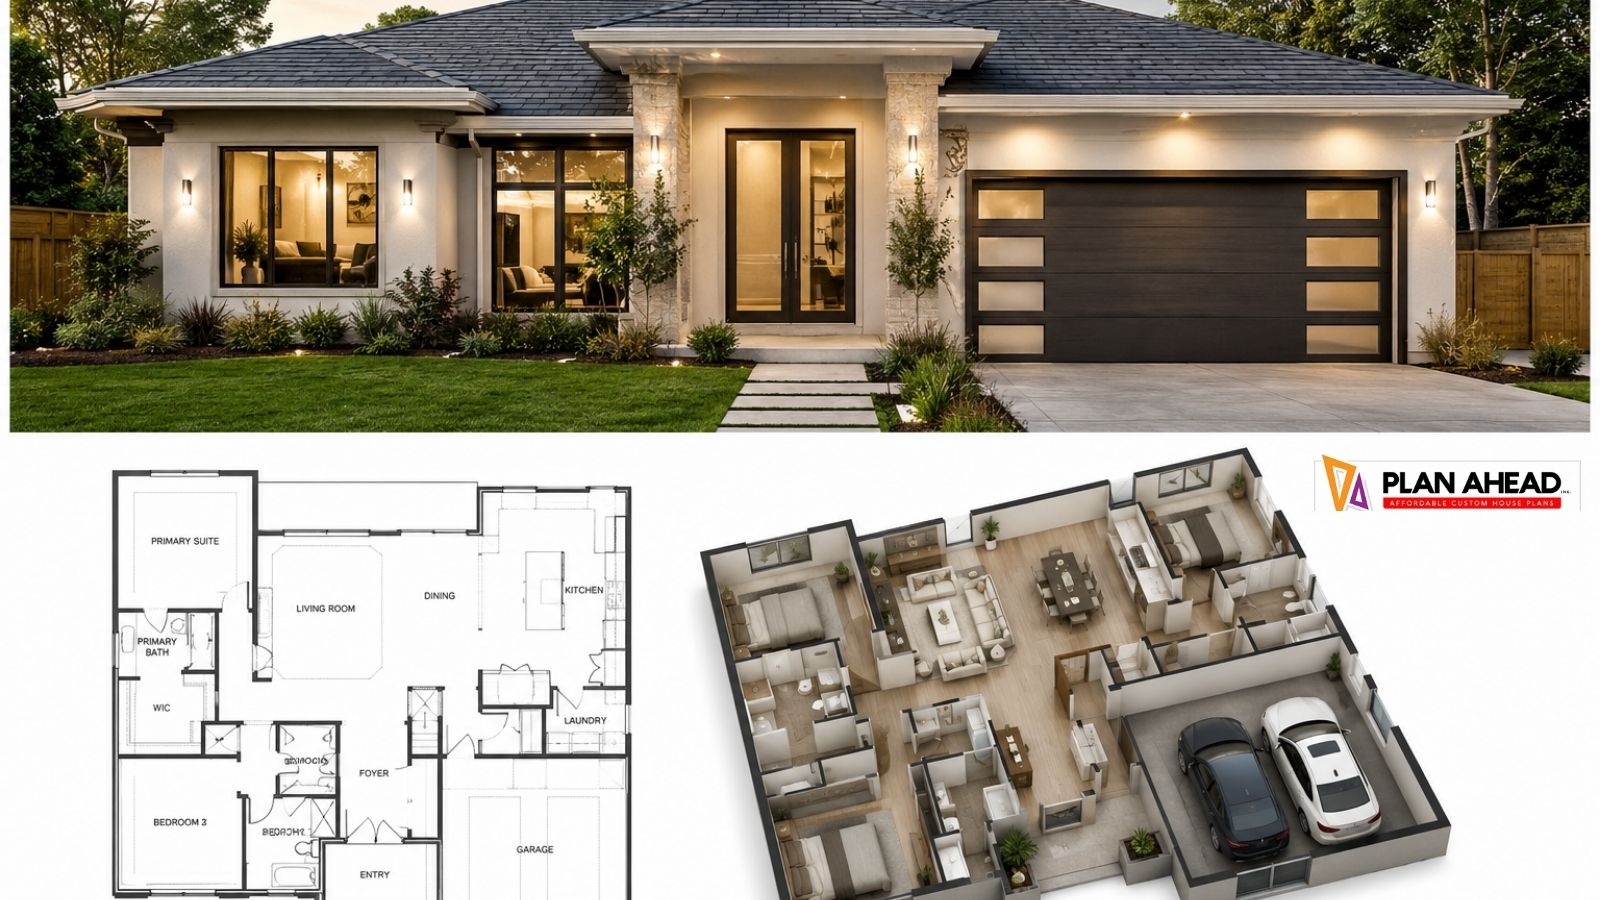
Choosing the right home size is no longer simply about adding more bedrooms or increasing square footage. In 2026, homeowners are looking for homes that work harder, with flexible rooms, practical storage, energy-conscious design and spaces that can adapt as family needs change. 1500 to 2000 sq ft house plans sit in a particularly useful range because they can provide comfortable family living without the maintenance and construction demands of a much larger property. The challenge is making every square foot count through thoughtful planning rather than simply adding rooms.
Why 1500 to 2000 Sq Ft Homes Remain Popular
The appeal of a mid-sized home is largely about balance. A home between 1,500 and 2,000 square feet can offer enough space for bedrooms, living areas, bathrooms, storage and work-from-home requirements while remaining relatively manageable for everyday upkeep.
For many households, the goal is not to create the largest possible floor plan. It is to create a home where the available space feels connected, useful and comfortable.
This is where Modern House Plans have evolved significantly. Instead of treating each room as an isolated box, contemporary planning often focuses on circulation, sightlines, natural light and multifunctional spaces.
A well-designed 1,700-square-foot home, for example, can sometimes feel considerably more spacious than a poorly planned 2,000-square-foot house. The difference comes down to how much area is consumed by hallways, oversized entryways, awkward corners and rooms that are rarely used.
What Are Homeowners Looking for in 2026?
Today’s homeowners are increasingly interested in flexibility rather than rigid room functions. A spare bedroom might need to serve as a guest room today, a home office tomorrow and a study or hobby room later.
Similarly, dining rooms are often being reconsidered. Some families prefer a larger kitchen and informal dining area instead of dedicating significant floor area to a separate formal dining room.
Common priorities include:
- Open but defined living spaces
- Three-bedroom configurations
- Home offices or study areas
- Walk-in or built-in storage
- Larger kitchen islands
- Outdoor living connections
- Mudrooms and practical entry zones
- Laundry rooms with useful storage
- Energy-conscious orientation and glazing
- Flexible rooms that can change purpose
The key lesson from practical residential planning is that function should determine floor area, rather than the other way around.
Home Plans That Make Every Square Foot Count
Effective home plans start by considering how people actually move through the property. A family may enter through the garage, drop bags near the kitchen, move into the living area and spend most evenings around the kitchen island or outdoor entertaining space.
If the plan ignores these patterns, the house can feel inconvenient even when it has plenty of floor area.
Prioritise High-Use Spaces
Not every room deserves the same amount of space. Kitchens, family rooms and primary bedrooms generally receive more daily use than guest bedrooms or formal entertaining rooms.
A useful planning exercise is to divide the home into three categories:
- High-use spaces – kitchen, family room, primary bedroom and everyday outdoor areas.
- Support spaces – laundry, pantry, bathrooms, storage and circulation.
- Occasional spaces – guest rooms, formal dining areas or specialised hobby rooms.
This does not mean eliminating occasional spaces. Instead, their size should reflect how frequently they are likely to be used.
For example, reducing an oversized guest room by a small amount may create enough additional area for a pantry, larger laundry or better kitchen storage—features that can deliver considerably more everyday value.
1800 Sq Ft House Plans: Finding the Right Balance
1800 sq ft house plans are particularly versatile because they provide enough room for a variety of family configurations without becoming unnecessarily large.
A practical 1,800-square-foot arrangement might include three bedrooms, two bathrooms, an open kitchen and living area, laundry facilities, storage and a flexible study or multipurpose room. Another household might prioritise four smaller bedrooms while keeping the shared living spaces compact.
There is no universally correct arrangement.
The right plan depends on household size, lifestyle, site dimensions, accessibility requirements, entertaining habits and whether rooms need to perform multiple functions.
Example: A Growing Family
Consider a family with two children and parents who both work partly from home. Rather than creating four large bedrooms, the plan could include three bedrooms plus a dedicated study that can later become a fourth sleeping area.
The children’s bedrooms could share a bathroom, while the parents have an ensuite. A centrally located kitchen could overlook the family room and outdoor area, allowing parents to supervise children without remaining in a separate room.
This type of planning is more valuable than simply increasing bedroom count.
House Layouts Designed Around Real Life
Good house layouts reflect routines. One of the most common planning mistakes is designing rooms according to traditional conventions without considering how residents will actually use them.
For example, placing the laundry far from bedrooms may create unnecessary movement when dealing with everyday washing. A kitchen positioned too far from the garage can make grocery unloading inconvenient. Likewise, a bathroom located away from the main living area may create poor accessibility for guests.
Create Logical Adjacencies
Professional residential planning often considers which rooms should be close together.
Useful relationships can include:
- Garage → mudroom → pantry → kitchen
- Kitchen → dining → living → outdoor entertaining
- Bedrooms → bathroom → linen storage
- Primary bedroom → ensuite → wardrobe
- Study → quieter part of the home
- Laundry → bedrooms or outdoor drying area
These connections reduce unnecessary movement and can make a home feel naturally organised.
A good plan should make everyday activities almost intuitive. Residents should not have to think about where to walk; the layout should support them automatically.
Modern Family Home Design and Flexible Spaces
A strong modern family home design increasingly incorporates rooms that can change over time. This is particularly important because household requirements rarely remain constant for decades.
A young couple may initially use a spare bedroom as an office. After children arrive, it may become a nursery. Later, it could become a teenager’s bedroom, guest room or hobby space.
Design Rooms for More Than One Purpose
Flexible design can be achieved without making rooms feel temporary.
For example, a study could have enough wall length for a desk and built-in storage while also allowing a sofa bed. A media room could double as a children’s playroom. A large laundry might include a utility bench and storage that can accommodate household equipment.
The objective is not to make every room multifunctional. It is to make selected rooms adaptable where flexibility is likely to provide long-term value.
Blueprint Drafting: Why Small Decisions Matter
Blueprint drafting is where many practical ideas become measurable decisions. At this stage, room dimensions, wall locations, doors, windows, circulation paths and service requirements need to work together.
A visually appealing concept can change considerably once furniture, appliances and clearances are included.
For example, a kitchen may look spacious on an initial sketch, but adding an island, refrigerator, oven, dishwasher and seating can reveal that circulation is too tight.
This is why furniture planning should happen early rather than after the floor plan has already been established.
Test the Plan With Everyday Scenarios
Before finalising a design, mentally walk through ordinary situations:
- Where do groceries go after entering the house?
- Can two people comfortably work in the kitchen?
- Where do school bags and shoes go?
- Can furniture fit through the doors?
- Is there sufficient storage for seasonal items?
- Can guests access a bathroom without walking through private areas?
- Where will children play while adults are cooking?
- Could someone work from home without constant distractions?
These practical tests can expose problems that are difficult to see on a simple floor-plan drawing.
Energy-Efficient Thinking in Modern House Plans
Energy performance should be considered during planning rather than treated as an upgrade after construction. Orientation, window placement, shading, insulation, ventilation and efficient services can all influence how a home performs.
In suitable climates and site conditions, thoughtful orientation can help manage solar exposure and natural light. Correctly sized windows can provide daylight while avoiding excessive heat gain or loss.
The important point is that energy-conscious planning needs to respond to the actual site. A design that performs well on one block may not perform identically on another because orientation, neighbouring buildings, trees and local conditions differ.
Storage: The Feature Homeowners Often Underestimate
Storage is one of the least glamorous elements of a house plan but one of the most important contributors to everyday satisfaction.
A home can have attractive finishes and generous living areas yet still feel cluttered if there is nowhere practical to store cleaning equipment, luggage, sports gear, pantry items and household supplies.
In 1500 to 2000 sq ft house plans, storage should therefore be integrated into the layout instead of being treated as leftover space.
Consider:
- Walk-in pantry storage
- Linen cupboards near bathrooms
- Built-in bedroom wardrobes
- Entry storage
- Under-stair cupboards
- Garage shelving
- Laundry cabinetry
- Kitchen appliance storage
A few well-positioned storage zones can make the entire home feel more organised.
Common Mistakes to Avoid
Making the Open-Plan Area Too Large
Open-plan living remains popular, but completely removing visual boundaries can create problems. Kitchens, dining areas and living rooms still need functional zones.
Furniture placement, ceiling changes, lighting and partial walls can help define areas without closing them off.
Designing for Today Only
A house should work for the household’s likely future needs. Ignoring ageing, changing family sizes or potential work-from-home requirements can make an otherwise attractive home less practical later.
Sacrificing Storage for Larger Rooms
Making bedrooms or living areas slightly larger can be tempting, but reducing essential storage can create daily frustration.
Forgetting Furniture During Planning
A room’s dimensions should be tested against actual furniture sizes and circulation requirements. A plan that works geometrically may not work comfortably once beds, sofas, dining tables and cabinets are added.
Chasing Trends Over Function
Some design trends look impressive in photographs but may not suit every household. A practical home should prioritise comfort, maintenance, storage and everyday usability over features that may quickly become outdated.
Expert Tips for Choosing a Floor Plan
When comparing plans, look beyond the total square footage.
Ask yourself:
Does the plan support your daily routine? A slightly smaller home with excellent circulation can outperform a larger one with awkward spaces.
Can the rooms adapt? Flexible spaces can reduce the need for major alterations as your household changes.
Is storage adequate? Count cupboards and storage zones rather than assuming they will be added later.
Does the design suit the site? Orientation, driveway access, views, setbacks and outdoor space all influence whether a plan will work on a particular block.
Have furniture and circulation been tested? This is one of the simplest ways to identify problems before construction.
Are the spaces appropriately sized? Bigger is not automatically better. The objective is proportion and usability.
How to Choose Between Different 1500 to 2000 Sq Ft House Plans
Start by identifying your non-negotiables. These might include three bedrooms, two bathrooms, a home office, a double garage or direct outdoor access.
Next, identify your preferences. Perhaps you want a large kitchen, separate laundry, walk-in pantry or dedicated entertaining area.
Finally, identify what you are willing to compromise on.
This process makes comparing plans much easier. Rather than asking which design looks best, you can ask which plan best supports the way you live.
A useful floor plan should also leave enough flexibility for furniture, storage and future changes. That is ultimately what makes Modern House Plans valuable: they can combine contemporary aesthetics with practical planning principles instead of treating modern design as purely visual.
Final Thoughts on Modern House Plans for 2026
The strongest 1500 to 2000 sq ft house plans for 2026 are not necessarily the ones with the most rooms or the biggest living areas. They are the plans that use space intelligently, provide useful storage, connect indoor and outdoor areas effectively and allow rooms to adapt as household needs change.
Whether you are comparing 1800 sq ft house plans or considering other sizes within this range, focus on circulation, room relationships, natural light, energy performance and long-term functionality. The right family home floor plans should make everyday routines easier rather than simply looking impressive on paper.
For homeowners working through design options, Plan Ahead can be a useful starting point for thinking through the practical relationship between lifestyle requirements, site conditions and the proposed layout. A carefully considered plan can help prevent expensive changes later and provide a clearer direction before the project moves further into design development.
Ultimately, the best Modern House Plans are those that feel natural to live in. When home plans, room proportions, storage, circulation and future flexibility are considered together, a home between 1,500 and 2,000 square feet can provide a surprisingly generous living experience without wasting valuable space.
Frequently Asked Questions
1. Is 1500 to 2000 square feet enough for a family home?
Yes, this range can comfortably accommodate many families when the space is planned efficiently. A well-designed home may include three or four bedrooms, shared living areas, bathrooms, laundry facilities, storage and a home office. The important factor is not simply the total area but how that area is distributed. Reducing unnecessary hallways and oversized low-use rooms can free space for features that families use every day.
2. What should I prioritise in 1800 sq ft house plans?
Start with the rooms and features that matter most to your household. For many families, this means a functional kitchen, connected living and dining areas, adequate bedroom space, useful storage and at least one flexible room. Consider how people enter the home, where groceries are unloaded, where children keep their belongings and how private bedrooms are separated from shared spaces. These practical relationships often matter more than adding another few square metres.
3. Are open-plan layouts still a good choice in 2026?
Open-plan layouts remain useful, but they work best when different activities still have defined zones. A kitchen, dining area and living room can share one larger space while using furniture positioning, lighting, cabinetry or architectural details to establish separate functions. Completely open spaces can sometimes create noise and clutter issues, so the best approach depends on household routines, entertaining habits and how much separation family members need during the day.
4. How important is storage in a 1500 to 2000 sq ft home?
Storage is extremely important because limited storage can make a reasonably sized home feel smaller. Rather than adding cupboards wherever leftover space exists, plan storage around actual household activities. A pantry should be close to the kitchen, linen storage should be convenient to bathrooms and bedroom wardrobes should accommodate realistic clothing volumes. Entry storage is also valuable for shoes, bags and everyday items that otherwise tend to accumulate in living spaces.
5. Should I customise an existing house plan or start from scratch?
The answer depends on the site and your requirements. An existing plan may provide a strong starting point if its dimensions, orientation and room arrangement are already close to what you need. Customisation can then address specific requirements. Starting from scratch may make more sense when the site is unusual or your needs differ substantially from standard layouts. In either case, test the design against furniture, circulation, storage and future household needs before committing to the final arrangement.