

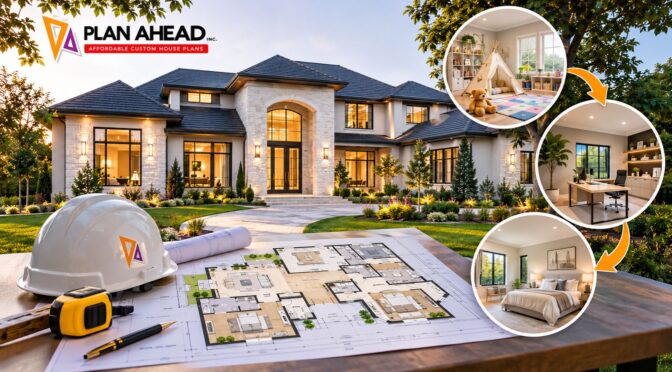
A luxury estate is a long commitment. Yet many owners design it around a single moment in life. The kids are small, the career is at its peak, and guests come over twice a year. Then life moves on. The nursery sits empty, the home office feels cramped, and the grand staircase becomes a daily chore. The house still looks beautiful, but it no longer fits the people living in it.
Adaptable Floor Plans solve this problem. They plan for change from the very first sketch, so rooms can take on new roles as your family grows, shrinks, ages, and welcomes new people.
At Plan Ahead, we design luxury estate home plans with this long view built in. This guide explains how flexible layouts work, which features matter most, and which mistakes cost owners the most later on.
If you are comparing large custom house plans, this guide gives you a clear way to judge which designs will still serve you decades from now.
It also helps if you need executive home floor plans that balance focused work, elegant hosting, and private family time under one roof.
Why Estate Home Plans Need to Think 30 Years Ahead
A large home outlasts many life stages. Most families pass through at least three of them in the same house. Each stage puts different demands on the same square footage.
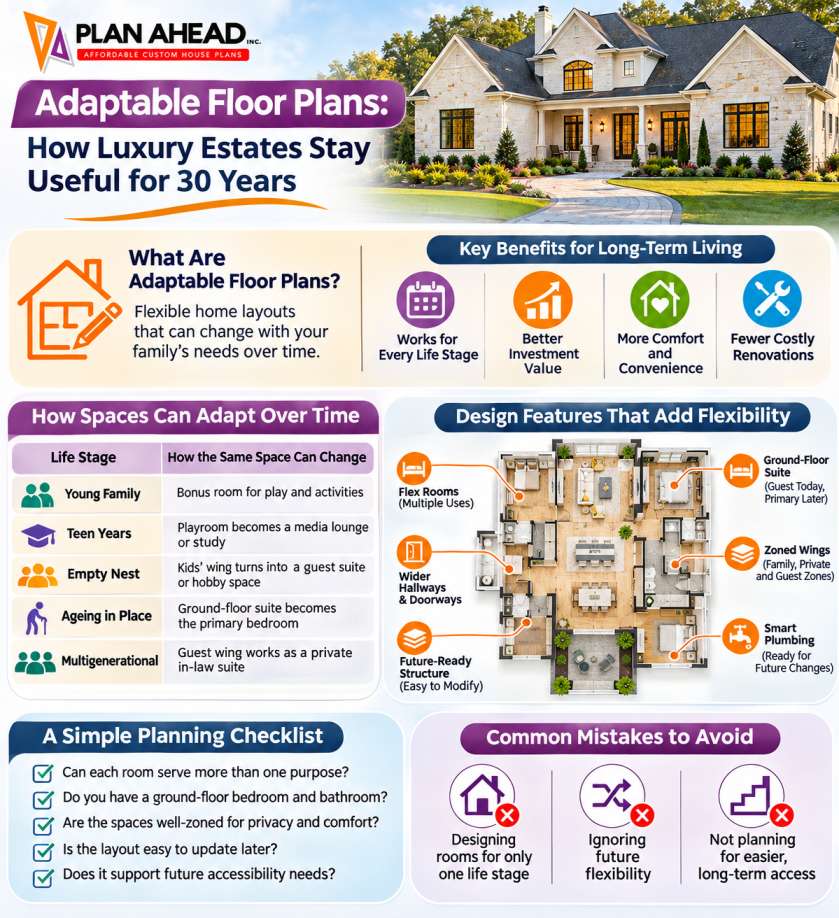
| Life Stage | What the Household Needs | How an Adaptable Space Responds |
|---|---|---|
| Young family | Supervision, play space, nearby bedrooms | Bonus room near the kids’ bedrooms works as a playroom |
| Teens and career peak | Privacy, home offices, entertaining | Playroom becomes a media lounge or second office |
| Empty nest | Guest comfort, hobbies, less upkeep | Kids’ wing becomes a guest suite or studio |
| Ageing in place | Single-level living, easy access | Ground-floor suite becomes the primary bedroom |
| Multigenerational | Separate entry, privacy, kitchenette | Guest wing turns into a private in-law suite |
The table shows something important. The best homes do not add rooms for every stage. Instead, they reuse the same rooms in smarter ways. That keeps the home efficient, and it protects your investment over time.
What Makes Adaptable Floor Plans Work
Flexibility does not happen by accident. It comes from a few clear design choices made early, before construction drawings are final.
Flex Rooms With More Than One Future
A flex room is a space with a planned second life. A good one has a window, a closet, and a door, so it can legally and comfortably serve as a bedroom later. Today it might hold a home gym. Tomorrow it can welcome a returning adult child or a live-in caregiver.
A Ground-Floor Suite From Day One
This is the single most valuable feature in luxury estate home plans that need to last. A main-level bedroom with a full bathroom works as a guest suite in the early years. Later, it lets owners live on one level without a costly renovation or a move.
Zoned Wings for Privacy
Great estates separate spaces into clear zones:
- The family zone: This holds the kitchen, family room, and casual dining. It sits at the heart of the home, so daily life stays connected and easy to supervise.
- The private zone: This holds the primary suite, set apart from the noise of guests and children. Owners value this quiet more and more as the household changes.
- The guest or flex zone: This wing can host visitors, older parents, or adult children. With its own entry, it can even work as a semi-independent suite.
Structure That Allows Change
The bones of the house matter as much as the room labels. Wide structural spans let you remove or move non-load-bearing walls later. Plumbing grouped along shared walls makes it easier to add a kitchenette or bathroom. Wider hallways and doorways, often 36 inches or more, support easy movement at every age. Wood blocking inside bathroom walls lets you add grab bars later without tearing out tile.
How Custom Home Plans Handle Changing Needs
Picture a family of five moving into a new estate. In the first years, the parents want the children’s bedrooms close to their own. A bonus room upstairs serves as a playroom, and a main-floor guest suite hosts visiting grandparents.
Ten years on, the playroom becomes a teen lounge with a door that closes. One parent now works from home full-time, so the formal living room, planned with pocket doors, turns into a quiet executive office.
Later still, the children leave. The guest suite on the main floor becomes the owners’ primary bedroom, so they avoid the stairs entirely. The upstairs wing now hosts grandchildren on holidays.
Nothing in this story needed a major renovation. Every change came from decisions made on paper years earlier. This is the real value of large custom house plans designed with adaptability in mind. Size alone does not create flexibility. Smart planning does.
Practical Tips for Luxury Floor Plan Design That Lasts
When you review luxury floor plan design options, use these checks before you commit:
- Walk the plan through each life stage. Ask how each room would work with toddlers, teens, an empty nest, and ageing parents. If a room only makes sense for one stage, ask whether it can do more.
- Look for rooms with two names. A “study or bedroom five” label shows the designer thought about future use. Rooms with one rigid purpose often become storage later.
- Check the main level first. Confirm you could live fully on one floor if needed. That means a bedroom, a full bath, laundry, and the kitchen all at ground level.
- Plan storage generously. Needs change, but storage needs rarely shrink. Walk-in pantries, mudrooms, and attic access keep growing households organised.
- Ask for build ready blueprints with clear notes. Detailed drawings help your builder understand where future changes may happen, such as blocking, conduit runs, or plumbing stubs.
Common Mistakes Owners Make
Even well-funded projects fall into these traps:
- Over-specialising rooms. A dedicated wine tasting room or a themed cinema with tiered seating can feel exciting today. Without a backup use, it may sit empty when tastes change.
- Putting every bedroom upstairs. This works well for young families. However, it can force a move or a costly addition once stairs become difficult.
- Ignoring circulation. Narrow halls and tight turns make the home harder to use with strollers, wheelchairs, or moving furniture.
- Designing only for resale. Resale matters, but a home built purely for a future buyer often fits no one well. Flexible design serves you now and appeals to buyers later.
- Skipping technology pathways. Smart home systems change fast. Empty conduit inside walls lets you upgrade wiring without opening finished surfaces.
Pro Tips From the Plan Ahead Team
Our team reviews plans with one simple question in mind: will this home still work when life looks completely different?
First, think about who might live with you, not just who lives with you now. Many households later welcome a parent, an adult child, or a caregiver. A suite with its own entrance makes that transition smooth and respectful for everyone.
Second, treat the home office as a long-term room. Modern executive home floor plans often need a private office with good acoustics, natural light, and a separate entry for client visits. Place it where it can also become a guest room or library later.
Third, keep the kitchen at the centre. Families, guests, and caterers all pass through it. A kitchen with a scullery or back prep area handles quiet weekdays and large gatherings equally well.
Finally, choose timeless architecture over trend-driven details. Flexible rooms only help if the whole house still feels right to live in. Warm materials, balanced proportions, and natural light age far better than bold, short-lived styles.
Final Thoughts: Build Once, Live Well for Decades
A luxury estate should grow with you, not hold you back. Adaptable Floor Plans turn a beautiful house into a lasting home by giving every key room a second and third purpose.
When you compare luxury estate home plans, look past the square footage and finishes. Focus on the main-level suite, the flex rooms, the zoning, and the structure behind the walls.
The same thinking applies to large custom house plans of any style. Plans that adapt protect your comfort, your budget, and your future choices.
If your household also needs executive home floor plans that support work and family life, flexibility matters even more. Explore the Plan Ahead collection to find a design built for every chapter ahead.
Frequently Asked Questions
1. What are adaptable floor plans in a luxury home?
Adaptable Floor Plans are layouts designed so rooms can change purpose without major renovation. For example, a main-floor guest suite can later become the primary bedroom, and a playroom can turn into a media lounge or office. These plans rely on flex rooms, smart zoning, and structural choices such as wide spans and grouped plumbing. The goal is simple: one home that keeps working well through every stage of family life.
2. Which features matter most for a home I plan to keep for decades?
Start with a full bedroom suite on the main level, because it supports guests now and single-level living later. Next, look for at least one flex room with a window, closet, and door. Wider hallways and doorways make movement easier for every age. Separate wings for private, family, and guest use protect everyone’s comfort. Finally, ask for wall blocking and empty conduit, so future upgrades stay simple and affordable.
3. Are large custom house plans always more flexible than smaller designs?
No, size does not guarantee flexibility. Some large custom house plans feature many single-purpose rooms that become hard to reuse when needs change. A well-planned smaller estate with flex rooms and a ground-floor suite often adapts better. When reviewing designs, judge how each room could serve two or three roles. Thoughtful layout, good circulation, and clear zoning matter far more than the total square footage on paper.
4. How do I plan a home office that stays useful long term?
Place the office near the main entry, so clients or colleagues can visit without walking through family spaces. Give it good natural light, solid doors, and sound insulation for focused calls. Add plenty of power outlets and conduit for future technology. Most importantly, design it with a closet and window, so it can later serve as a guest room, library, or hobby studio when your work life changes.
5. Can an estate home support multigenerational living without feeling crowded?
Yes, when the plan uses clear zoning. A guest wing with its own entrance, bathroom, and small kitchenette gives older parents or adult children real independence. Shared spaces like the kitchen and family room stay at the centre, so the household still connects daily. Sound separation between wings helps everyone rest well. With this approach, three generations can live together comfortably while each keeps privacy and a sense of their own space.